
Panels & Wiring
Adding Circuits to a Panel: When Can a Home Accept More?
Pro Tech Power Corp
· 17 Min Read
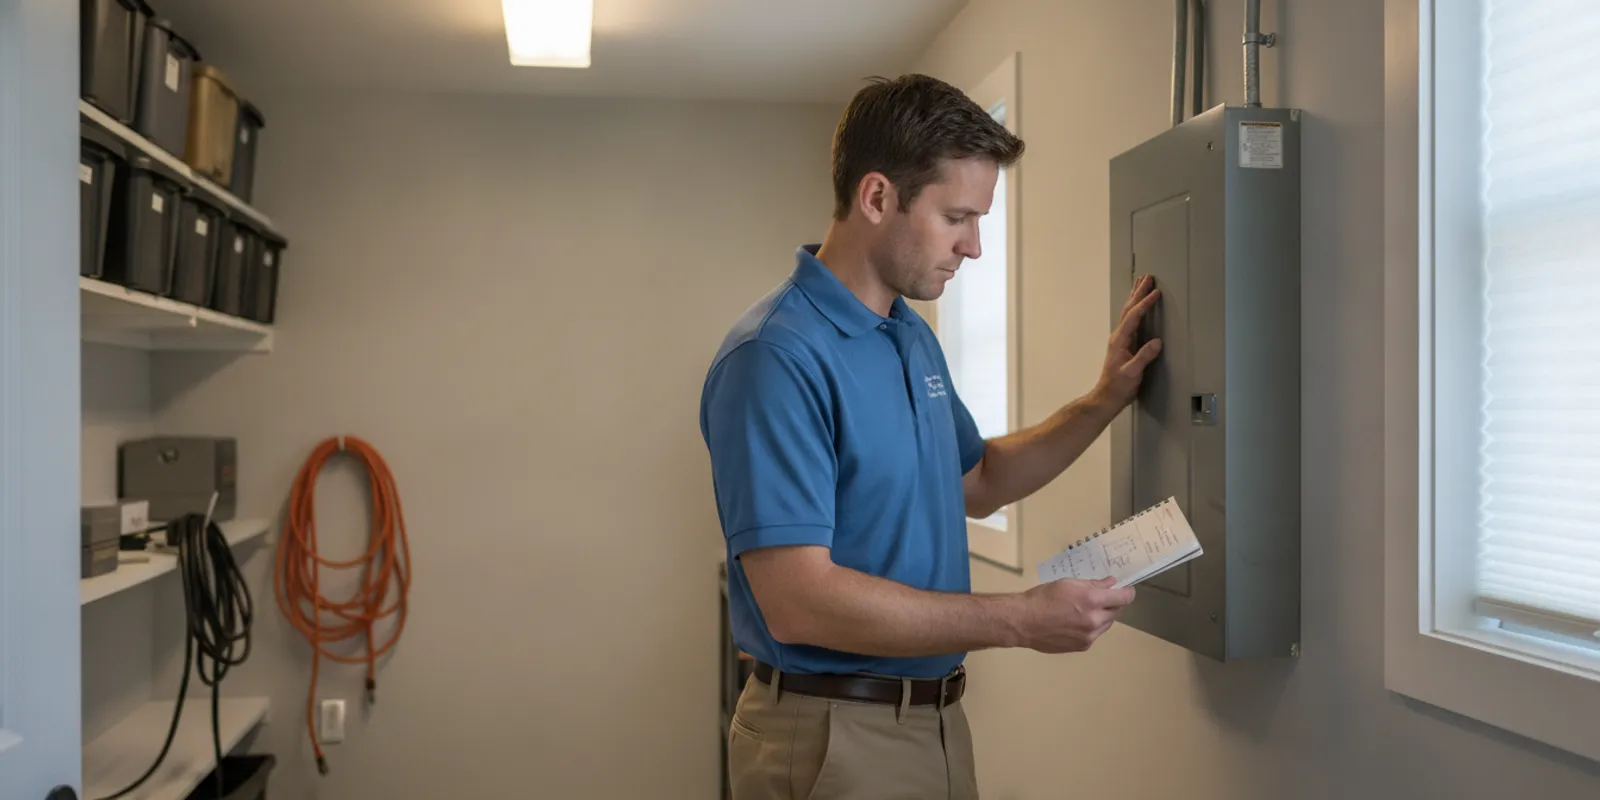
Adding circuits to a panel involves more than finding an open breaker position. The panel must be compatible with the proposed breaker, the home’s electrical capacity must be evaluated against existing and planned loads, and the new wiring route must fit the project. Before choosing an approach, identify what the circuit will power and have a qualified electrician assess the complete picture.
Request an electrical estimate
When can a panel accept an additional circuit?
A panel may accept another circuit when its equipment permits the proposed breaker, the electrical system can accommodate the new demand, and a compliant circuit can be installed to the intended location. Those conditions need to be considered together. An unused position is useful information, but it does not prove that another circuit is suitable.
Think of the decision as three separate checks. First, is there a permitted place and compatible breaker arrangement? Second, can the electrical system support the new equipment alongside what is already connected? Third, can the wiring reach the destination in a practical way while meeting the requirements for that location and use? A positive answer to only one or two checks does not settle the whole question.
For example, a panel might appear to have an empty position, but the manufacturer’s labeling may not permit the breaker type someone expects to use. A panel may also have compatible equipment and room, while a load review points to a need for a broader plan. In another home, the electrical capacity may be adequate, but the proposed route through finished walls can affect access, scope, and timing.
The right answer depends on the specific panel, the equipment, the home’s current loads, and any known future additions. A qualified electrician can document the basis for a recommendation and explain whether a new branch circuit, a change to the project plan, or a larger electrical project is appropriate.
What is the difference between breaker space and electrical capacity?
Breaker space is a physical and equipment-related question: does the panel have an allowed position for a breaker that is listed or otherwise specified for that panel? Electrical capacity is a separate question: can the home’s electrical system support the demand created by the new load while accounting for existing and planned equipment?
It is easy to confuse the two because both are discussed when homeowners plan a new circuit. A row with an open-looking spot may suggest a simple addition. But breaker positions can have limits, and a visible gap may not be approved for every breaker configuration. The panel label and manufacturer information matter more than appearance alone.
Likewise, a panel that looks full does not automatically mean the entire system must be replaced. The proposed work could be adjusted, or an appropriate listed arrangement may be available, depending on the panel and rules that apply. These are assessment questions, not do-it-yourself conclusions. Do not remove the cover to inspect internal parts or attempt to rearrange breakers.
Capacity is not determined by adding up the numbers printed on every breaker. Breakers protect circuits, while a load evaluation considers how the home is expected to use electricity and what equipment is connected or planned. The evaluation method and necessary information depend on the project and applicable requirements. Ask the electrician to explain what was reviewed rather than relying on a simple count of positions or breaker labels.
For context on panel planning as homes add electric equipment, ENERGY STAR’s guidance on preparing a home for electric equipment recommends discussing panel capacity and planned appliances with a licensed electrician. That general guidance is a useful starting point, but it does not determine the right design for a particular home.
What information should you gather before asking for an assessment?
A short, accurate project brief helps the electrician focus on the load, location, and conditions that shape the work. You do not need to calculate the circuit or decide which breaker to use. Gather information that describes the intended use and existing conditions, then leave technical design decisions to the professional.
- Name the equipment or use. Say whether the circuit is for a specific appliance, a room, a group of outlets, lighting, a workshop tool, or another planned use. “New equipment in the garage” is less helpful than the equipment type and its intended location.
- Find the manufacturer’s electrical information. If you already selected the equipment, share the model number, installation instructions, or nameplate data. Do not infer electrical requirements from a product’s appearance or from another homeowner’s setup.
- Mark the destination. Identify the room, wall, outdoor area, or separate structure. Note whether the outlet or equipment is close to the panel, on another floor, or across a finished space.
- Describe the building conditions. Explain whether walls or ceilings are open, finished, insulated, difficult to access, or scheduled for remodeling. Mention known obstacles without opening walls or equipment.
- List other planned electrical additions. Include projects expected in the near future, even if you are not requesting estimates for them yet. Planning a charger, new heating equipment, kitchen changes, or a workshop at the same time can change what should be reviewed first.
- Share what you know about the panel. From a safe position, note its exterior label, manufacturer, model information, and directory. A clear photo of the closed panel and visible labels can help. Do not take off the cover.
If a remodel is involved, a rough floor plan with equipment and outlet locations is useful. Label approximate distances and note which finishes will remain. If the equipment has not been chosen, say so. An estimate based on a placeholder load can change when a final model or location is selected, so make assumptions explicit from the start.
How does the intended use affect the circuit plan?
The intended use helps determine what the new circuit needs to do. A dedicated appliance circuit has a different purpose from a general-use circuit serving several outlets. Equipment instructions may specify electrical characteristics, and the installation location can bring additional considerations. A circuit should not be designed merely because a breaker with a certain rating appears to fit.
Start by describing how the equipment will operate, not just its product category. Will it be used regularly or occasionally? Is it expected to operate at the same time as other large loads? Is it part of a remodel with other new equipment? Those details help an electrician understand the real plan and decide what needs to be confirmed.
Consider a homeowner planning a dedicated circuit for a new appliance in a utility room. The useful first step is to share the exact appliance specifications, the proposed location, and whether the area is being renovated. The electrician can then assess the panel, the route, and any location-specific requirements. Guessing at a breaker size before that review can lead to a redesign or unsuitable work.
Now consider a homeowner adding several general-use outlets to a finished basement. The request is not one appliance, but the outlets still need an intended use and layout. Marking likely desk, entertainment, or tool locations makes the estimate more meaningful. The electrician can ask whether dedicated equipment is part of the plan and assess how the new circuit fits with the existing electrical system.
If several projects are likely, share them together even when the work will happen in stages. A planned heat pump or other large appliance may change how a current addition should be evaluated. For a specific heating project, the heat pump electrical planning guide offers a related list of questions to bring into that discussion. For broader planning, the Oregon panel planning guide covers issues that can arise when evaluating a larger project.
Which options might an electrician compare?
The options below are broad planning paths, not recommendations for a specific home. The electrician’s assessment should connect the proposed solution to the equipment, panel details, load review, route, and applicable requirements. Ask what finding supports each option and what is included in the proposed work.
| Possible approach | When it may be considered | What needs review |
|---|---|---|
| Add a branch circuit using existing panel equipment | The panel permits a compatible breaker arrangement and the system supports the planned load | Panel labeling, breaker compatibility, load, wiring route, and local approval needs |
| Change the project scope or equipment plan | The requested load, location, or combination of projects needs a different approach | Equipment specifications, actual use, alternatives, and future plans |
| Assess a panel alteration or replacement | Existing equipment condition, configuration, or capacity does not support the proposed plan as designed | Equipment ratings and condition, full project scope, utility coordination if applicable, and permits |
| Consider an approved load-management arrangement | A suitable listed option is available and the planned loads can be managed as intended | System compatibility, load priorities, product instructions, and applicable requirements |
These paths are not interchangeable, and none can be selected from a photo of an open space alone. A panel alteration can involve different scope and coordination from adding a single branch circuit. Load management also depends on product suitability and the way the home will use the connected equipment. Ask the electrician to distinguish what is technically possible from what is appropriate for your specific use.
Cost comparisons should reflect the same assumptions. One proposal might assume an accessible route and existing panel equipment; another might include more extensive wiring or an equipment change. Compare listed work, exclusions, finish repair, permits, and inspection coordination rather than the totals alone. The panel project cost guide explains factors that can affect the scope of a broader panel project; a new circuit does not automatically require that work.
What will the electrician evaluate?
A useful assessment connects the requested circuit to both the electrical equipment and the place it will serve. The visit or estimate process may vary with the project, but these are common topics to clarify:
- Confirm the intended load. The electrician reviews the appliance information or planned use and asks about equipment that may be added later. If specifications are unavailable, the estimate should say what assumptions are being used.
- Identify panel details. The panel’s label, model, rating, condition, and permitted breaker arrangements help establish what equipment can be considered. The electrician can determine whether a closer inspection is needed.
- Review existing and planned demand. The assessment considers the home’s present electrical use and the new work together. Tell the electrician about known additions rather than treating each project as isolated.
- Consider the route to the destination. Distance, access, framing, finished surfaces, and the location’s conditions can affect installation steps and estimate assumptions. A route through an open wall differs from one that must be concealed in a completed room.
- Check the project requirements. Permit, inspection, and other requirements can depend on the work and local jurisdiction. Confirm who will determine and coordinate them before the work begins.
- Explain the recommendation. The proposal should identify the work included, assumptions, exclusions, expected access needs, and any alternatives. If a broader panel project is suggested, ask which finding makes it necessary for this plan.
For a panel-related concern, you can also read common signs that a breaker panel needs attention. That overview is not a substitute for an evaluation. Visible damage, unusual heat, buzzing, or a burning odor calls for prompt professional attention; do not open the panel or attempt a repair yourself.
How can you plan the wiring route and work area?
The distance between the panel and the new location is only one part of routing. The path may pass through a basement, attic, crawlspace, garage, or finished room. Access and construction details influence the work, and they can affect whether a proposed route is practical. The electrician can explain what can be confirmed before work and what might require additional investigation.
Walk through the destination with a simple sketch. Mark the panel, intended equipment or outlet, nearby doors and cabinets, and any finished surfaces that should be protected. Note if the proposed location is outdoors, in a damp area, or in a detached building. These facts help start a conversation; they do not replace a site evaluation or determine installation methods.
Coordinate with other work when possible. If a remodel will open walls, the electrical plan should be discussed before surfaces are closed. If another contractor is involved, identify who is responsible for access, patching, painting, equipment installation, and schedule coordination. Do not assume those tasks are included in an electrical estimate unless the proposal states so.
Timing matters when the circuit supports equipment delivery or a larger renovation. Confirm when the final equipment model and location must be selected, when the work area needs to be accessible, and whether a planned inspection affects the schedule. If a location or model changes after the estimate, ask for the scope to be reviewed before installation begins.
How should you compare estimates for a new circuit?
Request written proposals that describe the same intended use and location. If one estimator is pricing an appliance circuit and another is pricing general outlets, their totals are not directly comparable. Give each contractor the same manufacturer information, sketch, access details, and list of other planned loads.
Review the proposal line by line. Look for the circuit destination, equipment or device assumptions, route assumptions, panel work, permit and inspection handling, and any patching or finish repair. Ask whether the estimate includes testing and documentation after the installation. If something is excluded or provisional, ask how a change would be handled.
- Scope: Which equipment, outlets, or areas are included? Is the circuit dedicated or intended for multiple uses?
- Materials and compatibility: What panel equipment and wiring assumptions are reflected in the estimate?
- Access: Does the price assume open framing, accessible attic or basement space, or removal of finished surfaces?
- Related work: Does the proposal include panel changes, device installation, finish repair, or coordination with other trades?
- Approvals: Who confirms permit and inspection requirements, and what is included in that coordination?
- Changes: How will a different equipment model, route, or discovered condition affect the proposal?
Ask for the basis of any recommendation that expands the scope. For instance, “The panel needs an upgrade” is less informative than an explanation of the panel condition, compatibility issue, or load finding that leads to that conclusion. A clear explanation lets you understand the choice and compare alternatives fairly.
The project may also be part of a larger equipment installation. If a new electric vehicle charger is the reason for the request, compare the circuit plan with the equipment details and the full installation scope; the EV charger panel planning article discusses related questions. For general planning around a new outlet, the outlet planning and cost guide can help distinguish a device change from a new circuit project.
What common planning mistakes can delay a project?
Assuming an open position proves the panel can take a circuit
An apparent gap does not establish breaker compatibility or electrical capacity. Share the panel information and let the electrician verify the relevant details before a design is chosen.
Selecting a breaker or wire based on an online shortcut
Equipment specifications, installation conditions, and applicable requirements matter. Avoid copying a setup from another home or buying parts before the professional has assessed the plan.
Leaving out other planned equipment
A homeowner may ask about one new load while planning another for the next season. When those plans are known, disclose both. A combined view can affect sequencing and prevent decisions based on an incomplete picture.
Choosing a destination before confirming practical access
A desired location might be hard to reach or require more finish work than expected. Mark the preferred location, but be open to discussing a nearby alternative if the route, use, or project scope makes it more suitable.
Comparing estimates with different assumptions
One price may assume easy access and no finish repair, while another includes a longer concealed route. Ask each estimator to state what is included so you can compare equivalent work.
Waiting until the end of a remodel to discuss the circuit
If the project includes open walls, equipment changes, or several trades, discuss the electrical plan early. Late changes can require revisiting finished work or coordinating another visit.
Opening the panel to collect details
Homeowners can record visible label information and photograph the closed enclosure from a safe position. Do not remove its cover, touch internal components, or try to make a space by moving breakers.
What should you ask before approving the work?
Before scheduling, make sure you understand the proposed outcome and what will happen if site conditions differ from the estimate. Useful questions include:
- What finding confirms that this panel can accept the proposed equipment?
- How was the planned load evaluated alongside the existing and known future loads?
- What equipment specifications or final choices must be confirmed before installation?
- Where will the new circuit run, and what access or finish work is assumed?
- Does the proposal include any panel alteration, or is that a separate option?
- Who will confirm permit and inspection needs for this work?
- What should be moved or made accessible before the electrician arrives?
- What conditions could change the scope, and how will the change be approved?
Write down the answers along with the chosen equipment model and location. If the project is part of a renovation, share the answers with the other people coordinating the work. Consistent information helps avoid a mismatch between what the homeowner expects, what the estimate includes, and what the site is ready to support.
How can you work through a real planning example?
Suppose you want to add a circuit for a new appliance in a room with finished walls, and you may add an electric vehicle charger next year. Treat the appliance request as the immediate project, but tell the electrician about both plans. Bring the appliance’s installation information, mark the intended location, and identify where the panel is situated. The electrician can assess the immediate circuit while considering whether the known future load changes the larger plan.
Next, separate confirmed facts from open decisions. The appliance model may be final, while the charger model and installation timing remain undecided. State that plainly. The electrician can explain which conclusions are based on the confirmed equipment and which may need to be revisited when you choose the charger. This avoids treating a preliminary assumption as a permanent design decision.
Then compare possible work sequences. One option may be to install the current circuit after confirming that the equipment and system support it. Another may involve coordinating a broader assessment before either project proceeds. Which sequence makes sense depends on the findings, schedule, and equipment choices; do not assume that doing everything together is always better or that separate projects should be evaluated in isolation.
Before approving a proposal, check that it says what the electrician assessed, what work is included now, and what future work is outside its scope. If the later charger changes the load plan, ask whether the earlier assessment remains valid or needs an update. A written record of equipment models, locations, assumptions, and recommendations makes that conversation more precise.
This example also shows why the homeowner’s role is useful but limited. You can describe needs, identify timing, collect product information, and make access available. The electrician evaluates compatibility, capacity, routing, and applicable requirements, then explains the practical choices. Clear division of those responsibilities helps you participate in planning without taking on technical decisions that require professional review.
When should you seek an assessment before choosing equipment?
Get professional input early if you are adding a large appliance, planning several electrical additions, working with an unfamiliar or older panel, or remodeling a room where access will soon change. Early review is also useful when the equipment’s installation instructions call for specific electrical provisions. You can explore the company’s electrical project portfolio for examples of completed work, then discuss your own home’s conditions rather than assuming a similar-looking project has the same requirements.
If you see physical damage, unusual warmth, hear persistent buzzing, or notice a burning odor near electrical equipment, treat it as a safety issue and contact a qualified professional promptly. Keep people away from the affected equipment and do not remove covers or attempt troubleshooting inside the panel. For general homeowner safety reminders, see the home electrical safety guide.
Discuss your circuit plans with an electrician
Frequently asked questions
Can every unused position accept a breaker?
No. The panel’s labeling and manufacturer information determine which breaker arrangements are permitted. An electrician should verify compatibility instead of relying on the visible space alone.
Does a new circuit always mean the panel must be replaced?
No. Some projects can use existing equipment and available capacity; others call for a different plan or a larger panel project. The decision depends on the actual panel, load, equipment, and installation conditions.
Can I estimate capacity by adding the breaker numbers?
No. The numbers printed on breakers do not, by themselves, establish the home’s available capacity. A qualified professional evaluates the existing system and planned loads using the information and methods appropriate to the project.
What should I send when requesting an estimate?
Share what the circuit will power, the equipment model or specifications if known, the intended location, visible panel label information, and any other planned electrical additions. Photos should show only the closed panel and surrounding area; do not remove its cover.
Why can two estimates for the same request differ?
They may assume different routes, access conditions, equipment, panel work, or finish repairs. Ask each estimator to list included work and exclusions, and confirm that both proposals are based on the same equipment and location.
The best way to decide whether a home can accept another circuit is to evaluate the panel, intended equipment, existing loads, and wiring route as one project. Gather the details you can safely provide, ask for the reasoning behind each recommendation, and let a qualified electrician determine the appropriate plan.