
Residential
Smart Home Wiring for New and Existing Homes
Pro Tech Power Corp
· 16 Min Read
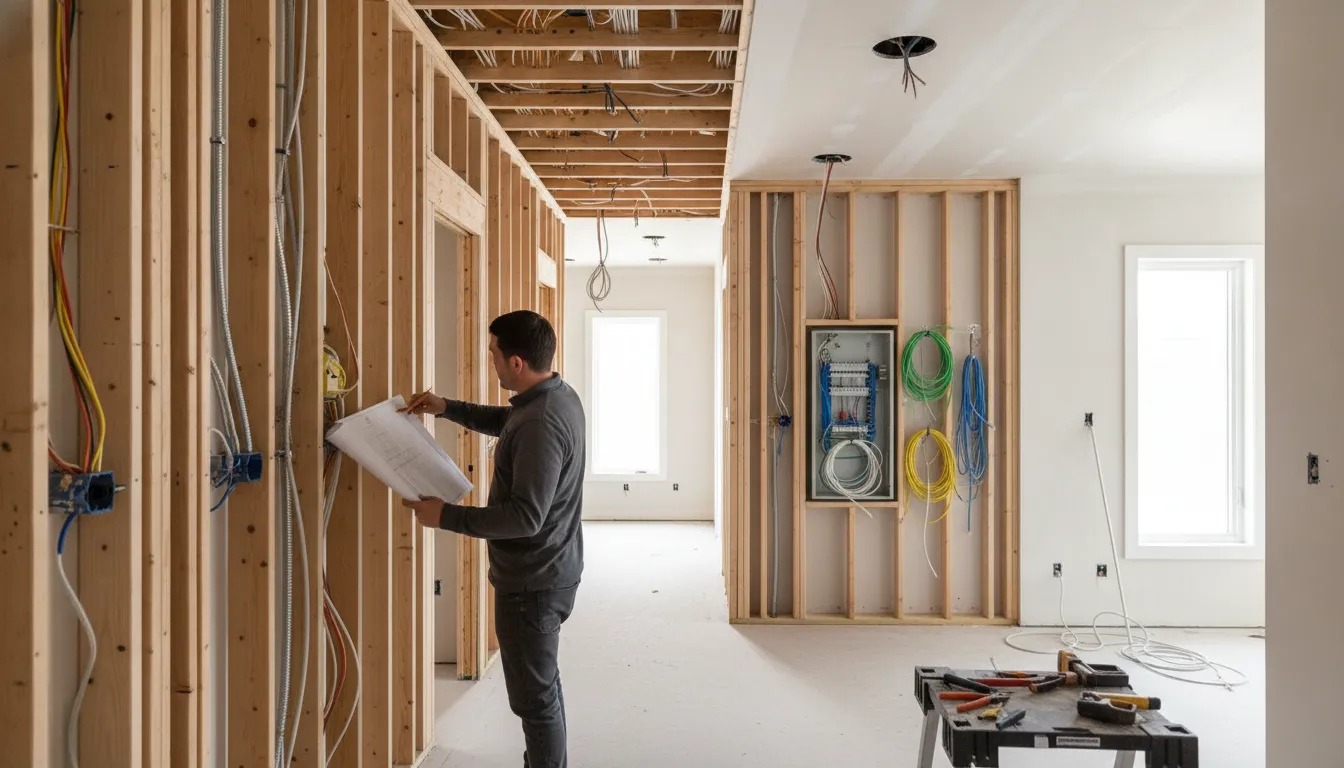
The most frustrating smart-home problems often begin before the first device is installed. A missing outlet, inaccessible cable route, or crowded equipment location can turn a simple upgrade into a disruptive project. Smart home wiring gives new construction and remodels a deliberate electrical and data foundation before those decisions become expensive to change.
Plan your smart home wiring with Pro Tech Power.
Smart home wiring is the coordinated electrical, low-voltage, and network infrastructure that supports connected devices. Examples include lighting controls, thermostats, cameras, access points, audio systems, and home automation hubs. It may include structured cabling, dedicated circuits, centralized equipment space, and pathways for future upgrades. Planning during framing can provide easier access and reduce later disruption, as outlined by the U.S. Department of Energy's Building America Solution Center.
The most useful plan starts with the home rather than a device list. Mapping where people will use technology, how equipment will communicate, and which systems need dependable power creates a foundation that can adapt as needs change. That means looking beyond visible switches and screens to the cabling, circuits, separation, and coordination behind them.
What Smart Home Wiring Includes
Smart home wiring is the planned electrical, low-voltage, data, and control infrastructure that lets connected devices work together reliably. It is more than adding a smart switch or connecting appliances to an app. The scope can include power at the right locations, pathways for communications cables, network equipment, control wiring, and connections between lighting, security, climate, entertainment, and other systems.
Electrical power for connected equipment
The electrical layer supplies safe, dependable power to the devices that make a home responsive. Planning may account for smart switches, thermostats, lighting controls, motorized shades, door hardware, security equipment, appliances, and central hubs. Device locations matter. A camera, access point, or control panel needs more than a convenient place on a floor plan. It may need an outlet, a suitable box, a nearby pathway, or a dedicated connection that remains accessible for maintenance and future replacement.
Power planning also needs to fit the home's broader electrical design. Residential wiring must follow local requirements and applicable electrical codes, including rules related to capacity and installation methods. Electrical safety guidance provides useful context, but a qualified professional should determine how those requirements apply to a specific project.
Low-voltage, data, and control pathways
Low-voltage wiring carries signals rather than the building's primary electrical power. It can support sensors, doorbells, security devices, audio, network connections, and control interfaces. Data cabling connects equipment that benefits from a stable wired path, while control wiring can coordinate systems that need a direct connection. The design should identify where cables originate, where they terminate, and how technicians can reach them later.
This intelligence layer sits on top of the physical infrastructure. A structured cabling infrastructure guide explains the broader cabling foundation for a home. Smart home wiring goes further by mapping that foundation to devices, automation goals, control locations, and the way residents expect the systems to operate.
Device integration and network planning
Integration is the part homeowners experience every day. It determines whether lights, locks, cameras, thermostats, shades, and other devices can communicate through the selected controls and network. Each networked device adds bandwidth needs and another security consideration. So the plan should account for the number and type of devices rather than treating connectivity as an afterthought. See this smart-home network reference for background on that relationship.
For new construction or a major remodel, this coordination is easiest when addressed during framing, when access is open and pathways can be placed with less disruption. Planning guidance for smart-home equipment supports addressing wiring during that stage. A complete plan therefore connects the electrical system, low-voltage pathways, data network, controls, and device schedule before walls close.
Plan Smart Home Wiring Before the Walls Close
The best time to coordinate smart devices is before framing is covered. Planning during framing gives the electrical team access to routes, boxes, pathways, and equipment locations while changes are still practical. The U.S. Department of Energy's Building America Solution Center recommends planning smart home wiring during framing for new construction or major remodels, when access is easier and disruption is lower. Review the framing-stage guidance for smart thermostat and smart-home planning as part of the design conversation.
Start with a device and room map
Begin with how the home or project will operate, not with a list of gadgets. Walk through each room and identify the devices you expect now, plus the locations that may need a connection later. Consider lighting controls, thermostats, doorbells, cameras, access points, televisions, shades, audio, security equipment, appliances, and work-from-home technology. Note whether each device needs power, a data connection, a control location, or access for future maintenance.
Then place those needs on a room-by-room plan. Mark switch heights, outlet locations, ceiling devices, wall-mounted equipment, network access points, and any central equipment space. Include exterior areas where cameras, entry devices, lighting controls, or other connected equipment may be installed. This map gives the electrical and low-voltage teams a shared reference instead of leaving device decisions to the final trim stage.
Coordinate electrical, low-voltage, and design-build work
Smart home wiring sits between several scopes. Electrical circuits supply equipment. Low-voltage pathways carry data and control wiring. Network planning determines where connections and equipment will live. These elements should be coordinated before installation so boxes, routes, access panels, and equipment spaces do not compete with one another.
An integrated Design-Build process can keep electrical system design and lighting layouts aligned with the smart-device plan. Pro Tech Power's Design-Build team provides full electrical system design and lighting layouts, helping reduce coordination gaps between separate parties. A new construction electrical wiring plan can establish the broader electrical foundation, while the smart-home layer adds device integration and control decisions.
- Inventory the devices. List current equipment, likely additions, and the purpose of each connection.
- Map every room. Mark device locations, controls, outlets, access points, and the preferred central equipment space.
- Coordinate the scopes. Review electrical power, low-voltage pathways, networking, lighting, and equipment access together.
- Resolve framing-stage decisions. Confirm box locations, pathways, backing, penetrations, and any provisions that must be installed before insulation and drywall.
- Document the plan. Keep the device map, circuit notes, equipment locations, and pathway routes with the project records.
- Review before walls close. Walk the framing with the project team, compare the installed work against the plan, and resolve changes while access remains available.
This article focuses on integrating smart devices, controls, power, and network decisions into the project. It is not a replacement for the fundamentals of cable types, pathways, and distribution. For that foundation, see the guide to structured cabling infrastructure. For complex custom projects, involving a custom home electrical contractor early can help turn the room map into a coordinated, reviewable installation plan.
Which Cables and Network Paths Should You Plan?
Smart home wiring works best when the network path is considered alongside the devices it will support. The goal is not to replace every wireless connection with a cable. Wi-Fi may be a practical choice for many devices, while fixed connections can provide a dependable path for equipment that moves more data or needs a consistent connection. Planning both options gives the home more flexibility as its technology changes.
Run data cable to the locations that matter
Structured cabling, including Cat6 or Cat6a, can be run to key locations for high-bandwidth devices. The National Institute of Standards and Technology identifies structured cabling such as Cat6a as an option that can improve reliability over Wi-Fi for appropriate applications. Review the NIST cabling reference for the technical background.
During planning, map likely equipment locations rather than adding random outlets. Useful destinations may include a home office, media area, security equipment location, ceiling access-point locations. And any space where a control hub or networked device is likely to remain. Cat6a may be appropriate where greater capacity or a longer useful life is a priority. Cat6 can also be a sensible choice when it matches the project requirements. The right selection depends on the equipment, pathway, distance, installation conditions, and applicable requirements.
Coaxial cable can still have a place where the home uses cable television, satellite, an antenna, or another coax-dependent system. It does not need to be installed everywhere by default. Instead, identify the services the household expects to retain and provide pathways to those locations. A related guide to structured cabling infrastructure can help separate the underlying cabling plan from the automation and device-integration decisions covered here.
Match the connection to the device
| Planning layer | Typical role | Questions to resolve |
|---|---|---|
| Power | Supplies dependable electricity to controls and equipment. | Where are outlets, boxes, and dedicated circuits needed? |
| Data | Provides wired network paths for fixed or bandwidth-sensitive devices. | Which rooms need Cat6 or Cat6a and where will cables terminate? |
| Low voltage | Carries signals for sensors, security, audio, and controls. | How will these pathways stay separated from high-voltage wiring? |
| Future pathways | Preserves access for later changes and upgrades. | Where can conduit, pull strings, or maintenance space be reserved? |
Give the network a central, serviceable path
A centralized distribution plan allows data cables to terminate in one location, such as a media closet. This can make equipment organization, troubleshooting, and future changes more manageable. The central location should be selected for reasonable access and coordinated with the home's electrical layout. It also needs enough room for the equipment and cable routing, rather than being treated as an afterthought.
- Choose a central termination point that remains accessible after construction.
- Label cable runs and leave practical maintenance loops for future equipment changes.
- Plan pathways that can be reached without unnecessary wall or ceiling disruption.
- Coordinate data, coax, and device locations with electrical and finish plans.
Separate low-voltage and high-voltage wiring
Low-voltage wiring for smart devices should be separated from high-voltage electrical lines to reduce the risk of electromagnetic interference. This coordination is especially important where data, control, security, and electrical wiring approach the same equipment or wall space. The NIST reference above provides the supporting technical context.
For new construction or a major remodel, resolve these routes before walls close. For an existing home, an electrical contractor can help identify accessible pathways and practical locations before a retrofit begins. A coordinated plan keeps the smart-home layer organized without assuming that one connection method fits every device.
How Should Power and Device Locations Be Organized?
A connected home works best when each device has a deliberate place, a dependable power source, and a practical path back to the network. Think beyond the devices you plan to install today. Walk through how people will enter the home, adjust temperature, use entertainment systems, monitor doors, and work in each room. That exercise creates a device map your electrician, builder, low-voltage installer, and technology providers can coordinate.
Map everyday controls and devices before installation
Start with the user-facing locations. Smart switches should be placed where occupants naturally reach for them, while outlets should account for furniture, countertop equipment, charging areas, and seasonal needs. Cameras need useful sightlines without being blocked by trim, roof overhangs, landscaping, or future construction. Wi-Fi access points should be positioned for coverage and serviceability rather than hidden in an inconvenient corner.
Thermostats also deserve careful placement. Keep them away from avoidable heat sources, drafts, and direct sunlight, and confirm that the selected control is compatible with the heating and cooling equipment. Hubs and security-system components should have a secure, accessible location with stable power. If a device may need a reset, inspection, or battery replacement, do not bury it behind permanent finishes.
- Mark outlets, smart switches, cameras, access points, thermostats, and hubs on the floor plan.
- Check sightlines, furniture clearances, mounting height, and maintenance access.
- Identify which equipment must remain powered and which devices need wired network connections.
- Coordinate electrical, low-voltage, security, and mechanical plans before walls close.
Match circuits to equipment and use
Do not treat every connected product as a small plug-in accessory. High-draw smart appliances, security systems, and central hubs may deserve dedicated circuits. One residential wiring guideline recommends dedicated circuits for hubs, security systems, and high-draw smart appliances to help prevent tripping: review the cited residential wiring guidance. The actual circuit plan depends on the equipment, panel capacity, installation conditions, and local requirements.
Separate the power plan from the control plan, but coordinate them closely. A motorized shade, door controller, camera, or access point may use a combination of line-voltage power, low-voltage wiring, and network connectivity. Clearly label each requirement so a later installer does not have to guess what was intended.
Design a media closet that can be maintained
A media closet or equipment cabinet can centralize network hardware, hubs, security components, and other controllers. Leave room for cable routing, labeling, expansion, and hands-on maintenance. Plan ventilation rather than placing active electronics in a sealed, cramped enclosure. Proper media-closet ventilation helps protect electronic equipment from overheating, as documented by NIST facilities guidance.
Finally, account for the growing network. Every connected device adds bandwidth requirements and security considerations, so include device inventory, network segmentation, update access, and administrator ownership in the planning conversation. See the structured wiring guide for related infrastructure planning, while remembering that smart home wiring also includes controls, power, and device integration.
Final circuit sizing, conductor selection, equipment compatibility, placement, and code decisions belong to a qualified electrician. Have the completed plan reviewed before installation, especially when the project combines remodel work, high-load appliances, security systems, and low-voltage technology.
Smart Home Wiring for Remodels and Existing Homes
Retrofitting a connected home is possible, but the right approach depends on the building's construction, access, and the devices you want to support. A site assessment should come before selecting equipment or opening walls. An electrician can review the electrical panel, existing circuits, attic and crawlspace access, wall finishes, and likely locations for switches, sensors, cameras, speakers, network equipment, and controls.
Start with the routes you can reach
Accessible pathways often determine how much disruption a project requires. Attics, basements, closets, unfinished utility areas, and existing raceways may provide useful routes between device locations. Where walls must be crossed, the plan should account for low-voltage pathways and electrical wiring without treating them as interchangeable. Low-voltage wiring should be separated from high-voltage electrical lines to reduce electromagnetic interference, as described in the NIST networking guidance.
When a route is difficult to access, conduit with a pull string can preserve an upgrade path. Conduit is especially useful between a media or utility area and locations likely to change over time. It does not make every future installation simple, but it can reduce the need to disturb finished surfaces when technology or equipment changes. This future-flexibility principle is also noted in guidance on electrical panels and wiring.
Choose a phased retrofit when it fits
A remodel does not have to become an all-at-once smart home project. Phasing can help coordinate work with planned construction and prioritize the locations that matter most.
- Phase one: document the home's existing wiring, panel capacity, network location, and priority device locations.
- Phase two: add accessible cable routes, conduit, pull strings, outlets, switch boxes, or dedicated pathways while walls or ceilings are already open.
- Phase three: install and configure the selected controls, sensors, access points, cameras, or other devices after the infrastructure is tested.
Wireless devices may be appropriate where running cable would require extensive demolition. Wired connections may be preferable for equipment that needs consistent communication, dependable power, or a fixed location. A blended design can use wireless convenience while reserving wired routes for the home's most important or bandwidth-sensitive systems.
Know when opening walls is justified
Opening finished walls may make sense during a major remodel. It may also help when a route cannot be reached safely or new electrical work must be coordinated at the same time. It may not be justified for every sensor or convenience feature. The decision should weigh access, the desired result, future flexibility, finish repair, and compliance with local requirements. Residential wiring must follow applicable local requirements and electrical safety standards, so retrofit decisions should be reviewed by a qualified electrical contractor rather than improvised around existing conditions.
What Should You Ask an Electrical Contractor?
A strong conversation should cover more than which devices you want to control. Ask how the electrical plan, data pathways, controls, and finished spaces will work together. That helps you compare proposals on the quality of the infrastructure, not only on the visible switches, cameras, or speakers.
Questions about scope and coordination
- What is included in the electrical scope? Ask whether the plan covers power, low-voltage pathways, network locations, lighting controls, device back boxes, access points, and any equipment spaces. Clarify what another contractor would need to provide.
- How will the design coordinate with the build? For new construction or a major remodel, ask when device locations and wiring routes will be reviewed with the builder, architect, interior designer, and technology professionals. An integrated Design-Build approach can reduce third-party coordination gaps.
- How do you approach residential and commercial projects? Residential smart home wiring may support daily living, security, and home offices. A larger residence, mixed-use property, or commercial project can require a broader coordination process. Confirm that the contractor's experience matches the scale and use of your project.
- Will you review the plan for safety and code requirements? Ask who reviews circuit capacity, equipment locations, pathway separation, and installation details. Residential wiring must follow local requirements and applicable electrical codes. Use the electrical safety and wiring guidance as a reference, while relying on the project team to apply the requirements for the actual location.
Questions about documentation and future use
- What documentation will I receive at handoff? Request an updated device map, circuit information, cable labels, network termination locations, equipment details, and notes about any reserved pathways. Clear records make future troubleshooting and upgrades more manageable.
- Where will the system's main equipment live? Ask about the location, ventilation, power, and accessibility of the media closet or other distribution point. A centralized location can simplify cable management, but it should remain practical to reach and sized for the equipment the project actually needs.
- What pathways are reserved for future changes? Discuss spare conduit, accessible routes, and space for additional network or control equipment. Technology changes quickly, so a plan that allows future upgrades can be more useful than one designed only for today's devices.
- How will the handoff work? Confirm who will explain the device map, label equipment, identify responsibilities, and answer questions after installation. Also ask how network security and bandwidth needs will be documented as connected devices are added.
Review the contractor's planning process alongside the proposed installation. Pro Tech Power provides residential and commercial electrical services, including design coordination for connected infrastructure. For additional selection guidance, see this custom home electrical contractor guide.
Plan your smart home wiring with Pro Tech Power.
Frequently Asked Questions
Do I need special wiring for a smart home?
You do not need a completely separate electrical system, but smart homes benefit from planned power, data, and low-voltage pathways. Structured cabling can provide more reliable connections for high-bandwidth devices than Wi-Fi alone, while dedicated circuits may support hubs, security equipment, and high-draw appliances. The right mix depends on the devices, layout, and future plans for the home.
Why is pre-wiring important for smart home builds?
Pre-wiring gives you access to wall and ceiling spaces before they are closed. This makes it easier to place cable, outlets, controls, access points, and equipment locations where they will work best. It also reduces the need to open finished surfaces later. For new construction or a major remodel, planning during framing is the most practical time to coordinate these systems. Source: PNNL Building America Solution Center.
What cables are commonly used for smart home wiring?
Cat6 or Cat6a is commonly planned for networked devices, and coaxial or speaker cabling may still be useful for specific systems. Conduit can provide a pathway for future upgrades as technology changes. Keep low-voltage cables separated from high-voltage lines to reduce interference, and coordinate routes before installation. Source: NIST networking guidance.
What devices should I plan wiring for?
Start with devices that have fixed locations or benefit from dependable connections, such as smart thermostats, lighting controls, security cameras, wireless access points, hubs, televisions, and multi-room audio. Mark likely locations on a floor plan, then review power, data, mounting, access, and maintenance clearances together instead of planning each device in isolation.
Should a professional plan my smart home wiring?
Yes, especially when the project combines line-voltage electrical work with low-voltage cabling and networking. A qualified electrical contractor can coordinate pathways, dedicated circuits, equipment spaces, and local requirements. Residential wiring must follow applicable electrical codes and local requirements, so confirm the design before work begins. Source: residential wiring guidance.
Contact us to plan your smart home wiring
Thoughtful electrical planning can help your new build or remodel support connected devices, reliable networking, and future changes without treating each decision as a separate project. Contact Pro Tech Power to discuss your smart home wiring, electrical planning, and design-build coordination needs. You can use our contact page to get started, or call 503-780-6207. Our team can help you organize the right conversation before work begins.