
Residential
What drives the cost of wiring a smart home: Electrical Planning Guide | Smart Home Wiring Cost
Pro Tech Power Corp
· 19 Min Read
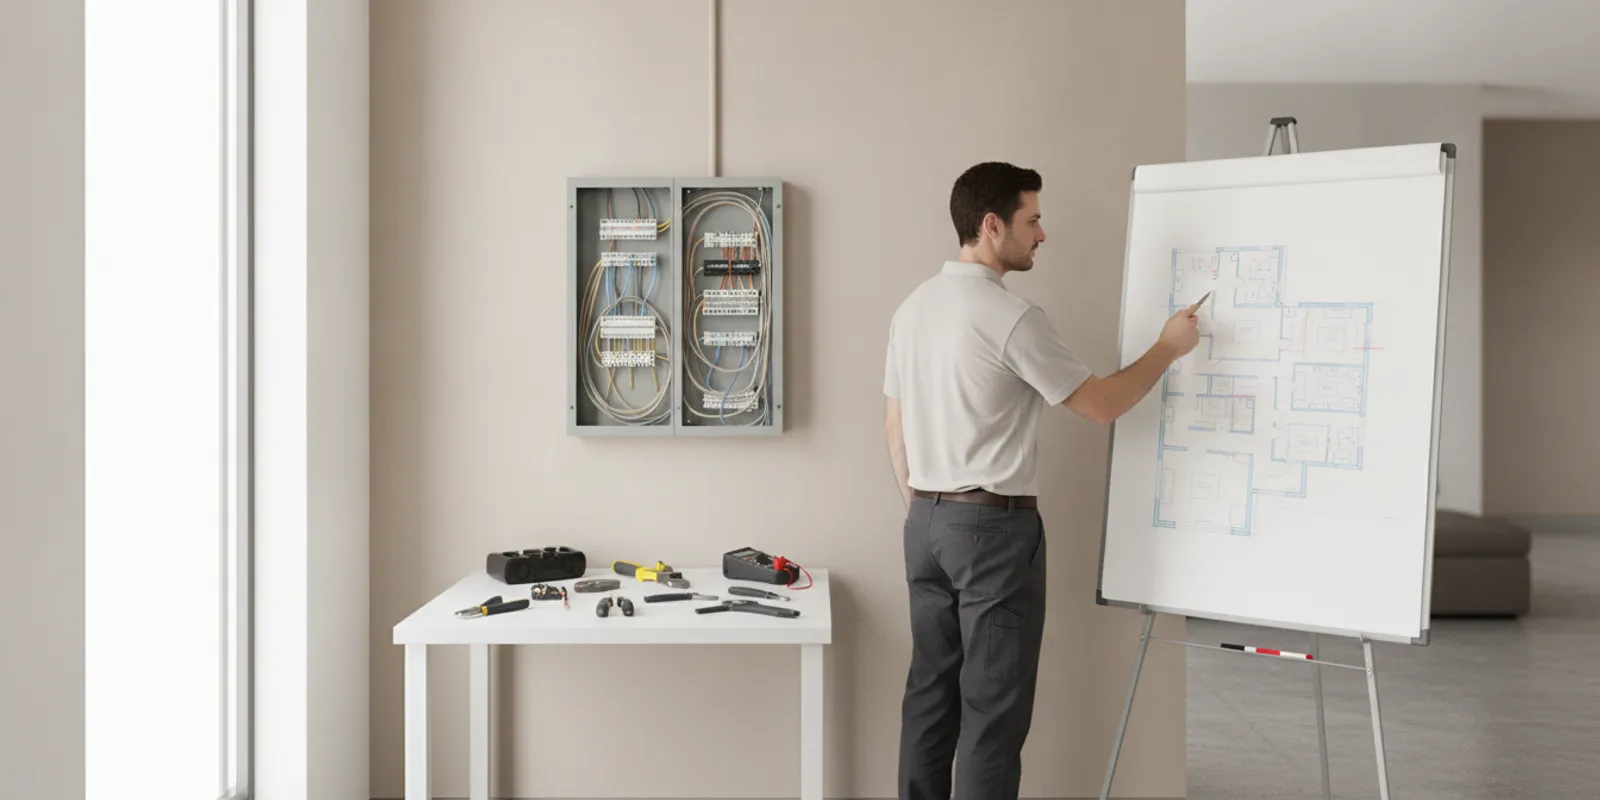
Smart home wiring cost depends on what you want connected, how the home is built, and whether the walls are open or finished. A lighting plan for a remodel is a different project from wiring several rooms for network access, cameras, audio, motorized shades, and future equipment. The useful first step is to define the functions and locations—not to count gadgets alone.
Request an electrical planning estimate
A clear scope helps you compare estimates and avoid paying to reopen finished walls later. This guide explains the main cost drivers, the choices that affect a wiring plan, and the questions to settle before work begins. Pro Tech Power Corp handles residential and commercial electrical projects across the region; a connected-home plan still needs to be tailored to the home's layout and goals.
What does smart home wiring include?
“Smart home wiring” can mean different work from one house to another. Some owners want hardwired network connections and ceiling access points. Others are planning controls for lights, audio, cameras, door access, shades, or a central equipment location. These systems may use a mix of line-voltage electrical circuits, low-voltage cable, wireless devices, and equipment-specific connections.
The wiring price is therefore tied to the exact scope. A written plan should state which devices or systems are included, where equipment will be placed, what cable or circuit each location needs, and whether installation, testing, and labeling are part of the work. A vague request such as “make the house smart” leaves too many decisions open for a meaningful comparison.
Start by separating needs into three groups:
- Use now: the devices and functions you have selected, such as a wired network point in an office or a control location for lighting.
- Prepare for later: routes, boxes, pathways, or capacity that could make future additions easier, even if equipment is not being purchased now.
- Not in scope: features you do not need. Excluding them keeps the plan and estimate focused.
For a new build or major remodel, coordinating wiring early with the wider electrical layout can avoid conflicting routes. Pro Tech Power's guide to new-home electrical wiring gives homeowners another planning reference, while this article focuses on how connected-home choices affect project scope and cost.
It also helps to separate wiring from equipment and configuration. A proposal might include cable installation and terminations but not supply a router, select cameras, set up a home network, program scenes, or configure a phone app. Another proposal may combine some of those tasks. Neither wording is self-explanatory, so ask for a list of included equipment and a clear handoff point. That distinction prevents an estimate for electrical work from being mistaken for a complete technology package.
Which factors change smart home wiring cost?
There is no reliable single price based only on square footage or the number of devices. Two homes of the same size can require very different work. One may have open framing and a central equipment location; another may have finished plaster, limited pathways, and equipment spread across several floors. Ask for a site-specific estimate that describes both the work and the assumptions behind it.
| Cost driver | Why it matters | What to clarify in the estimate |
|---|---|---|
| Number and type of endpoints | Every planned location adds cable, termination, testing, or device coordination. A data jack, camera position, and lighting control do not necessarily require the same work. | List each location and the connection or function planned there. |
| Wall and ceiling access | Open framing usually offers different routing options than completed walls. Existing finishes, insulation, fire blocks, and concealed conditions may affect labor. | State whether surfaces are open, what access is assumed, and who handles patching or finish work. |
| Home layout and distance | Long routes, multiple floors, detached structures, and distant equipment locations can add routing and coordination. | Identify route assumptions and any areas that are excluded. |
| Panel and circuit capacity | Some equipment may need dedicated or appropriately sized power. The existing panel and circuits may need review before new loads are added. | Ask whether evaluation, new circuits, or panel changes are included or separately estimated. |
| Equipment location and organization | A central cabinet or equipment area may need power, ventilation, cable management, and room for future access. | Confirm the proposed location, its required power, and what hardware is included. |
| Design and coordination | Plans may need to align with cabinetry, ceiling details, lighting, network hardware, and other trades. | Define who provides device specifications and who confirms the final locations. |
| Testing, labeling, and documentation | Unlabeled runs are harder to identify when a device changes or a problem arises. | Ask what verification, labels, and as-built notes are included at completion. |
Each line can change the estimate in a different way. For example, adding four data points in one open wall may be a different task from adding four points on three floors of a finished home. The count is the same, but route lengths, access, drilling constraints, and time spent identifying safe paths can differ. Ask the estimator to describe the route assumptions rather than treating a device count as a complete description.
Likewise, a camera or access point location can involve more than a cable end. The installer may need to coordinate a mounting point, pathway, nearby power, weather exposure, or a connection back to a cabinet. Make a note of whether the estimate includes the mounting hardware and final device. If you have not chosen a product, record that as an open decision instead of assuming all products use the same connection.
How do the house and project stage affect the estimate?
The condition of the building is one of the most important variables. During new construction, wiring can often be planned alongside framing, electrical rough-in, and other trades. The installer can review routes before drywall closes them. That does not make every project simple: plans can change, equipment needs can be incomplete, and added locations still require materials and labor. But deciding on likely routes while the structure is accessible gives the project more options.
A remodel can offer a similar opportunity if walls or ceilings are already being opened. Ask the electrician and remodel team to coordinate before those surfaces are closed. This is a practical moment to decide where network connections, control locations, equipment, and extra pathways belong. Changes made after finishes are complete may require more investigation and careful access work.
In an existing finished home, an electrician may need to inspect accessible areas and determine which routes can be used without unnecessary disruption. The answer depends on construction details, not simply on the age of the house. Attic, crawlspace, basement, or closet access may help in one layout and offer little advantage in another. Request that the estimate state what access was available and what could change if hidden conditions differ from expectations.
Before the visit, note what spaces are accessible and what areas have recently been finished. A quick floor plan can show which rooms sit above or below one another, where a basement or attic access point is located, and where the proposed equipment cabinet might go. This does not replace an on-site review, but it gives the estimator context and helps identify questions worth resolving during the walk-through.
If the project adds substantial electrical loads, panel capacity is another separate question. Smart devices often use modest power individually, but a larger plan can include equipment with its own power needs, or coincide with other upgrades. Do not assume that a panel upgrade is automatically required—or that capacity is available. Have the electrical conditions assessed and request a clear explanation of any recommended circuit or panel work. The company's electrical panel planning guide discusses that separate part of the decision.
Think through the work sequence as well. If a remodel includes new lighting, cabinets, paint, and network wiring, establish when locations must be confirmed and when walls will close. A late change to a switch or equipment location can affect several trades and may require work to be repeated. A brief coordination meeting, with the floor plan and product notes in hand, can catch those conflicts before installation starts.
How do device choices affect wiring scope?
Device selection affects where cables terminate, what power is needed, and how systems connect. Make a simple room-by-room list before requesting a quote. Include the device or function, its intended location, and whether you expect a wired connection, wireless connection, or both. If you have not selected a product, identify the performance or use you need and make that uncertainty explicit.
Network connections
Plan where dependable wired network connections could be useful: home offices, media areas, access point locations, or equipment cabinets. The right number and placement depend on the household's use and network design. A drawing with marked locations is more helpful than a total cable count because it shows where routes might converge and whether the proposed equipment position makes sense.
Consider the use of each room rather than placing a connection wherever it is easiest to draw on paper. A desk may move, a television may be wall-mounted, or an access point may need a ceiling location for coverage. Mark the likely furniture and equipment positions, then note which are fixed and which may change. If a room serves several purposes, such as a guest room that also becomes an office, identify that flexibility in the plan.
CEDIA's smart home wiring guide covers wiring considerations for connected-home systems, including network and control cabling. Use product requirements and a qualified installer's review to turn those general considerations into a plan for your building.
For connected systems that manage energy use, a journal review of smart home energy management systems describes calculating energy costs and planning budgets based on consumption. That supports considering expected loads in the plan, but it does not establish a particular wiring installation price.
Lighting and controls
Decide which rooms or lighting groups should be controlled together, where wall controls should sit, and whether you are planning for dimming or other functions. Fixtures, lamps, switches, and control equipment need to be compatible. A plan that changes from individual switches to multiple coordinated lighting zones can alter the locations and control approach. If the plan includes outdoor fixtures, see the custom outdoor lighting guide.
Walk through a typical evening and morning to see how controls would be used. Would one switch operate a group of lights, or should a room have separate zones for task, ambient, and accent lighting? Are there locations where a control should be reachable when entering from more than one doorway? These practical questions influence the plan more usefully than choosing a control feature before the room's layout is understood.
Audio, video, cameras, and shades
Note speaker positions, display locations, camera sightlines, shade openings, and any central equipment. Each choice can affect cable routes and the location of power or control points. A camera location needs a useful view; a speaker location may need to align with a room layout; and a shade connection has to coordinate with the window treatment. These are layout questions as much as wiring questions.
For a home office, decide where computers, displays, network equipment, and other devices will sit. The home office electrical wiring guide offers a related example of planning power and wiring around a room's intended use. Confirm exact product and connection requirements before cable is installed; product choices can change them.
For each room with entertainment equipment, write down what must connect to what. For instance, a display could need power, network access, and a path for other components; the related equipment might sit in the same room or in a cabinet elsewhere. A rough diagram avoids assuming that every cable ends beside the screen. For cameras and door controls, confirm the intended view or access point before setting the final mounting location.
What choices help control cost without limiting future options?
Cost control does not mean wiring every possible feature at once. It means choosing deliberately, installing what supports current needs, and considering which pathways may prevent disruptive work later. A useful discussion separates present installation from future readiness so each item can be priced and accepted on its own merits.
- Prioritize the rooms you use most. Start with locations where stable connectivity, controls, or equipment access will make a real difference. A phased project can leave less-used rooms for later, provided the future plan is clear.
- Choose a practical equipment location. A central, accessible location can simplify organization and troubleshooting. Confirm ventilation, power, dimensions, and cable access before choosing a cabinet or closet.
- Group locations logically. Mark outlets, control points, access points, and equipment on one floor plan. This helps identify duplicates, awkward placements, and routes that might be coordinated.
- Ask about pathways for later additions. Empty conduit or other planned routes may make future cable installation easier in selected locations. Ask what is feasible, where it would terminate, and whether the additional work is worthwhile for your home.
- Confirm compatibility before installation. Get the requirements for the chosen devices and controls to the electrician early. This reduces avoidable changes caused by a mismatch between a product and the planned wiring.
- Keep the scope lean. Do not include equipment or locations simply because they are available. A written list of immediate needs helps distinguish useful preparation from speculative additions.
It can also help to compare a “do now” plan with a “do now plus prepare” plan. The first includes the functions you have chosen. The second adds only named future pathways or locations. Comparing these versions makes the incremental cost and the reasons for it easier to evaluate.
For example, suppose a family expects to use a home office and a media room immediately, but has not decided whether to add cameras or motorized shades. The current plan could include the known office and media connections. A second version might price selected pathways to likely camera locations, without buying cameras or wiring every window. The owner can then decide whether the added preparation is worthwhile given the home's construction stage and the future access involved.
A future-ready pathway only helps when its start and end points are documented and it remains accessible. Ask what route is planned, where it terminates, how it is identified, and what limitations apply. Avoid paying for vague “extra capacity” with no defined destination. If a future device is only a possibility, it may be more useful to leave that location off the current estimate and revisit it when the need is clear.
Phasing can also protect the budget while keeping decisions orderly. Select the essential rooms first, confirm that the equipment location can accommodate the intended additions, then identify what must be completed before walls close. Work that requires open access may be sensible to include in an early phase, while device purchases or app setup can sometimes wait. Have the estimator distinguish these tasks instead of presenting them as one unexplained package.
What should a smart home wiring estimate include?
An estimate should let you understand the work, not just the total. Request a written scope that names the rooms, endpoints, cable or circuit work, equipment locations, testing, and expected handoffs. It should also state what is excluded, what assumptions were made about access, and how changes will be handled if conditions differ once work begins.
- Provide a floor plan. Mark device locations, proposed controls, network points, displays, cameras, and equipment areas. Add notes where a location is tentative.
- Share product details. Give the electrician model information or installation requirements for equipment already selected. For unselected items, describe the intended function and leave selection assumptions visible.
- Request an itemized scope. Ask the estimator to distinguish cable runs, terminations, new circuits, panel work, equipment, testing, and any coordination or finish work. Not every proposal will use identical line items, but the scope should make differences understandable.
- Confirm responsibility for each task. Clarify who supplies devices, who mounts or configures them, who patches surfaces, and who coordinates with other trades. Electrical wiring and smart-device setup can be separate parts of a project.
- Compare like with like. Check whether proposals cover the same locations, product assumptions, access conditions, labeling, testing, and exclusions. A lower number may reflect a narrower scope rather than a more efficient approach.
- Ask how revisions are approved. Establish how added locations or unexpected conditions will be documented and priced before extra work proceeds.
One practical way to review bids is to make a comparison sheet with a row for each room and columns for endpoints, power needs, pathways, included equipment, testing, and exclusions. Mark each item as included, excluded, or not stated. “Not stated” is a prompt for a question, not proof that the work is included. This simple review helps expose differences that a single total can hide.
Ask how work will be verified at completion. Depending on the scope, useful handoff information may include labels at both ends, a room-by-room cable list, notes on the equipment location, and confirmation of which connections were tested. A record is particularly helpful when another person later changes equipment or adds a device. Clarify whether a paper or digital record is provided and what level of detail it contains.
If the estimate identifies panel changes, compare the scope and rationale rather than treating that item as a generic add-on. An electrical review should explain the relevant load and equipment needs. For residential improvements beyond connected-home planning, the company's panel planning article for EV charging illustrates why a new load should be considered in the context of the existing electrical system.
How can you compare different wiring approaches?
Two proposals can look different because one installs only the requested connections while another includes pathways for likely future additions. Neither approach is automatically better. Decide which parts deliver value for your household and make sure all bidders are pricing a comparable plan.
| Planning approach | Best fit | Cost and trade-off question |
|---|---|---|
| Install selected devices and locations now | The desired equipment and room locations are known, and the near-term scope is the priority. | Does the estimate include every chosen endpoint, required power, testing, and labeling? |
| Install now and add selected pathways | Some future needs are plausible, and access may become harder after finishes are complete. | Which exact future routes are included, where do they end, and what is the added work? |
| Plan the layout before a remodel or build | Walls or ceilings are open, or construction is still being designed. | How will the wiring plan coordinate with framing, lighting, millwork, and other trades? |
| Phase a finished-home project | The full vision is not settled or the owner prefers to prioritize rooms over time. | Can later phases use the planned equipment location and pathways without redoing completed work? |
Ask the electrician to explain any option that is not obvious from the proposal. For example, more cable is not inherently better if the routes and endpoints do not fit the plan. Likewise, leaving out a pathway may be reasonable when the future use is uncertain or the added work does not offer a clear benefit. The decision should follow your priorities, the building conditions, and the cost difference shown in the estimate.
Also check whether each option assumes the same finish condition. One estimate may assume all walls remain intact and include careful access work; another may assume access panels or open walls supplied by a remodel contractor. Those are not equivalent scopes. Write down who restores surfaces and whether painting, patching, or cabinetry changes are excluded. If an estimate depends on another trade completing work first, record that dependency and confirm the schedule with the project lead.
When should an electrician be involved?
Bring an electrician into the discussion before closing walls, committing to a final equipment layout, or adding electrical loads. Early coordination matters when the project includes new circuits, panel changes, equipment cabinets, remodel work, or several systems sharing the same spaces. A qualified electrician can review the electrical scope and help coordinate routes with the building plans.
Some connected-home products communicate wirelessly, but that does not remove the need to plan their power, locations, controls, or supporting infrastructure. Conversely, not every device needs a dedicated cable. The system designer or product documentation can identify connection requirements; the electrician can assess the wiring work and electrical conditions. Keep those roles clear so the estimate does not imply that device programming or network configuration is included unless it specifically says so.
Pro Tech Power Corp works with residential and commercial electrical projects. For a project in the region, share the floor plan, the stage of construction, and your prioritized device list through the contact page to discuss the electrical scope. You can also review examples in the electrical project portfolio.
Discuss your smart home wiring plan
Frequently asked questions
Can I estimate smart home wiring cost by square footage?
Square footage alone does not capture the number of endpoints, the systems planned, the route lengths, the condition of the walls, or the panel and circuit needs. Use square footage as background information, not as a substitute for a location-by-location scope and an estimate based on the property.
Is wiring less expensive during new construction?
Open framing can provide routing options that may not be available after finishes are installed, but the final cost still depends on the selected scope, equipment, layout, and coordination. Ask for a proposal based on the actual plans and the work included rather than assuming that new construction will always be less costly.
Do I need to wire every room for smart devices?
No. Begin with the rooms and functions you expect to use. Identify useful network, power, control, and equipment locations, then decide whether particular future pathways are worthwhile. A focused plan can meet current needs without adding speculative work throughout the house.
Will a smart home project require an electrical panel upgrade?
Not automatically. Whether changes are appropriate depends on the existing electrical system and the specific equipment and loads in the plan. Ask an electrician to assess the conditions and explain any recommended panel or circuit work in writing.
What is the best way to compare two estimates?
Compare the included locations, equipment assumptions, cable and circuit scope, access conditions, testing, labeling, exclusions, and finish work. If one estimate includes future pathways or additional coordination, ask for those items to be clearly identified so you can judge the added value.
What should I bring to a planning visit?
Bring a floor plan or a rough room sketch, your list of desired functions, product details for items already selected, and notes about the construction stage. Mark uncertain locations clearly. If a remodel is underway, include the expected date when walls or ceilings will close. These details help focus the discussion and make follow-up questions easier to answer.
What is the practical next step?
Write down what you want connected, mark likely locations on a floor plan, and note which choices are firm and which are still open. Then request an estimate that explains routes, access assumptions, panel considerations, testing, exclusions, and any future-ready additions separately. That is the clearest way to understand smart home wiring cost and choose a scope that fits your home and plans.