
Lighting
Lighting Control System Installation: A Homeowner Planning Guide
Pro Tech Power Corp
· 12 Min Read
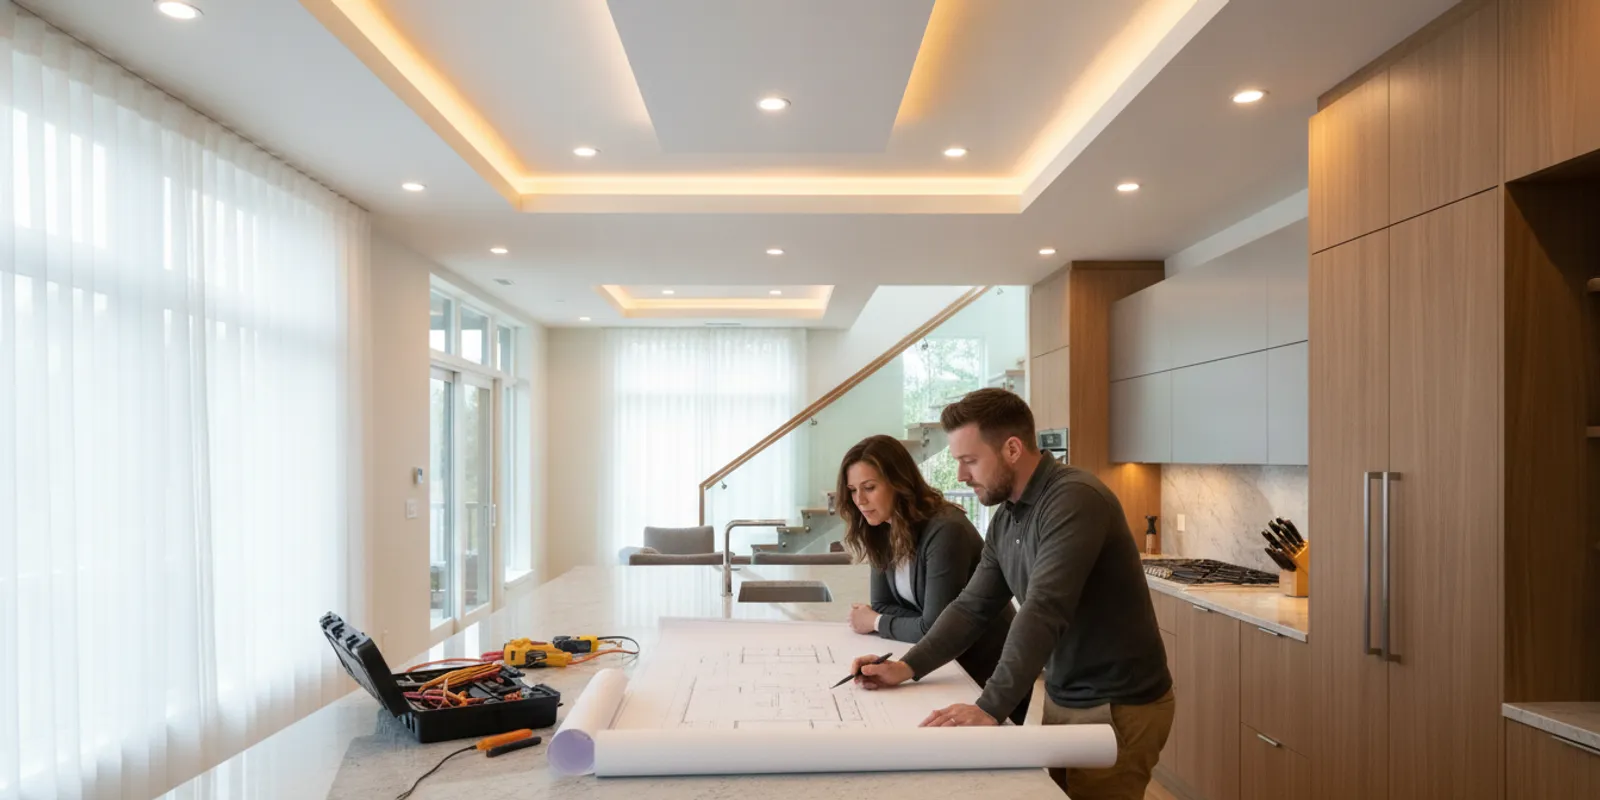
A lighting control system is easiest to plan when you decide what each space needs to do, group lights into useful zones, and confirm that the controls match the fixtures and circuits. For a home or commercial project, make these decisions before walls close or equipment is ordered. That gives the electrical plan room to account for switching, dimming, sensors, schedules, and future changes.
Request an estimate for your lighting project
What should a lighting control system do?
Start with the experience you want, not a particular control device. Think about what people do in the space, when they use it, and whether they need different light levels at different times. A dining room may need a bright setting for cleaning and a lower setting for dinner. A conference room may need separate settings for discussion, presentations, and video calls. A corridor may benefit from controls that reduce unnecessary operation while keeping the path usable.
Write down the desired outcome for each room or area. Useful questions include:
- Which lights should operate together, and which should work independently?
- Do occupants need dimming, simple on/off switching, or both?
- Would occupancy or vacancy sensing make sense in a room?
- Should daylight affect electric lighting near windows?
- Are schedules useful, or should occupants control the lights manually?
- Who will use the controls, and should instructions be especially simple?
These answers form a practical brief for the electrical design. They do not commit you to a particular brand or technology. A qualified electrical contractor can review the brief against the building, fixtures, wiring, and applicable requirements before recommending an approach. Pro Tech Power plans residential and commercial electrical work; explore its residential electrical work or commercial electrical work as you define the project.
Make the brief specific enough to guide decisions, but leave room for professional review. Instead of writing “make the room flexible,” note the actual situations: “I want one setting for cooking, another for eating, and a way to turn off the kitchen task lights without darkening the living area.” For a workplace, you might specify that meeting participants need to dim the front fixtures for a presentation while keeping enough light for notes. Clear examples help the designer distinguish essential functions from nice-to-have features.
It can also help to observe the space during normal use. Note which switches people reach for first, where shadows create difficulty, or when a room feels too bright. In a new building, walk the floor plan and imagine a typical route: entering with bags, moving from a desk to a meeting area, or turning off lights while leaving. Those everyday details can reveal whether a control belongs near a doorway, at a work position, or in a shared location.
How do zones and circuits work together?
A zone is a group of lights that users intend to control together. A circuit is part of the electrical distribution that supplies power to equipment. The terms are related, but they are not interchangeable: one circuit may serve more than one control zone, and a room may have several circuits to support different lighting functions. The right arrangement depends on the load, wiring, control equipment, and design.
Map zones around how people use the space. In an open-plan kitchen and living area, you might want separate zones for general ceiling lights, the island, under-cabinet lighting, and living-room lamps or fixtures. This lets a person change one layer without switching off everything. In an office, separate zones for work areas, meeting space, circulation, and daylight-facing rows can make control more useful.
A simple planning table can help you explain the intended behavior before the detailed wiring plan is prepared:
| Area or load | Desired control | Planning question |
|---|---|---|
| General room lighting | On/off or dimming by room | Should this operate separately from task lighting? |
| Task or accent lighting | Independent zone, sometimes dimmable | What activity or feature does it support? |
| Daylight-facing fixtures | Manual adjustment or daylight response | Will changing daylight cause unwanted variation? |
| Occasional-use rooms | Manual control or occupancy sensing | Could a sensor switch off lights while someone is still present? |
| Shared commercial area | Local control, schedule, or coordinated scenes | Who can adjust it, and who manages settings? |
This is a discussion tool, not a wiring diagram. Final circuit assignments and equipment choices require review of the actual plans and loads. If a remodel changes room boundaries or fixture locations, update the zone plan before rough-in rather than expecting the control layout to be resolved after installation.
To test whether a proposed zone is useful, describe what happens when its control is used. If switching one zone off makes another activity difficult, the groups may be too broad. If two adjacent controls always get used together, they may be candidates for a shared control or scene, subject to the design. The point is not to create the maximum number of zones. Each independent group adds a choice users must understand, so create separation where it supports a real task.
Consider a kitchen and adjoining family room. If the island pendants, counter lighting, and ceiling fixtures all switch together, someone preparing food may have to illuminate the entire connected space. Separate control can let the cooking area stay bright while the family room remains subdued. But if there are too many similar controls at the entry, occupants may be unsure which one does what. A clear layout and legible labels are part of a successful plan.
Which controls should you compare?
Different controls solve different problems. Basic switches are direct and familiar. Dimmers allow adjustment where compatible equipment is specified. Occupancy and vacancy sensors can respond to room use, while schedules can coordinate lights at set times. Daylight-responsive controls can adjust fixtures based on available natural light. Networked systems can coordinate multiple areas or provide centralized settings, but may involve additional planning and commissioning.
Consider the following tradeoffs with the designer or electrician:
- Manual switches: Straightforward operation; confirm switch locations and which fixtures each switch controls.
- Dimmers: Useful for multiple light levels; confirm compatibility among dimmer, fixture, and lamp or driver. Do not assume every light source dims smoothly.
- Occupancy or vacancy sensing: May reduce the need to remember a switch; choose locations and settings carefully to avoid false shutoffs or missed detection.
- Scheduling: Can support predictable operating hours; identify who maintains the schedule when business hours or routines change.
- Daylight response: Can help coordinate electric light with daylight; consider window direction, shading, sensor placement, and how occupants prefer the room to look.
- Networked controls: Can coordinate areas and provide broader adjustment; clarify who configures the system and what training or documentation will be provided.
The Lighting Controls Best Practices resource describes strategies such as dimming, occupancy and vacancy sensing, scheduling, and daylight response. The University of Pennsylvania's interior lighting controls guidance is another reference for thinking through control design. These resources can help you frame questions, but the correct solution still depends on the specific project.
Compare options by asking what problem each one solves, who will interact with it, and what decisions it adds. A simple wall switch can be the best fit in a room used for one predictable task. A dimmer may help where people benefit from more than one level of light, such as a dining area or a multipurpose meeting room. A sensor may be worth considering in a storage room or restroom used by different people, while a space used for quiet desk work may need carefully tested settings so minimal movement does not trigger an unwanted change.
Do not assume every automatic feature is useful everywhere. A scheduled control can suit a business with stable opening hours, but someone needs to update it when hours change or a room is used after closing. Daylight response may be relevant near windows, yet users may dislike noticeable changes if the system reacts too abruptly. Talk through the expected behavior, including what occupants can override and how normal manual operation works.
Networked controls deserve a separate planning conversation. Ask how many areas will be coordinated, where settings are changed, what happens if a communications component is unavailable, and who will be shown the basic operating steps. A network feature should have a clear purpose, such as making several rooms easier to manage, rather than being selected simply because it is available. Keep the conversation focused on documented project needs and confirmed equipment capabilities.
How should you check fixture and control compatibility?
Control planning should happen alongside fixture selection. A control device must be suitable for the lighting load it operates. Dimming method, load type, connected wattage, number of fixtures, and manufacturer instructions can all matter. Mixing equipment that was not designed to work together may lead to limited dimming range, flicker, noise, inconsistent response, or a control that does not work as expected.
Before equipment is purchased, gather fixture schedules, product cut sheets, driver or lamp information, and proposed control specifications. Ask the project team to confirm that the selected combinations are intended to work together. When a fixture or control changes, revisit the compatibility check rather than assuming the previous decision still applies.
For an existing building, document what is already installed before proposing a change. Note the fixture types, control locations, circuits if known, and any operating issue occupants have noticed. Photos of labels or equipment can help a qualified professional identify what needs further review. Do not open electrical equipment or alter wiring to gather this information.
A compatibility review is more useful when it covers the complete combination rather than one product in isolation. For a dimmed group, record the fixture model, the lamp or driver information, the number of fixtures on the control, and the intended dimming behavior. Ask whether there are limits on the connected load or on mixing fixture types in one group. If a project uses multiple fixture families, do not assume they will respond identically even when they share a control.
It is also worth agreeing on what “works” means before installation. Does the room need to dim to a very low level, or is a modest adjustment range enough? Should several fixtures appear to change together without visible mismatch? Will the control be used from a wall station, a central location, or both? These answers can make a proposed combination easier to evaluate and help avoid surprises during setup.
Changes during construction need a fresh review. A substituted fixture may use a different driver or load characteristic. A revised room plan can alter the number of lights on a control. A late change to the control type can affect the wiring approach or device location. Keep the latest fixture and control schedules together, identify revisions clearly, and make sure the people coordinating the work know which version is current.
What is different in residential and commercial planning?
Residential planning often centers on comfort, convenient control locations, and how household routines change through the day. Consider whether a person can reach a control when entering a room, whether adjacent areas need independent lighting, and whether occupants understand the settings. A home may combine straightforward switches with a smaller number of dimmed or automated zones.
Commercial planning must account for how staff, visitors, and operators share the space. Confirm operating hours, the people responsible for settings, the relationship between common areas and individual work areas, and what happens when a room is reconfigured. A conference room may need controls that make presentations easy without leaving the room dark when people are taking notes. A reception area may need a different schedule from a back office.
Both settings benefit from clear labels, logical zone boundaries, and a handoff that explains normal operation. Keep the plan accessible so future occupants or project teams can understand why zones were arranged as they were. For examples of completed work, browse the project portfolio. For related considerations in a workplace, see this guide to office lighting design and the discussion of commercial office lighting design.
At home, think through how the controls will work for everyone who uses the room, not just the person who planned it. A wall control hidden behind a door or placed far from the usual entry can frustrate daily use. A visitor should be able to find a familiar way to turn on a light without needing an explanation of a complicated set of scenes. If one household member prefers brighter work light and another prefers a softer setting, separate task and general lighting can make both needs easier to accommodate.
Homes also change use over time. A spare bedroom may become a home office, a play area may become a study space, or a dining room may host several kinds of activity. Planning independent groups for major lighting layers can provide some flexibility, but future adaptability should not become a reason to add controls with no defined purpose. Identify likely changes, then discuss whether the wiring and control plan can accommodate them appropriately.
In a commercial setting, consistency and responsibility are especially important. A shared space may be used by employees, visitors, custodial staff, and building operators. Decide who can adjust settings and who is responsible for schedules. If each meeting room has a different arrangement, document the differences and consider whether consistent labels or operating conventions would make the spaces easier to use.
For a workplace renovation, also coordinate lighting zones with furniture and room layouts. A desk plan that changes after the lighting controls are settled can leave a switch controlling the wrong group of fixtures for how the room is now used. Likewise, a movable partition can create a need to reconsider which lights should respond together. Bring the current floor plan and expected use patterns into the coordination discussion. Related project planning points appear in this guide to hiring an electrical contractor for an office build-out.
When should lighting controls enter the project sequence?
Include lighting control decisions during design, not as a last-minute trim-out choice. A typical planning sequence looks like this:
- Describe the space and its uses. List activities, users, operating hours, and any desired light levels or behavior.
- Develop the lighting layout. Identify fixtures, layers of light, and locations where independent control matters.
- Set zones and control intent. Mark which lights operate together and specify where dimming, sensors, schedules, or daylight response may be appropriate.
- Coordinate loads and wiring. Review proposed equipment, circuits, control locations, and compatibility before rough-in and ordering.
- Review installation and operation. Confirm that labeling, programming, and user instructions match the agreed plan.
For new construction, early coordination can help the lighting and control plan align with the electrical layout and room design. In a remodel, verify existing wiring and equipment before deciding what can be retained. If a project includes broader automation, coordinate the lighting plan with the other systems without assuming every device or platform will integrate. This home automation planning guide offers related questions to raise during project planning. For commercial work, this checklist on hiring an electrical contractor for an office build-out can help prepare for coordination discussions.
The sequence is a planning framework, not a promise that every project follows identical milestones. A small replacement may have a different scope from a new building or a substantial renovation. Still, it is useful to settle the control intent before the team needs final equipment information or completes concealed wiring. If a decision remains open, record who will resolve it and by what point it needs to be decided.
During design, confirm where each control will be located and how users will identify what it operates. Before rough-in, make sure the drawings reflect the intended zones and the selected equipment assumptions. Before fixtures and controls are ordered, compare current product information and check whether any substitutions have occurred. At installation and setup, walk through typical uses rather than testing only whether a switch turns a light on.
For a remodel, the first step may be to learn what is already there. Existing circuits and wiring routes may not match the new room plan. A contractor can assess what can reasonably remain and what needs to change as part of the project. Do not assume that a new control can be installed in a convenient location without checking the existing conditions. Keeping a short list of unknowns makes the planning conversation more productive than treating assumptions as settled facts.
When several parties are involved, assign coordination clearly. The lighting designer or owner may define the desired look and behavior; the electrical contractor reviews the electrical implications; fixture suppliers provide product information; and the building operator may explain how a commercial space is managed. The particular roles vary, so ask who is responsible for confirming compatibility, updating drawings, and communicating substitutions. Written decisions reduce the risk that different people are working from different assumptions.
What should you ask before work begins?
Bring a clear list of goals and questions to the planning conversation. Ask how the proposed zones relate to circuits, which fixtures can be dimmed, how sensors will respond in the intended location, and who will set up schedules or scenes. Confirm whether the project scope includes labeling, testing, and instructions for occupants. Ask how a change in fixture selection affects the control plan, and when decisions must be finalized to keep the project on schedule.
Also identify what is not yet known. Existing wiring may need inspection. Product selections may still be pending. A room’s future use may be uncertain. Recording these open items helps the team resolve them before they become field changes. Pro Tech Power handles a range of residential and commercial electrical projects; you can review its commercial project capabilities and discuss the project scope directly.
Use the following checklist to structure a conversation:
- Goals: Which activities should each room support, and what should users be able to change?
- Zones: Which fixtures should operate together, and which need independent adjustment?
- Controls: Where will switches or other user controls be located, and who needs access?
- Compatibility: Have the proposed fixtures, drivers, loads, and controls been reviewed as a combination?
- Automatic behavior: How will sensors, schedules, or daylight response behave, and can users make a manual adjustment?
- Coordination: Who updates the plan if a fixture, room layout, or operating schedule changes?
- Handoff: What labels, operating instructions, and setup information will be provided?
Ask for concrete examples of normal operation. For a meeting room, ask what a user does to brighten the room for discussion, dim the presentation area, and restore the ordinary setting afterward. For a residence, ask how someone entering the kitchen can turn on the needed lights without guessing among controls. If the explanation is hard to follow, the eventual users may also find the design hard to operate.
Think about long-term ownership, too. Identify the person who can make routine adjustments and where the control information will be kept. In a home, this may be a simple note describing each wall control. In a commercial property, the person who sets schedules may change over time, so keep operating instructions available to the people who take on that task. Ask whether the handoff will explain any system-specific settings that occupants should not change casually.
Before approval, review the plan as a set of linked decisions: room use, fixture layout, zones, circuits, control locations, and user instructions. If one element changes, ask whether it affects the others. A late change to a fixture schedule, for example, could alter the control group or the expected dimming behavior. A short review at each major decision point is easier than trying to reconstruct the design after installation.
Discuss your lighting control plans
Frequently Asked Questions
Does every room need a separate lighting control zone?
No. Separate zones are useful when people need independent control of different fixtures or activities. A small room with one lighting purpose may work well with a single control. The layout should reflect how people use the space, rather than adding zones without a clear benefit.
Can existing lights be connected to a dimmer?
Not automatically. The fixture, lamp or driver, dimmer, and electrical load need to be compatible. Have the installed equipment identified and reviewed before selecting a dimmer or changing wiring.
Are occupancy sensors right for every room?
No. A sensor may be useful where people enter and leave regularly, but placement, room shape, activity, and user preferences affect performance. Consider whether a sensor could miss someone who is sitting still or switch lights off at an inconvenient time.
Should I choose the controls before choosing fixtures?
Plan them together. Fixture and control compatibility matters, and a change to either choice can affect the design. Coordinate the control approach before ordering equipment or closing walls.
What should the project handoff include?
Ask for clear labels and practical instructions for normal operation. If settings or schedules are part of the installation, clarify who configures them and how the responsible person can make appropriate future adjustments.
Good lighting control planning connects the way people use a space with the fixtures, zones, circuits, and controls that support it. Define the desired behavior early, verify compatibility, and coordinate decisions with the electrical plan before installation is underway.