
Residential
Home Automation Installation: Electrical Planning for Smart Homes
Pro Tech Power Corp
· 16 Min Read

A successful home automation installation starts with an electrical plan that matches how you want to use your home. Lighting controls, dedicated circuits, switch locations, and accessible wiring all need attention before walls close, especially during new construction or a remodel.
Request an electrical planning conversation
Smart devices may be added one at a time, but the electrical infrastructure behind them is easier to plan as a whole. Decide which lights, outlets, and equipment you may want to control, then discuss the wiring and control locations with a qualified electrical contractor. This guide focuses on electrical installation and wiring. It does not assume that a particular wireless network, app, or automation platform will work in every home.
What Does Home Automation Installation Mean for Electrical Planning?
Home automation can bring controls for lighting and other household devices together. Some systems let people operate devices through a connected phone or other control interface; the exact capabilities depend on the products and system selected. An academic paper describes a home-automation approach that controls appliances through the internet using an Android phone, illustrating one possible control method rather than a universal design. Read about that example of internet-connected home automation.
For electrical planning, the practical question is not simply which device to buy. It is how the lights and equipment are powered, where controls belong, how the wiring is arranged, and what should remain accessible for later work. A switch that is convenient in a room today may need to work differently when you add a dimmer, a scene control, or another fixture later.
Start with the electrical functions you care about, rather than a long shopping list of devices. For example, you may want to control the main living-room lights together, dim a dining area independently, and keep exterior lights on a separate control. These use cases help guide circuit planning and switch locations without committing you to one brand or promising a particular network performance.
It also helps to separate three decisions that are often blended together: what needs power, what needs local control, and what behavior you hope automation will provide. The electrical plan can address the first two directly. The final behavior may depend on selected devices and other systems, so record it as a goal to verify rather than an assumption. This distinction keeps the scope understandable for you, the electrician, and any other project professional.
Which Circuits and Loads Should You Plan?
A circuit is the electrical path that supplies power to a group of loads. During a home automation installation, the electrician needs to understand which lights and equipment are on which circuits and how they should be controlled. The right arrangement depends on the home, the electrical design, and the equipment; there is no single circuit layout that fits every project.
Prepare a room-by-room list of the electrical loads you may want to control. Include ceiling and wall lighting, exterior fixtures, and any other relevant hardwired equipment. Mark which items you want controlled together and which should remain separate. This gives the electrician a clear starting point for reviewing circuits, switching, and any changes needed to the electrical plan.
- Group related lighting: Identify the fixtures that should respond to one control and the ones that need independent operation.
- Keep important functions clear: Note lighting or equipment that should still have an intuitive, local control.
- Flag planned additions: Tell the electrician about future fixtures or electrical upgrades before circuit and wall layouts are finalized.
- Review the panel plan: Ask how the proposed circuits will be documented and whether the panel layout should account for the project scope.
Do not assume that a smart device eliminates the need for appropriate circuit design or an accessible way to control the load. The equipment and wiring still need to suit the intended electrical use. A licensed electrician can review the design and determine what changes are appropriate for the particular property.
As you make your list, describe how each space is actually used rather than relying only on room names. A dining area that doubles as a homework space may need different lighting groups than a room used only for meals. A hallway with more than one entrance may need convenient control at each end. In a living room, separate task and general lighting can give occupants more choice than one all-or-nothing switch. These details help the electrician discuss whether the circuit and control arrangement supports the daily routine.
For equipment beyond lighting, identify the device and its electrical requirements rather than writing only “make this smart.” Note whether it is already installed, planned for a later phase, or still under consideration. The electrician can then determine whether it belongs in the electrical scope and what information is needed from the manufacturer. Avoid changing circuit groupings based only on a device’s marketing description.
If automation is one part of a larger residential project, it can be helpful to consider it alongside related electrical work. Pro Tech Power describes its residential electrical services as part of its broader electrical offering. Discuss the full scope rather than treating each control as a disconnected add-on.
How Should Lighting Controls Be Integrated?
Lighting is often the most visible part of a home automation installation. Yet a convenient control experience depends on several choices made before installation: fixture types, dimming needs, switch locations, and which lights should work together. Coordinate those decisions before ordering fixtures or closing walls.
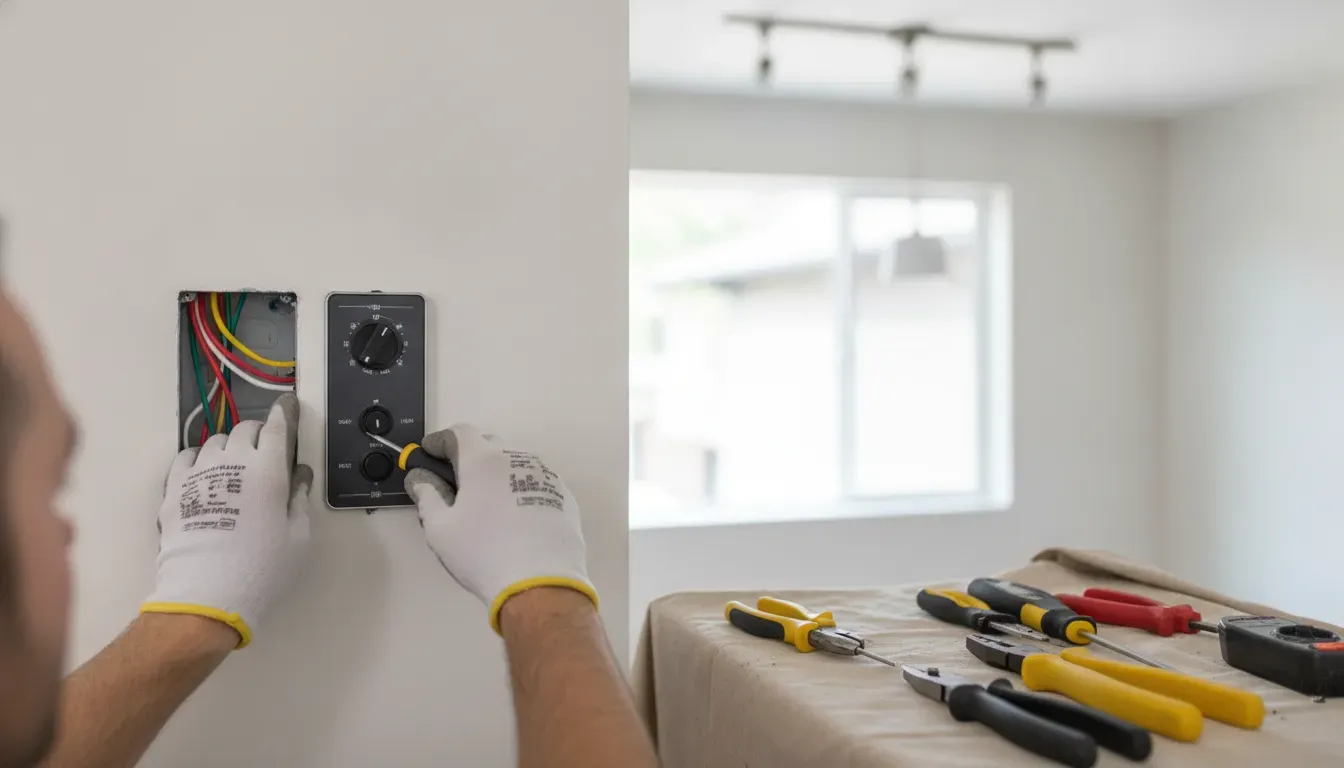
Make a simple lighting schedule for each room. List the light fixtures, the control you expect to use, and any special behavior you want. For instance, a kitchen could have separate controls for task lighting and general lighting. In a bedroom, you might prefer a main entrance switch plus a second convenient control near the bed. The electrician can use the schedule to discuss circuiting and wiring options.
Check that the proposed controls are compatible with the fixtures and lamps selected. A dimmer or automated control is not automatically suitable for every lighting load. Confirm compatibility with product documentation and have the electrical contractor review the electrical requirements. If fixture selections are still open, tell the electrician; it may affect what can be finalized now and what needs to wait.
Also think about how someone will use the room if an app or automated routine is unavailable. Wall controls should be placed where occupants and guests can understand them. Labeling or a straightforward control layout can reduce confusion, especially when several lighting groups are installed in one area.
Consider the approach to controls from the viewpoint of someone entering the room for the first time. Which switch turns on the main light? Can a person find the control without knowing the name of a scene or using a phone? If one keypad or control point serves several functions, identify the expected action for each button and ask how it will be labeled. This is a practical review of everyday usability, not a guarantee about the features of any particular automation system.
For exterior lighting, identify which fixtures belong to the same control and where manual control should be available. An outdoor lighting plan may involve fixture placement and circuits as well as automation. Pro Tech Power has an existing guide to custom outdoor lighting for a home that can help you think through those lighting choices.
What Should You Compare Before Choosing Controls?
Before selecting control hardware, compare the electrical implications and the way each option will be used. Product features vary, so treat this as a planning framework, not a compatibility list. Ask the electrician and product supplier to verify requirements for the specific devices and fixtures in your project.
| Planning option | Electrical questions to ask | Useful when |
|---|---|---|
| Conventional wall switch | Which fixtures are on this switch, and is the location convenient? | You want a simple local control or have not selected automation equipment. |
| Dimming control | Are the fixtures and lamps compatible with the intended dimmer? | You want adjustable light levels and have confirmed fixture compatibility. |
| Multi-location control | How should the same lighting load be operated from more than one location? | A room has multiple entrances or a second control point would be more convenient. |
| Automated control device | What wiring, load, and installation requirements does the selected device specify? | You have a defined use case and have checked the device requirements. |
| Future-ready wiring plan | Which additional locations or loads may need wiring access later? | Walls are open during construction or remodeling and future changes are likely. |
The table is not a substitute for a product-specific review. A control that works for one fixture type may not work for another, and some products may have requirements that are not apparent from their appearance. Bring the selected product information to the electrical planning discussion before installation begins.
Use the comparison to make a short list, not to choose hardware in isolation. If you are deciding between a standard switch and an automated control for a particular group, compare how often you will use that function, whether a wall control remains important, and what the product documentation says about the fixture load. If the fixture has not been selected, keep the control choice provisional. A decision made before the fixture details are known may have to be revisited.
For example, a homeowner might want adjustable light in a dining area but simple on-and-off operation in a storage room. That does not mean the same control belongs in both places. Write down the desired result room by room, then ask the electrician to identify the appropriate electrical approach and any product details you still need to confirm. The comparison should lead to clear questions and documented decisions.
Make a room-by-room control schedule
A control schedule turns a general idea into something the project team can check. For each room, write down the fixtures, the control points, and the way you expect the lights to behave. Note whether separate lighting groups are needed, whether dimming is desired, and whether a second switch location would make daily use easier. If you are not sure about a feature, label it as a question instead of treating it as a final selection.
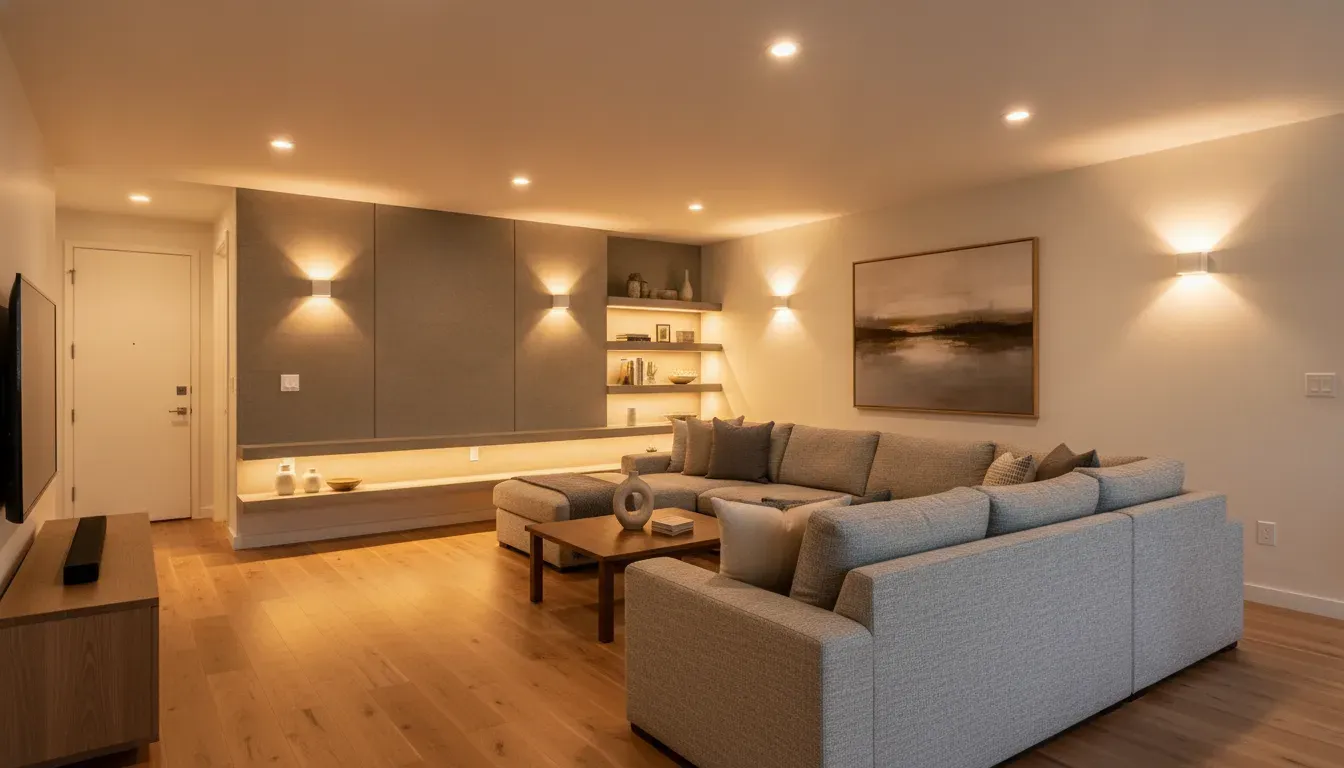
For example, a family room might have one group for recessed lights and a separate group for a reading area. The schedule can show that the main entrance should have a convenient control, while a second location may be useful near another doorway. In a hallway, you may want more than one control point for the same lighting group. These descriptions give the electrician something concrete to evaluate against the wiring plan and selected equipment.
Keep the schedule coordinated with fixture choices. If the fixture type changes after the electrical plan is complete, revisit the controls rather than assuming the original selection remains appropriate. Share updated selections with the electrician and other project participants. That simple step helps avoid mismatches between the fixture package, the control devices, and the intended use of each space.
It is also useful to decide what should happen when a person uses the wall control. A room may have several lighting groups, but the everyday control should still be understandable. Consider whether a visitor could identify the main lights without a tutorial. If you expect a switch to operate more than one function, record that expectation and have the plan reviewed before installation.
A useful schedule can be simple. Use columns for room, fixture or load, desired control, control location, selection status, and open questions. Write “to confirm” where the fixture or device is undecided. After the electrician reviews it, update the schedule to show which items are resolved and which depend on a later product choice. This creates a shared reference for changes during construction and helps prevent verbal decisions from being forgotten.
How Can You Plan for Future Expansion?
Future expansion does not mean installing every possible device now. It means telling your electrician what may change so the wiring plan can be considered while the work is accessible. Adding a control point or changing a lighting group can be more disruptive after finished surfaces are in place.
Think in terms of likely changes, not speculative gadgets. You might add a fixture during a later remodel, change a room’s use, or want control from another entrance. Note those possibilities in the plan. The electrician can explain whether it makes sense to provide additional wiring or access at the current stage, and what limits remain.
- Keep a current record of circuit assignments and control locations.
- Ask how electrical plans, panel directories, and any installation documentation will be updated.
- Discuss access to wiring locations before ceilings and walls are finished.
- Identify any areas where a future remodel could alter the lighting layout or room use.
- Confirm that any proposed spare capacity or wiring provision is actually part of the written project scope.
Future readiness should be specific. A vague request to “make everything smart-ready” can mean different things to different people. A useful request names the rooms, loads, likely control points, and possible additions. The contractor can then clarify what is feasible within the project and what would require separate work.
Prioritize potential changes by how likely and disruptive they would be. A planned room conversion or a second entrance is more useful to discuss than a hypothetical device you have not chosen. Ask what provisions have a clear electrical purpose and what would add complexity without a defined use. This conversation helps you distinguish a reasonable allowance from a broad promise that cannot be evaluated.
Ask how proposed future provisions will be recorded. If a wiring route or access point is part of the work, make sure it appears in the agreed scope and the project documentation. Keep copies of relevant plans, product information, and any updated circuit schedule with your home records. Later, that information can help an electrician understand what was installed and what you had in mind, even if the original project team is not involved.
When Should Automation Be Coordinated in New Construction or a Remodel?
The best time to bring up home automation installation is while the electrical layout is still being designed. In new construction, coordinate your lighting and control goals with the electrical plan before framing and rough-in decisions are locked. In a remodel, raise the topic before demolition or before new walls and ceilings are closed. The earlier conversation gives the project team time to align the desired controls with the actual wiring scope.
Share the same information with the people responsible for the plans, fixtures, and electrical work. If an architect, builder, interior designer, or lighting supplier is involved, identify who is confirming fixture selections and who is responsible for the final electrical layout. Clear responsibility helps prevent mismatches between the plan and what is installed.
Walk through the home or plans and discuss:
- Rooms and use: Which rooms need controls, and how will people move through them?
- Fixtures and loads: What is selected, and what is still undecided?
- Control locations: Where should switches and other local controls be placed?
- Grouping: Which lights should operate together, and which need their own controls?
- Future changes: What additions or layout changes should be discussed before walls close?
- Documentation: What plan or circuit information will be handed over at completion?
For a remodel, also explain what is staying and what is changing. Existing wiring, panel conditions, fixture choices, and access can affect the work. Avoid assuming that an existing switch or circuit can support a planned control without an inspection. The electrician can evaluate the conditions and explain any needed changes before the scope is finalized.
A new build offers a chance to coordinate controls with room layout before finishes are installed. Bring plans with the intended furniture or major-use areas marked, if available. A control placed near an entrance may be convenient, while a second point could make sense based on circulation. Review the plan on the drawing and, when possible, walk through the framed space before installation proceeds. The point is to confirm practical locations, not to guess at finished conditions.
In an existing home, begin by describing the result you want and the limits you already know. Identify which lights currently share a switch, where the electrical panel is, and whether the project involves opening walls or ceilings. Do not remove devices or attempt to trace wiring yourself. An electrician can inspect the actual conditions and explain which parts of the plan can be retained, modified, or need additional investigation.
Use a decision sequence to keep the project moving: first settle the rooms and functions; next confirm fixture types and intended groupings; then review switch and control positions; and finally verify product requirements and the electrical scope before installation. If a decision cannot be made before rough-in, ask what must be done now to preserve the desired option and what can safely wait. Record who is responsible for resolving each open item.
Pro Tech Power handles residential electrical work as part of its full-service electrical services. You can review its electrical project portfolio for examples of its work, and use the contact page to discuss an estimate. For a remodel that includes broader electrical changes, its guide to hiring an electrician for a kitchen renovation offers additional planning questions relevant to coordinating electrical work. For new construction, the article on new-home electrical wiring provides a related planning reference.
What Should You Ask an Electrical Contractor?
A productive conversation is specific and grounded in your plans. You do not need to know the technical answer in advance. Bring your goals, fixture selections if available, and questions about how the proposed electrical work supports them.
- Which lights and equipment will be controlled on each circuit?
- Are the chosen fixtures compatible with the planned switching or dimming controls?
- Where should local controls go so they remain convenient?
- What wiring or access should be considered before the walls are finished?
- Which parts of the proposed automation scope are electrical installation, and which are outside that scope?
- What documentation will I receive for circuits and controls?
- What decisions or product specifications must be finalized before rough-in?
Ask for a clear explanation of the work included in the estimate or project scope. Which controls, circuits, and wiring changes are included? Are fixture or control products already selected, or does the homeowner need to provide them? What information is needed before work begins? Clarifying these items makes it easier to compare proposals on the same basis and reduces the chance that a key decision is left unresolved.
Before approving a plan, review the schedule and any drawings with the electrician. Confirm that each room and intended control point is represented. If the plan has alternatives, such as one control location versus two, ask what each option changes in the electrical work and day-to-day use. Keep any agreed adjustments in writing so the project team is working from the same version.
Keep the scope clear. This article covers electrical installation and wiring; it does not promise network design, wireless coverage, app configuration, or compatibility among devices. If a project also needs those services, determine who will provide them and how their requirements will be coordinated with the electrical plan.
Pro Tech Power is a full-service electrical contractor serving residential and commercial customers. Its company overview provides additional background, while the service-area information can help readers check coverage across the region. Ask directly about the electrical scope for your home and project.
Contact Pro Tech Power to discuss your residential electrical project
Frequently Asked Questions
Can home automation be planned before I choose specific devices?
Yes. You can begin by identifying rooms, lights, desired control locations, and likely future changes. Device-specific wiring and compatibility still need to be confirmed before installation, so share product information once you have it.
Should I automate every light in the house?
Not necessarily. Start with the areas where grouped control, dimming, or another specific function would be useful. A focused plan makes it easier to review circuits and controls and avoids adding devices without a clear purpose.
Is a smart switch compatible with any light fixture?
No single compatibility assumption is safe for every product. Check the switch and fixture documentation, and ask the electrical contractor to review the intended combination before installation.
What if I want to add automation after a remodel?
It may be possible, but the available options depend on existing wiring, the electrical layout, selected products, and access. Discuss the desired change with an electrician rather than assuming an existing switch or circuit can support it.
Does electrical planning include home Wi-Fi or app setup?
Not necessarily. Electrical installation and wiring are distinct from network design or app configuration. Confirm which work is included and who is responsible for any additional setup before the project begins.
A clear electrical plan helps your home automation installation support the way you use each room today while giving you a practical basis for future changes.