
Panels & Wiring
What should homeowners know before a meter-main panel installation: Electrical Planning Guide
Pro Tech Power Corp
· 14 Min Read
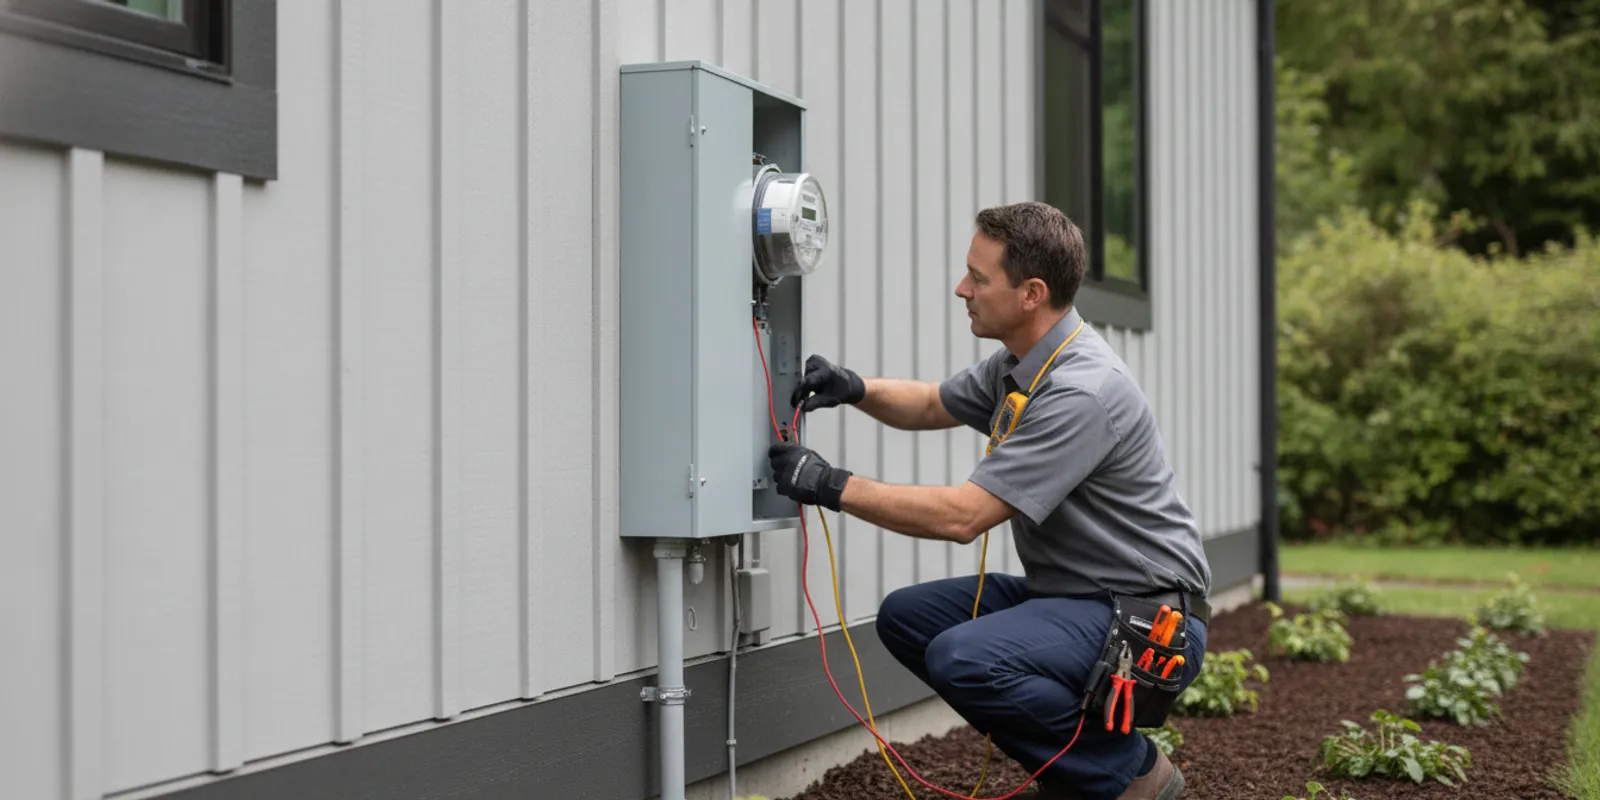
A meter main panel installation combines the electric meter socket and a main disconnect in one enclosure, and some models also contain branch-circuit breakers. If you are weighing a meter main panel installation for your home, the first step is to confirm exactly which equipment you have now and what the new equipment must accomplish. The right scope depends on the existing layout, electrical demand, utility requirements, and local approval—not just the box’s appearance.
Request an electrical estimate
What is a meter-main panel?
A meter-main is an enclosure that brings together two functions. The meter socket is where the utility’s meter is installed to measure electricity use. The main disconnect is a means to shut off power to the home’s electrical distribution equipment. Depending on the model and installation, the enclosure may also include a load center with circuit breakers, or it may feed a separate panel inside the home.
Names can be confusing. Homeowners may hear “meter-main,” “meter-main combo,” “combination panel,” or “meter and disconnect.” The labels are not always used consistently in everyday conversation, and the physical configuration varies. Ask the electrician to identify each part on the proposed equipment drawing or product specifications. Clarify whether the planned unit includes the branch-circuit breakers or whether an existing indoor panel will remain.
A meter-main is not automatically a complete panel replacement. For an introductory explanation of panel functions and capacity considerations, see this electrical panel overview. An installation may replace only the outdoor equipment, replace the outdoor equipment and the indoor distribution panel, or rearrange how the home is supplied. Which option applies depends on what is present, its condition, the approved design, and the utility’s requirements. For a broader look at panel work, see this Oregon panel-upgrade planning guide.
When might a homeowner consider this installation?
There is no single age or visual clue that automatically means a meter-main must be replaced. A qualified evaluation can help establish whether the equipment is damaged, no longer suitable for the planned work, or a constraint on a remodel or other electrical improvement. Do not remove covers or touch internal parts to investigate. Some components can remain energized even when a breaker is switched off.
- Visible damage or water exposure: Corrosion, a cracked enclosure, evidence of overheating, or water intrusion warrants prompt professional attention. Do not open the equipment to confirm what is happening.
- A planned electrical project: An addition, remodel, new major appliance, or other change may prompt an assessment of available capacity and equipment compatibility. A new meter-main is not automatically necessary; the complete electrical plan determines the scope.
- Equipment arrangement: An existing arrangement may not fit a planned exterior alteration or may need to be replaced as part of a larger approved project. A contractor can assess the specific conditions and discuss alternatives.
- Known equipment concerns: If a prior inspection, utility notice, or electrician identified a concern, gather that information and have the equipment evaluated. A notice or concern is a reason to investigate, not a basis for guessing at the replacement configuration.
If you see smoke, sparking, a burning smell, or heat at the enclosure, keep clear and contact the appropriate emergency or utility authority. Do not attempt to operate damaged equipment. For general context on panel warning signs, review the guide to electrical panel warning signs; it does not replace an on-site assessment.
What information determines the right scope?
Before choosing equipment, the electrician needs to understand the existing electrical system and the work you want it to support. Useful planning starts with a site review, not with a product size selected from a picture online. A larger-looking enclosure does not necessarily provide more usable capacity, and the main breaker rating by itself does not establish whether the complete system suits your needs.
Existing equipment and configuration
The review should establish where the meter and main disconnect are located, whether the branch circuits are in the same enclosure or a separate panel, and how conductors connect the equipment. The electrician can note the enclosure’s condition, existing ratings, available spaces, and any visible constraints. Only a qualified person should open electrical equipment for inspection.
Take clear photographs of the exterior, the surrounding wall, and the path toward the indoor panel if that can be done from a safe distance without opening anything. Note any past electrical work and keep available inspection documents, utility correspondence, or equipment paperwork. These details help the contractor prepare questions and identify what needs an in-person review.
Current and anticipated electrical loads
List the equipment in the home and the changes you are considering. Include large electric appliances, heating or cooling equipment, an electric vehicle charger, a workshop, or planned additions when applicable. Mention projects that may happen later, too. A future plan may change the design or make it useful to compare more than one scope today.
Do not assume that every new appliance requires a new meter-main, or that an existing panel can accept any requested addition. An electrician evaluates the relevant loads, equipment ratings, wiring, and applicable requirements together. The result may be a new meter-main, a different panel change, a targeted circuit addition, or another approach. The proper conclusion depends on the actual system and project.
Utility and site conditions
The utility may have requirements for the meter socket, approved equipment, access, clearances, and the process for interrupting and restoring power. Which party owns or maintains particular components can depend on the location and arrangement. Do not assume that the utility meter, meter socket, disconnect, or conductors all belong to the same party. Ask the contractor to identify who must be contacted and what approvals are needed before work is scheduled.
Site conditions also matter. The proposed equipment needs a suitable mounting location and a workable route for conductors. Siding, masonry, landscaping, gates, nearby openings, and the location of existing equipment can affect access and layout. If the home has an addition, detached structure, or unusual electrical arrangement, point it out during the assessment.
What can affect scheduling and access?
Installation timing is not determined by the equipment alone. The site assessment may identify access needs, utility coordination, approval steps, or work that must happen before the new enclosure can be installed. Ask which parts of the schedule are controlled by the contractor and which depend on outside review or a utility appointment. A proposed date is easier to plan around when the estimate explains what must be confirmed first.
Think through the household’s needs during an outage before the work date is set. Refrigerators and freezers, home office equipment, alarm systems, medical devices, and powered mobility equipment may need special consideration. Discuss essential loads with the contractor well in advance, and follow the instructions given for your particular project. Do not connect temporary equipment to electrical wiring or attempt to backfeed a panel. If a person in the home relies on electrically powered medical equipment, contact the relevant care provider about a safe continuity plan as well as discussing the outage with the contractor.
Make sure the work area can be reached safely. Move vehicles or stored items only as requested, and keep children and pets away from the equipment and work zone. If the meter-main is near a fence, planting bed, or gate, tell the estimator about any access restrictions. Do not prune or remove material by reaching near the enclosure. The contractor can explain what access is needed and whether any preparation should be completed before the crew arrives.
Some projects may reveal conditions that were not visible during an initial walk-through. Examples can include damaged conductors or a mounting surface that needs attention. The contractor should explain how such a discovery would be documented, what options may be available, and how approval will be obtained before extra work proceeds. Ask how the home will be left if a new condition prevents the planned work from being completed that day. Knowing the communication and decision process in advance can help you make a considered choice rather than deciding under pressure.
Finally, tell the electrician about upcoming work that may share the same wall or affect the electrical layout. A remodel, siding replacement, exterior painting, or a planned equipment addition may affect access or coordination. Sharing the sequence of other projects can help identify conflicts before materials are ordered or a work date is confirmed.
How do common project scopes compare?
The table below describes broad possibilities, not a recommendation for a particular home. Actual work depends on the existing equipment, utility coordination, the project design, and approvals. Ask the estimator to mark which row best describes the proposal and explain why other scopes are not included.
| Possible scope | What it generally includes | When it may be considered | What to confirm |
|---|---|---|---|
| Meter-main enclosure only | Replace or install the combined meter socket and main disconnect; branch circuits may remain in a separate panel. | The outdoor equipment is the focus and the existing distribution panel is intended to remain. | How the new equipment connects to the panel, whether that panel is suitable to remain, and what utility steps apply. |
| Meter-main with integrated breakers | Install a combination enclosure that includes the meter function, main disconnect, and some or all branch-circuit breakers. | The design calls for a combined arrangement and the circuit layout is compatible with the selected equipment. | Which existing circuits move, whether the old indoor panel remains, and how unused openings or circuits are handled. |
| Meter-main plus indoor panel work | Replace outdoor equipment and also replace or modify the indoor distribution panel and related connections. | More than one piece of equipment needs to change, or the approved project calls for coordinated replacement. | Exactly which enclosures, circuits, conductors, repairs, and inspections are included in the written scope. |
| Broader electrical upgrade | Coordinate the meter-main with additional electrical work, such as a panel change or circuits for a planned improvement. | A remodel, new equipment, or other defined project requires a wider electrical plan. | Separate the required work from optional future work, and identify the assumptions behind each part of the estimate. |
What happens during planning and installation?
The exact sequence varies by project, but homeowners can expect the work to move through several planning and construction stages. Ask the contractor what sequence applies to your project before setting a date or making arrangements that depend on power availability.
- Assessment: The electrician reviews the existing equipment, the home’s electrical needs, the proposed location, and the work you want completed. Share documents and future plans that may affect the design.
- Scope and equipment selection: The contractor explains whether the work covers the meter-main alone or includes a separate panel, circuits, or other changes. Equipment must be suitable for the actual installation and accepted for the intended use.
- Utility coordination: The responsible parties confirm the requirements for disconnecting and restoring the electrical supply, meter handling, and any utility review. Do not remove a meter or attempt to disconnect the home yourself.
- Permits and approvals: The contractor determines the approvals required for the project and coordinates the applicable inspection process. Ask who is responsible for arranging each step and how approval affects scheduling.
- Installation: A qualified electrical crew performs the approved work. Power interruption may be necessary. The contractor should explain the expected outage window and any preparations for household members, refrigeration, medical equipment, alarms, or work-from-home needs.
- Inspection and restoration: Required inspections and utility steps are completed as applicable. The contractor should explain what was installed, what circuits or equipment changed, and which documents or inspection records you should keep.
Weather and utility schedules can affect outdoor electrical work. So can concealed conditions found after existing equipment is removed. Ask how the contractor will communicate a changed condition, obtain approval for additional work, and protect the home if the installation cannot be completed in one visit.
What should a written estimate explain?
A useful estimate describes the work in terms you can compare. It should identify the equipment and locations involved, explain what will remain, and state the assumptions that affect the planned work. If the estimate uses a broad phrase such as “replace meter panel,” ask which exact enclosure and functions that phrase covers.
- Equipment: Ask for the proposed configuration, ratings, and whether branch-circuit breakers are included in the meter-main. The product details should match the intended arrangement.
- Work included: Clarify removal, installation, connections, labeling, circuit moves, and any related panel work. Ask what is excluded, including repairs that may be required if concealed conditions are discovered.
- Coordination: Find out who contacts the utility, who handles permits and inspections, and whether any owner action is required. Confirm that the work will not proceed until applicable approvals and coordination are in place.
- Outage planning: Ask how long power may be unavailable, what could change that estimate, and how updates will be provided. Plan around essential equipment and household needs.
- Price assumptions: Ask which conditions the estimate assumes and how changes are priced and approved. A clear written scope helps distinguish the quoted work from optional additions or unforeseen repairs.
- Closeout: Confirm what paperwork, inspection details, equipment information, and instructions you will receive after completion.
Costs can vary with the equipment configuration, access, the extent of panel work, conductor or enclosure conditions, utility coordination, permitting, and project-specific repairs. A simple comparison of two totals can be misleading if one proposal includes more work. For background on the factors that shape panel-upgrade pricing, see this panel upgrade cost breakdown. It is a planning reference, not a quote for a meter-main project.
How can you compare proposals fairly?
Start by comparing the defined scope, not only the bottom line. A lower estimate may exclude panel changes, permit handling, or other work that appears in another proposal. A higher estimate may include a broader upgrade or different assumptions. Ask each contractor to describe the same project boundaries so you can tell whether the proposals are actually comparable.
Use a simple checklist:
- Does each proposal identify the outdoor meter-main and any separate indoor panel?
- Does it state what equipment will be removed, installed, retained, or modified?
- Does it describe how your current and planned electrical needs were considered?
- Does it identify utility coordination and approval responsibilities?
- Are permits and inspection steps addressed, including who arranges them?
- Are outage planning, access assumptions, and possible concealed conditions explained?
- Are optional improvements separated from work needed for the stated project?
- Does the written price clarify how a change in scope will be discussed and approved?
Ask for an explanation when proposals differ. The goal is not to select the largest enclosure or the longest list of tasks; it is to understand which approach suits the home and the work you intend to do. If an estimate is unclear about whether a separate indoor panel remains, request that clarification in writing before approving the project.
How should you prepare for the assessment?
A few simple preparations can make the initial discussion more useful. Gather any prior electrical estimates, permit records, inspection findings, utility notices, and available product information. Write down what you want to change now and what you may add later. If a project such as a remodel or EV charging installation is being planned, share the related drawings or equipment details if available.
Keep the outside equipment visible and accessible from a safe distance. Do not open the enclosure, remove a cover, operate a damaged switch, or clear vegetation by touching the equipment. Tell the electrician about access limits, pets, gates, or work happening at the property. If the home has a tenant or other occupants, consider how the assessment and a possible outage need to be communicated.
For future electrical improvements, a coordinated plan may help avoid choosing equipment that does not fit the intended work. This guide to planning for a solar-ready electrical system offers another example of why it helps to discuss future needs early. It does not mean that every meter-main replacement should be designed for solar; the plan should reflect your actual goals.
What should you ask before approving the work?
Use the conversation to make sure you understand both the reasoning and the boundaries of the project. These questions are useful whether the proposal is for a single enclosure or a broader electrical improvement:
- What exactly is a meter-main in this proposal, and which parts are included?
- Will the existing indoor panel remain? If so, what supports that decision?
- How did the planned equipment and scope account for the home’s current and expected electrical loads?
- Which utility requirements, permits, or inspections apply, and who coordinates each one?
- How should we prepare for the planned power interruption?
- What assumptions could change the scope after the existing equipment is removed?
- How will additional work be explained and approved before it proceeds?
- What records or equipment information will we receive when the work is complete?
Pro Tech Power Corp is an electrical contractor serving residential and commercial customers across the region. You can learn more about the company, or use the contact page to discuss an electrical project and request an estimate. The company’s regional locations page provides additional context about the areas it serves.
Discuss your meter-main project
Frequently asked questions
Is a meter-main the same as an electrical panel?
Not always. A meter-main combines the meter socket and main disconnect, and some configurations also include branch-circuit breakers. Other setups use a separate indoor panel for the branch circuits. Ask the electrician to identify what the proposed equipment includes and which existing panels will remain.
Does installing a meter-main always mean replacing the indoor panel?
No. The outdoor meter-main and indoor distribution panel may be separate pieces of equipment. Whether the indoor panel remains, is modified, or is replaced depends on its condition, the project design, and applicable requirements. The estimate should state the plan clearly.
Can I replace a meter-main myself?
This work involves electrical equipment that may remain hazardous even when some switches are off, along with utility coordination and applicable approvals. Do not open, disconnect, or replace it yourself. Have a qualified electrical contractor evaluate the installation and explain the required process.
Will my power be turned off during installation?
An interruption may be needed while the equipment is changed and the supply is coordinated. The expected duration and schedule depend on the project and utility process. Confirm the outage plan in advance, especially if the home relies on equipment that needs continuous power.
How do I know what size meter-main I need?
Do not choose based only on the home’s floor area or the number printed on an existing breaker. The equipment and project must be evaluated in context, including the planned loads, existing panels, conductors, and applicable requirements. Ask the electrician to explain the basis for the proposed configuration.
A careful assessment and a clearly written scope can help you understand whether your home needs a meter-main alone or a wider electrical upgrade. Confirm the equipment, coordination steps, and included work before approving installation.