
Residential
What Factors Affect the Cost of Adding a Backyard Outlet?
Pro Tech Power Corp
· 16 Min Read
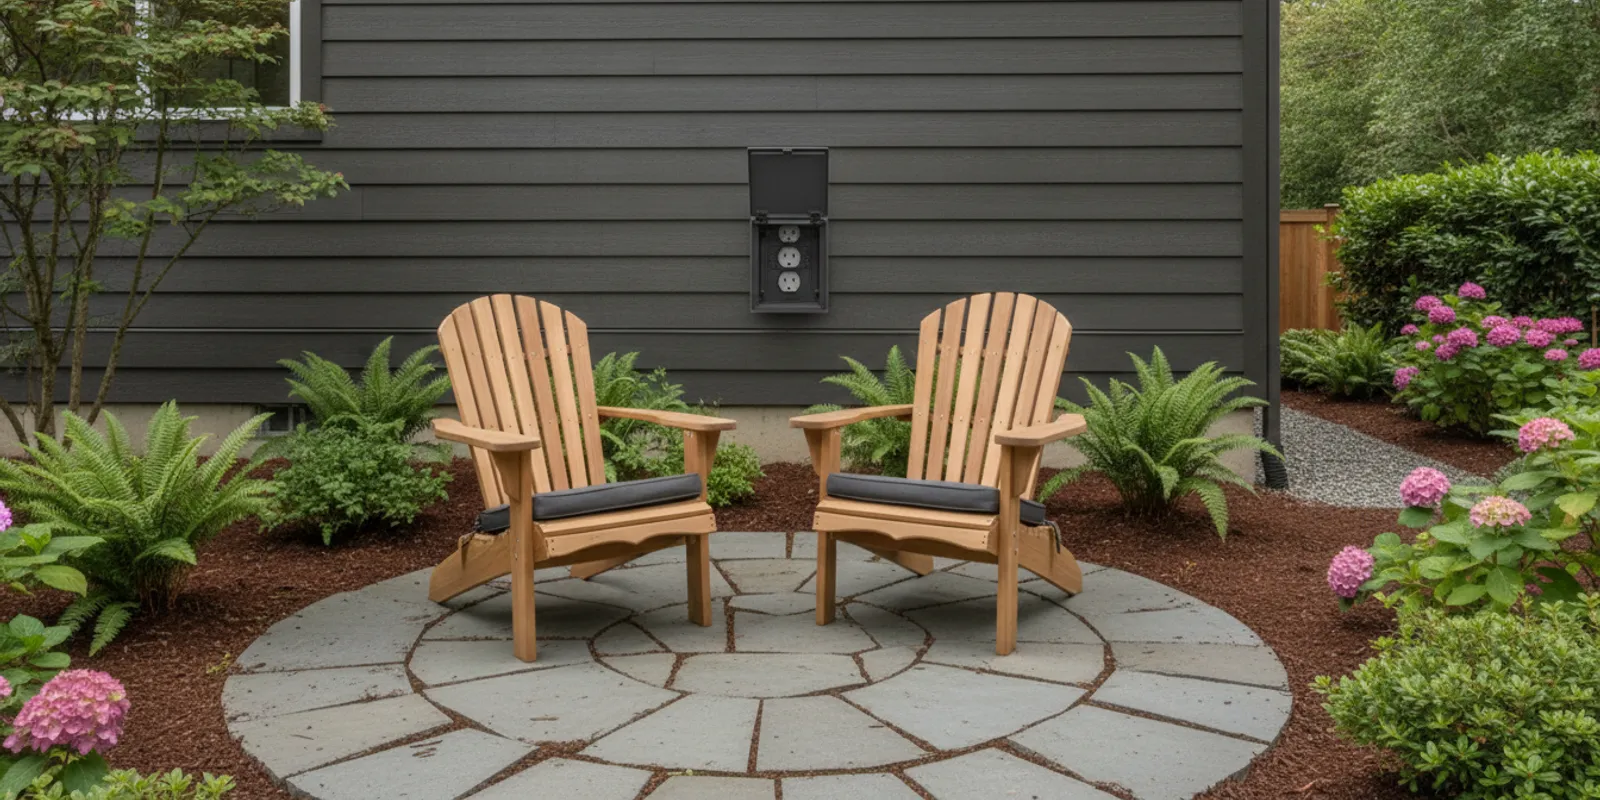
Backyard outlet installation cost depends on the work needed to deliver power to a useful, appropriately protected outdoor location. The receptacle itself is only one part of the plan: the electrical source, circuit capacity, wire route, access, weather exposure, and any required changes can all affect the estimate. There is no dependable one-price answer without evaluating the home, but a clear understanding of those factors helps you prepare and compare proposals.
Request an estimate for your backyard outlet
What work is part of adding a backyard outlet?
An outdoor receptacle is the visible endpoint of an electrical installation. The full scope begins with identifying an appropriate source of power and determining whether the existing circuit can support the intended use. From there, the electrician considers a route to the proposed location, suitable outdoor equipment, installation conditions, and checks after the work is complete. The details vary from home to home.
A receptacle on the wall just outside an accessible garage may involve a relatively direct route. An outlet at the far side of a yard may require a longer route, a different approach to wiring, or additional access and restoration work. A location exposed to rain or irrigation also calls for a different equipment assessment from a protected spot under an overhang. These differences explain why the device alone cannot determine the project total.
It helps to separate the requested result from the method. You can decide where you want convenient power and what you plan to plug in. The electrician assesses how to reach that point and whether the electrical setup can support the use. For more context about the contractor’s broader electrical work, you can review the Pro Tech Power company overview. This guide focuses on planning the scope and cost factors for a backyard receptacle, not a full outdoor lighting design.
Which cost factors matter most?
1. How far must wiring travel, and by what route?
The wiring route affects materials and the time needed to complete the work. Distance matters, but a tape-measure estimate from the panel to the patio does not tell the whole story. The route may need to pass through framing, around existing wiring or other obstacles, across an attic or crawlspace, or through a finished wall. The access available along the route can matter as much as its length.
Imagine two homes where the proposed outlet is the same distance from the electrical panel. In the first, an unfinished garage gives direct access to the exterior wall. In the second, the shortest route crosses a finished ceiling and a section of wall with limited access. The second plan may require more careful routing and openings, even though the endpoints are equally far apart. A longer route through accessible space could sometimes be a more practical alternative.
Ask the estimator to describe the route assumed in the proposal. If there are multiple feasible paths, ask what each one would mean for access, materials, appearance, and restoration. It is also useful to identify what has not been inspected. A concealed obstruction can change a route, so the estimate should clarify how a revision would be explained and approved before extra work proceeds.
2. Can an existing circuit support the planned use?
A nearby receptacle does not automatically mean that its circuit is a suitable source for another outdoor outlet. The electrician needs to consider the existing load, the circuit’s condition and protection, and the devices already using it. A circuit that serves a few occasional lights is a different situation from one that also powers equipment used frequently or at the same time.
Describe the devices you expect to use instead of asking only whether a receptacle can be added. Occasional string lights, a garden tool, and a plug-in appliance do not necessarily create the same demand. Mention whether several devices could run together and whether you expect frequent use. This gives the electrician a practical picture of the proposed load to evaluate.
If the existing circuit is not an appropriate choice, a new circuit may be considered. That can add work to the route back to the panel, and the panel itself must be assessed. The proposal should say why its selected approach fits the intended use. Avoid assuming that every backyard outlet needs a dedicated circuit—or that any nearby circuit is suitable without evaluation.
3. What conditions will the outdoor equipment face?
Rain, wind-driven moisture, direct sun, irrigation, dampness, and the possibility of accidental contact all affect the choice and placement of outdoor electrical equipment. A sheltered wall beneath a deep overhang may have different exposure from a wall beside sprinklers or a frequently used walkway. The site conditions help determine the enclosure, cover, mounting, placement, and protective measures for the installation.
A convenient-looking location may not be the most practical one if a hose sprays it or a cord would cross a path. Consider where patio furniture, planters, gates, and seasonal decorations will go. If you have a plug-in device with a bulky transformer or a cord that needs clearance, mention it before the position is finalized. The outlet should be accessible for its intended use without creating an avoidable obstruction.
Ask the electrician to identify the outdoor-rated components and protections included in the estimate. Do not treat an indoor component, a makeshift cover, or an extension cord as a substitute for evaluating the actual setting. Selecting equipment for the conditions is part of the scope, not an optional cosmetic upgrade.
4. How accessible is the work area?
Open, accessible work areas can make it easier to route wiring. Stored belongings, narrow crawlspaces, finished ceilings, limited attic access, or blocked panel space can make the same task more involved. Before the estimate, clear a safe path to the electrical panel and the indoor and outdoor areas that may be relevant. Tell the estimator about access restrictions rather than moving heavy or hazardous items without help.
Some routes may require openings in drywall, siding, or another finished surface. Electrical installation and cosmetic repair are not necessarily the same scope. Ask whether patching, painting, siding repair, paving, or landscape restoration is included or excluded. If a finished room or recently renovated wall is important to preserve, say so while route options are still being discussed.
Landscaping and hardscape also deserve attention. A route that avoids a planted bed or paved patio may take a different path, and a route that is easy to access may be visually less appealing. Describe what you want protected and ask the electrician to explain feasible alternatives. This helps you weigh the trade-off before the installation starts instead of reacting to an unexpected disruption.
5. Does the panel or existing wiring need attention?
The electrical panel and existing wiring are part of the assessment, especially if a new circuit is being considered. Available breaker positions, the panel’s condition, and the home’s electrical configuration may affect the plan. A panel replacement or upgrade is not automatically required just because you want an outdoor receptacle. If broader panel work is proposed, ask what condition was observed and why that work affects this project.
Separate necessary work from optional or future improvements. For example, ask whether a proposed panel change is a prerequisite for the outlet, a recommendation based on a separate finding, or an unrelated improvement that could be considered later. A written estimate should make the relationship clear. You can read more about planning panel work in this Oregon electrical panel upgrade guide.
If an electrician identifies a concern, ask for the available options and the consequences of each. A written explanation makes it easier to decide whether to proceed with the original request, revise its scope, or consider separate electrical work. Do not assume that a panel issue exists, but do not disregard a specific finding without understanding it.
6. Do local approvals or inspections apply?
Permit and inspection requirements depend on the work and the rules that apply to the property. Requirements can vary by jurisdiction and scope, so a general online description cannot establish what applies to your particular address. Ask who will confirm the applicable requirements and whether any permit steps, fees, or inspection arrangements appear in the estimate.
Electrical rules and conditions are project-specific. The U.S. Occupational Safety and Health Administration provides general electrical safety information through its official electrical safety resources. General safety material does not replace an assessment of a home installation or the requirements of the local authority. Ask the electrician to explain the steps relevant to your proposed work.
How do typical project situations compare?
The table compares the questions that often distinguish a straightforward route from a more involved one. It is not a price schedule. The same description can lead to different proposals once circuit conditions, access, outdoor exposure, and local requirements are assessed.
| Project situation | What needs assessment | Possible effect on scope | Useful estimate question |
|---|---|---|---|
| Short route beside an accessible garage | Whether an existing circuit can support the planned devices | May require less routing work than a long concealed path | Which circuit and protections are assumed? |
| Long route through finished areas | Access, path choices, openings, and surface restoration | May add labor, material, and finish work | Which route is included, and what restoration is excluded? |
| New circuit considered | Panel condition, available capacity, and route back to the panel | May expand work beyond adding the receptacle | Why is a new circuit proposed, and what does it include? |
| Location exposed to rain or irrigation | Outdoor equipment, placement, mounting, and protection | May affect components and installation details | How have the site’s exposure and intended use been considered? |
| Panel or concealed-route concern | What was observed and whether it changes the original plan | Could require a revised or separate scope | What finding supports the added work, and how is approval handled? |
How can you prepare before requesting an estimate?
You do not need to design the wiring or know the electrical rating of every component. A short, accurate description of the use and location helps the electrician understand what needs to be evaluated. Begin with the practical question: what would you like to plug in, where do you want the power, and what parts of the yard or home should the route avoid?
- Mark the preferred outlet position on a simple yard sketch or exterior photo.
- List the devices you expect to plug in, including any tools or appliances.
- Say whether two or more devices might run at the same time.
- Describe whether the use is occasional, seasonal, or frequent.
- Point out sprinklers, hose bibs, gates, walking routes, and places where cords could become obstacles.
- Identify any known panel, garage, attic, or crawlspace locations that may help explain the layout.
- Call out finished walls, landscaping, paving, and recent renovation work you want considered.
- Share whether the planned use may change, such as moving from occasional lights to regular tool use.
A useful request could read: “We want an outdoor receptacle on the patio-side wall for occasional lights and a garden tool. The electrical panel is in the garage, and we would prefer not to open the finished living-room ceiling. Sprinklers are near the first location we had in mind.” That description gives the electrician a goal and constraints without prescribing the method.
Photos can show the exterior wall, the nearby yard, and the general relationship between the panel and the planned outlet. They cannot reveal concealed wiring, confirm circuit load, or show what is behind a finished wall. Treat photos as useful context for the first conversation, not proof that a route or circuit will work. Be prepared for an on-site assessment if the proposal depends on details that cannot be seen in pictures.
If you are also planning patio improvements, outdoor lighting, or other electrical work, mention the timing. Related work may share access or affect which surfaces are finished first. That does not mean every project should be combined; it means the electrician can account for the sequence and discuss whether coordination changes the practical route. For a separate overview of exterior illumination planning, see the custom outdoor lighting guide.
What should a written estimate explain?
Compare the work described, not just the final number. A useful written proposal identifies the requested result, the assumptions behind the plan, what is included, and what could change if an unknown condition appears. If an estimate is brief, ask for clarification before comparing it with another proposal.
- Outlet position: Confirm the exterior wall or yard location and the approximate mounting position. If the position is tentative, have that recorded.
- Power source: Find out whether the proposal assumes an existing circuit or includes a new one, and whether that choice is subject to verification.
- Wiring route: Ask how wiring is expected to reach the outlet and what access conditions the estimate assumes.
- Outdoor components: Confirm that the estimate describes equipment appropriate to the actual location and exposure.
- Protection and checks: Ask what protective measures and completion checks are included for the proposed installation.
- Permits and inspection: Clarify who determines local requirements and whether application, fees, or inspection coordination are included.
- Surface restoration: Identify whether drywall patching, painting, siding repair, paving, or landscaping is outside the electrical work.
- Changes and approval: Ask how a newly discovered condition will be documented, priced, and approved before additional work proceeds.
- Timing and access: Confirm any assumptions about access to the panel, work areas, and the property during the project.
Two estimates can have different totals because they describe different outcomes. One may include a new circuit or surface restoration; another may assume that an existing circuit is suitable and leave finish repair out. A lower number does not establish that the proposals are equivalent. Ask each provider to explain the same questions using the same intended use and preferred outlet location, then compare the answers line by line.
It can help to make a simple comparison sheet with four columns: proposed location, circuit approach, route and access assumptions, and exclusions. Add a note for permit handling and restoration. If one proposal leaves an item unanswered, ask about it rather than assuming it is included. The point is not to favor the longest document, but to understand what work the quoted amount covers and what could cause a change.
You can look at examples in the electrical project portfolio and the project examples collection. Past projects can provide context about the company’s work, but they do not predict the cost, route, or conditions for a particular backyard.
How can you avoid preventable changes?
Decide how you expect to use the outlet before the plan is finalized. A receptacle intended for occasional decorative lighting might be placed differently from one meant for a frequently used garden tool. If you may add equipment later, discuss the possibility honestly. It gives the electrician a chance to assess the likely use instead of discovering after installation that the original assumptions no longer fit.
Think through the space from several points of view. Where will people sit? Where do you walk between the house and garden? Will furniture cover the outlet? Does a gate swing nearby? Could a cord cross a path or rest where it may be damaged? These are ordinary layout questions, but they help select a useful location before wiring is routed.
Identify surfaces to protect and the route preferences that matter to you. For one homeowner, minimizing openings in a finished room may be the priority. Another may prefer the shortest practical path, even if it uses a less visible exterior route. Ask for feasible alternatives and discuss the trade-offs. A different outlet position can sometimes make access easier or avoid an obstacle, but the electrician must assess whether it works electrically and physically.
If a patio renovation, siding project, or other electrical work is already planned, discuss the schedule. Open walls or accessible framing can affect how work is approached, but timing and scope still need to be coordinated. Make the decision before surfaces are closed where possible. The purpose is to avoid revisiting completed work, not to add equipment you do not need.
Cost reduction should not come from using indoor components outdoors, bypassing applicable protection, overloading an existing circuit, or attempting work beyond your qualifications. If a proposal is higher than expected, ask which specific part drives the difference and whether another safe, practical route or position is possible. Understanding the reason for the cost is more useful than choosing a shortcut that ignores site conditions.
What can change after the first assessment?
Some conditions become clear only when the panel, accessible wiring, and intended route are examined. An existing circuit may serve more equipment than expected. A concealed obstruction could require another route. A panel condition may affect a proposed new circuit. A location that looked sheltered in a photo may receive direct irrigation or weather. Any of these findings could change the plan.
A change should be explained in terms you can evaluate. Ask what was found, how it affects the original scope, what options remain, and how each option changes the work. A clear process is to document the condition, explain the choices and cost effect, and obtain approval before proceeding with added work. Keep the original estimate and any revision together so the agreed changes are easy to track.
Not every uncertainty can be resolved before work begins, especially when part of a route is concealed. A proposal can still be useful if it states what was inspected, what was assumed, and how unknown conditions will be handled. Ask whether work pauses while you review an unexpected change. Agreeing on that process in advance helps prevent confusion about whether a different route or additional task was authorized.
If you are comparing several proposals, give each provider the same description of the devices, preferred position, access constraints, and surfaces to preserve. Ask each to state assumptions about the circuit, route, approvals, and restoration. This does not force identical methods; it makes the differences in scope visible, so you can compare the proposed results rather than totals for unlike plans.
How do two example plans show the difference?
A patio wall beside an accessible garage
Suppose a homeowner wants an outlet on the patio-side exterior wall. The garage is on the other side, and the intended use is occasional decorative lights and a small garden tool. An electrician can assess whether an appropriate circuit is available, what else it supplies, and whether the route through the garage wall is practical. Accessible spaces may simplify routing, but the actual circuit and applicable requirements still need to be checked.
The homeowner should point out where furniture sits, whether sprinklers reach the wall, and whether a cord would cross the path to the garden. The most convenient position may be a short distance from the first spot imagined. Before approving the work, confirm the selected position, the circuit plan, outdoor components, protections, and any restoration included. If the proposal assumes a circuit is suitable pending verification, make sure the process for a different finding is clear.
A distant outlet across a finished room or paved area
Now suppose the desired outlet is farther from the panel, and the apparent direct route crosses a finished room or paved surface. The electrician may need to assess another path, access openings, surface restoration, or a new circuit. A route avoiding the living space could be longer or require a different approach. Distance by itself does not determine which plan is simpler or less costly.
The homeowner can identify which surfaces must remain undisturbed and ask for feasible alternatives. One route may reduce interior openings but involve a longer path. Another may be more direct but require finish repair. The proposal should separate electrical work from any patching, painting, or landscaping that is not included. Comparing those assumptions makes it possible to choose based on the finished result as well as the initial amount.
In either example, a useful estimate begins with the same basic information: the devices, intended frequency of use, preferred location, and constraints. The electrician then evaluates circuit capacity, route, exposure, and local requirements. That sequence avoids treating a picture of a receptacle as if it were a complete plan for the home.
What is a practical next step?
Start with a simple description of what you want to power and where you want to use it. Note the likely route, access limits, nearby water or irrigation, and any finished surfaces you want to protect. Then ask for an assessment of circuit capacity, wiring route, outdoor exposure, and applicable approval steps. When a proposal arrives, check that it describes the outcome you requested and explains its assumptions and exclusions.
For more about the company, you can visit the Pro Tech Power background page or review its regional coverage information. Homeowners can also read the home electrical safety guide for broader electrical safety context. To discuss a specific project, use the contact page. Pro Tech Power provides residential and commercial electrical work, and the right approach for a backyard receptacle depends on the property and planned use.
Discuss your backyard outlet project
A clearly defined scope helps you understand what an estimate covers and gives the electrician the information needed to plan a practical installation for your home.