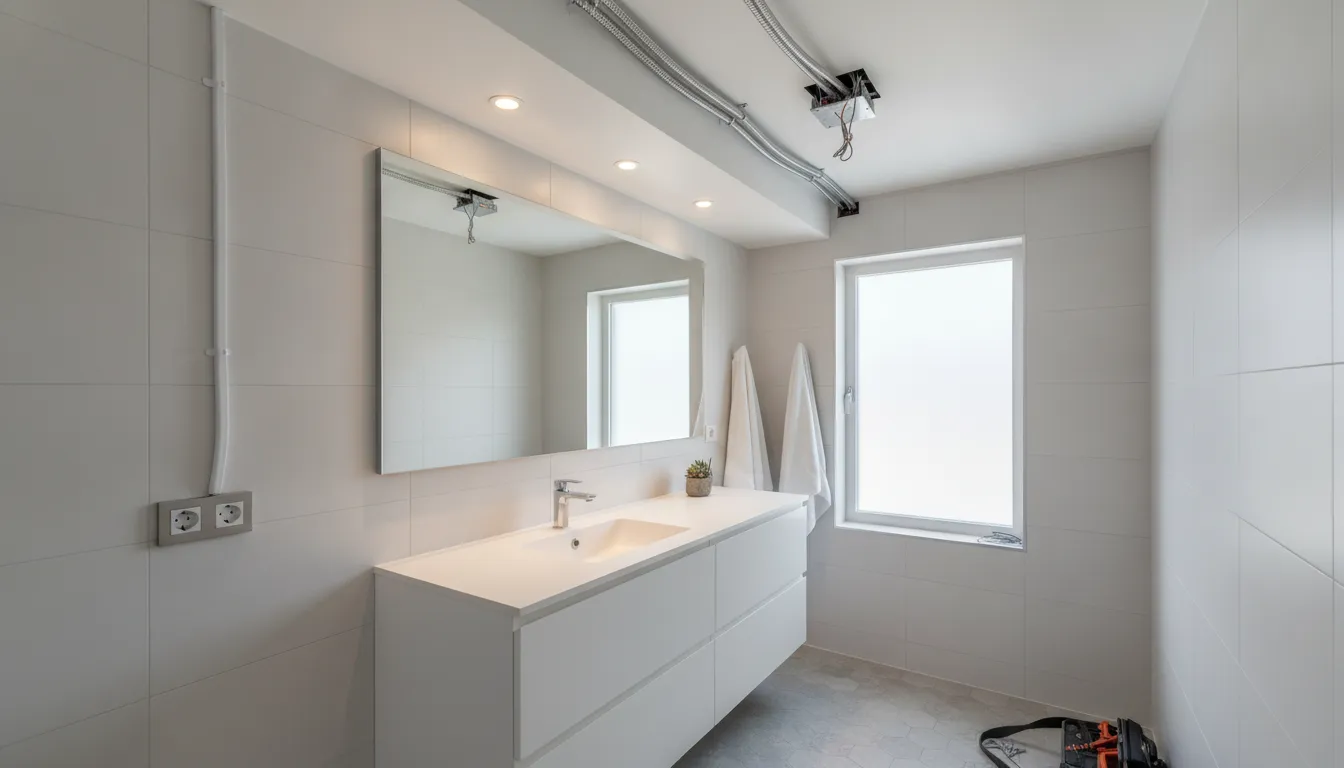
Bathroom Electrical Requirements Oregon: A Complete Guide
Every successful bathroom remodel in Tigard or Portland depends on meeting local electrical safety codes. Failing an electrical inspection can delay your project and cost thousands of dollars in rework.
The bathroom electrical requirements Oregon enforces are based on the National Electrical Code with state-specific amendments to keep your home safe. These regulations call for ground-fault circuit interrupter (GFCI) protection on all bathroom outlets and a dedicated 20-amp circuit solely for these receptacles. You also need a separate dedicated 20-amp circuit for any exhaust fan with a built-in heater to prevent electrical overloads and potential fire hazards. Oregon also requires a mechanical vent fan in bathing areas to exhaust moisture outside, even if the room has an operable, open window. Hiring a licensed, local electrical contractor ensures your home remodeling project meets all local safety codes and passes its inspections easily.
Whether you are remodeling a small space or starting the electrical planning for a home addition in Oregon, safety must come first. We can help you navigate this process to ensure a smooth renovation. Start your project safely by understanding the GFCI Outlet Requirements for Oregon Bathrooms.
Bathroom Electrical Requirements Oregon: GFCI Outlet Requirements for Oregon Bathrooms
Since 1975, the National Electrical Code has required ground-fault circuit interrupter (GFCI) safety devices in wet spaces. Water and electricity are a deadly mix, so these rules save lives. Under the current Oregon Electrical Specialty Code, any home build or remodel must meet strict guidelines. If you plan a home update, knowing these bathroom electrical requirements Oregon inspector standards will keep your project safe and on track.
National Electrical Code and Oregon Rules
The main rule comes from NEC Section 210.8(A)(1). This code section requires that all 125-volt through 250-volt receptacles in home bathrooms must have GFCI protection. A GFCI device checks the flow of power. It cuts the power in a split second if it finds a leak to prevent a bad shock. You can read the code details at ECM Web. This rule is vital for safety. It covers both standard plugs and any high-voltage outlets for features like towel warmers.
A standard circuit breaker shuts off power when there is an overload or a short. But it reacts too slowly to save a person from a shock. A GFCI is different. It senses tiny changes in the current. If the current flowing out does not match the current coming back, the device trips in a fraction of a second. This fast action prevents severe injury or death.
What Counts as a Bathroom Area?
You must know what the code calls a bathroom. Under NEC Article 100, a bathroom area must have a sink basin. It must also have at least one other fixture, such as a toilet, tub, shower, or bidet. A half-bath fits this term. A small space with only a sink does not. If your space has both a basin and a toilet, every single outlet there needs GFCI protection. No plug is exempt.
Many homeowners make the mistake of leaving out GFCI outlets in dry corners of a large bathroom. You might think a separate vanity is exempt. But if no door separates that space, the code views the whole room as one area. Every plug there needs protection. This is true even for dry vanity nooks.
GFCI Placement and Cord Measurements
Oregon electrical code requires that GFCI devices must be installed in a readily accessible location. This means you can reach the reset button with ease. Do not hide the outlet behind heavy cabinets, mirrors, or under a deep sink shelf. It must be open. You can see the full code details on device access in the Mike Holt NEC guide.
When placing outlets, you must measure the distance from water. In Oregon, this distance is measured as the shortest path an appliance’s supply cord will follow. It cannot pierce a floor, wall, ceiling, or fixed barrier. It also cannot pass through a window. If the cord path from the sink rim to the plug is under six feet, you must use a GFCI. Our licensed pros always check these paths during a remodel to keep your home safe.
Dedicated Bathroom Circuits and Load Planning
Definition of a bathroom area
Before you start a remodel, you must know what the code calls a bathroom. Under Article 100 of the National Electrical Code, a bathroom area must have a sink. It must also have at least one toilet, tub, shower, or bidet. If a room has these fixtures, it must meet the strict bathroom electrical requirements Oregon uses to keep homes safe. To find these rules, you can view the Oregon electrical specialty code quick reference.
The sink is the key part of this rule. If a room has a toilet but no sink, it is not a bathroom under the code. In those spaces, you do not have to follow the same strict outlet rules. But once you add a sink near a toilet or tub, the room becomes a bathroom. Water and electricity do not mix. This is why the code has special rules for these wet spaces to protect your family from shocks.
The 20-amp receptacle rule
Bathrooms use a lot of power. High-draw items like hair dryers and curling irons can easily overload a standard circuit. To prevent this, the code has a strict rule for bathroom outlets. Under NEC Section 210.11(C)(3), all bathroom receptacles must run on a dedicated 20-amp branch circuit. This circuit must be separate from the lighting circuits in the room. This means the power for your hair dryer will not cause your lights to flicker or go out.
Most rooms in your home use standard 15-amp circuits. These are fine for TV sets or clocks. But a 20-amp circuit has thicker copper wire and can carry more power. The code allows this dedicated circuit to serve all outlets in one bathroom. Or, if the circuit only serves one bathroom, it can power the lights and fans as well. But it is best to keep the outlets on their own circuit so you never trip a breaker.
Ventilation heaters and panel upgrades
Many homeowners want extra comfort in their bathrooms. They install vent fans that have built-in heaters. These heaters draw a huge amount of electrical current. For this reason, a fan with a built-in heater cannot share a circuit. It must have its own dedicated 20-amp branch circuit to operate safely. Adding these new circuits can put a heavy strain on older electrical systems. Many older Oregon homes have electrical panels that cannot handle these new loads.
When you plan a remodel, you should think about upgrading your electrical panel in Portland. Old panels may not have enough open slots for new circuits. They may also lack the total power to run new heaters or heated floors. A licensed electrician can check your system to see if you have enough space. They will help you plan your load so your home remains safe and up to code.
Bathroom Lighting Code and Fixture Requirements
Portland Light Fixture Standards
When you plan a remodel, you must follow local rules for lighting. Under Portland City Code Title 29.30.190, each bathroom must have at least one supplied light fixture. This fixture must work well and be safe. You cannot rely on light from a nearby hallway or closet. Dark bathrooms pose major safety risks, mainly with wet floors. A single light inside the room prevents trips and falls.
The city needs a set light source inside the room to help you see. A local electrician can help you plan this layout during electrical planning for a home addition in Oregon. They will make sure your new lights connect safely to the main panel. This planning keeps your system safe and compliant.
Shower and Tub Wet Zones
The space right above your shower or bathtub has strict code limits. Any light fixture placed in this zone must have a proper damp rating. If the light could face direct water spray, you must use a wet-rated fixture instead. These zones go three feet out and eight feet up from the tub rim. Standard lights will rust or short out in this humid air. Sealed recessed can lights are ideal for these damp spots. They prevent moisture from getting into your ceiling framing.
- Damp-rated fixtures work in areas with high moisture but no direct water.
- Wet-rated fixtures work in spots where water can splash or drip on the light.
Oregon AFCI and Switch Rules
Where you put your bathroom switches and light fixtures matters for daily use. You must install bathroom wall switches outside the tub and shower space. This stops you from touching a switch while wet, which keeps you safe. Keep all switches at least three feet away from the edge of the tub. This distance is a standard safety rule for bathroom layouts.
For vanity spots, place lights on both sides of the mirror to cut shadows. You should place vanity fixtures at eye level. This placement gives the best light for shaving or putting on makeup. Recessed can lights are great for general light, but they must seal well to keep out moisture.
National rules require arc-fault circuit-interrupter (AFCI) protection in many parts of the home. But the state of Oregon has unique rules for these devices. Under the Oregon Electrical Specialty Code, our state did not adopt Section 210.12(C)(5) of the National Electrical Code. This means that bathroom branch circuits do not require the same AFCI protection as other rooms. This rule makes your wiring layout simpler, but GFCI rules still keep the space safe.
When you plan your project, you must know the bathroom electrical requirements Oregon uses to govern lighting. Our team can help you design a safe layout that fits your budget.
Exhaust Fan and Ventilation Code Requirements
Bathroom ventilation is vital to control moisture and prevent mold. When you plan a remodel, you must follow the bathroom electrical requirements Oregon enforces to pass inspection.
Oregon Mechanical Vent Rules
Under Chapter 15 of the Oregon Residential Specialty Code, any bathroom with bathing facilities must have a mechanical vent fan. This rule applies to any room with a tub or shower. You must install a fan even if there is an open window. This ensures the home stays dry and safe from mold growth.
Bathing creates a large amount of steam and dampness. If this moisture traps inside the room, it can damage walls and paint. The ORSC requires a mechanical fan to clear damp air out of the room. This system works well even on cold winter days when you cannot open a window.
Wiring Rules for Bath Fans
Standard bathroom exhaust fans without heaters do not draw much power. These basic fans can share a general lighting circuit in the home. But fans with built-in heaters have much higher power needs. The electrical code requires a dedicated 20-amp branch circuit for any vent fan with an integrated heater.
This dedicated line prevents the heater from overloading the circuit when you use other bath fixtures. For safety, you must wire these units with the correct wire gauge. A 12-gauge wire is needed for a 20-amp circuit. Proper wiring prevents fire hazards and keeps your home safe.
You should also think about how you control the fan. Many homeowners use a timer switch to keep the fan running after they leave. This ensures the fan clears all steam from the space. You can also use a sensor that turns the fan on and off based on room dampness.
Fan Noise and Ducting Best Practices
When you install a new fan, you must duct it the right way. Never vent an exhaust fan into an attic or crawl space where moisture can build up. Doing so dumps wet air into your home structure, which can cause wood rot. Instead, run smooth metal ducting straight to the outside of the house.
You should also consider fan noise when picking a unit. Fan noise is measured in sones, where a lower rating means a quieter fan. For a peaceful bathroom, look for a unit rated at one sone or less. Quieter fans are more pleasant to use and help keep your home dry.
Permits, Inspections, and Hiring a Licensed Electrician in Oregon
When Do You Need an Electrical Permit in Oregon?
When you plan a remodel, you must understand the bathroom electrical requirements Oregon has in place to ensure safety. Under state law, any new wiring or changes to circuits will need a permit. For example, if you add new branch circuits or move existing lines, you must get a permit first. You can learn more about these guidelines from the official Oregon Building Codes Division website.
But some minor tasks do not need a permit. For instance, you can swap a light fixture one-for-one if the wiring stays the same. But if you change the circuit or add a new light box, you will need a permit and an inspection. Checking the rules is a key step when you are doing electrical planning for a home addition in Oregon.
What a Bathroom Electrical Permit Covers
A bathroom electrical permit covers several critical updates. First, it covers any new circuits you add to your home. Bathrooms draw a lot of power from hair dryers and heaters. Because of this, you will need dedicated lines to keep your home safe from overloads.
The permit also covers adding ground-fault circuit interrupter (GFCI) devices near any water source. This ensures a city inspector will check the lines to make sure the wiring is safe. Finally, a permit covers any major panel work. If your bathroom remodel needs more power, you may have to upgrade your electrical panel.
Why You Must Hire a Licensed Electrician
Electrical installations in Oregon must be performed by licensed professionals to ensure safety standards and local rules are met. This is not just a good tip, but it is also the law. Licensed experts have the training to handle high-voltage wiring around wet bathroom zones. They know how to prevent shocks, shorts, and fire hazards.
Oregon has adopted the 2023 National Electrical Code (NEC) with state-specific amendments. Because these rules change often, a licensed contractor must know them inside and out. They will make sure your remodel passes the city inspection on the first try. This saves you both time and money.
Pro Tech Power Corp holds Oregon CCB License No. 198878 and emphasizes keeping homes up-to-code and safe. Our team has served the Tigard and Portland areas for over 14 years in business. We are committed to doing every job the safe way and the right way. Contact us today to plan your bathroom electrical work.
Bathroom Electrical Upgrade Cost Expectations for Oregon Homeowners
Planning a bathroom remodel means you must budget for electrical upgrades. The total price you pay depends on the age of your home and the work you need. A minor update costs much less than a full space overhaul. It is best to know what to expect before you start the project so you do not run into surprises later.
Estimated Costs for Individual Installations
Many homeowners only want to replace a few parts of their bathroom systems. Doing this is a smart choice if you only need small changes. Here are the normal local prices for these specific tasks:
- GFCI outlets: Adding or replacing basic outlets costs about $200 to $500. This includes running lines to a safe, easily reached spot.
- Dedicated circuits: Running a new 20-amp line for high-draw items like blow dryers costs $300 to $600.
- Light fixtures: Setting up new lights in wet zones or over vanities costs $150 to $400 for each fixture.
- Exhaust fans: Mounting a fan and running the proper outdoor vent wires costs $250 to $600.
Remodel Scope and Panel Upgrade Expenses
If you plan a full remodel, you will need a complete rough-in. This means putting in new wiring, boxes, and connections inside the walls. A standard bathroom project runs from $1,500 to $4,000. This cost covers setting up all the circuits to meet Oregon safety standards.
You must also check if your main electrical panel has enough space for new loads. If you add heated floors or towel warmers, you might overload the current system. In this case, upgrading your electrical panel in Portland costs $1,500 to $3,000. A new panel keeps your home safe.
Market Context and Local Estimates
Local market data shows what homeowners can expect to pay for professional help. The table below compares typical costs by project scope.
| Project Scope | Electrical Work Included | Typical Cost Range |
|---|---|---|
| Basic update | GFCI outlets, new light fixture, fan replacement | $800 – $1,800 |
| Partial remodel | New circuits, upgraded lighting layout, dedicated fan circuit | $1,500 – $3,500 |
| Full remodel | Complete rough-in, panel work, heated floors, all fixtures | $2,000 – $5,000+ |
Meeting the specific bathroom electrical requirements Oregon enforces can affect these totals. If your older home needs a lot of new wiring, your final bill will go up. A licensed electrician can check your space and give you a detailed quote. This ensures you get the exact features you want.
Frequently Asked Questions
What is the electrical code for bathrooms in Oregon?
Oregon follows the 2023 National Electrical Code with state-specific amendments. You can read the full text of the Oregon Electrical Specialty Code on the state website. This code governs all bathroom wiring, plug outlets, lights, and exhaust fans. These strict standards help protect your household from electrical shocks and fire hazards during a remodel.
Are GFCI outlets required for bathroom remodels in Oregon?
Yes, all plug outlets in a bathroom must have GFCI protection. According to the NEC, this safety rule applies to all dwelling units. These special outlets shut off the power if they sense a leak. This protects you from shocks when water is nearby.
Do bathroom exhaust fans need a separate circuit?
A standard bath fan can often share a circuit with other bathroom lights or plugs. However, a fan with a built-in heater must have its own 20-amp circuit. These heaters draw a lot of power. Giving them a dedicated line prevents your breakers from tripping when the heat is on.
Can bathroom outlets be on the same circuit as lights?
Generally, bathroom plugs must be on a dedicated 20-amp circuit that is separate from your lighting. This rule helps prevent power outages when you use high-draw items like hair dryers. You should not mix heavy plug loads with your light fixtures. Keeping them separate ensures safe and reliable power.
Do I need a panel upgrade for a bathroom remodel?
You might need a panel upgrade if you add luxury features to your new bathroom. Items like heated floors or towel warmers draw a lot of extra power. A licensed electrician must check your home’s power capacity. If your current panel is full, you will need an upgrade to handle the new load safely.
Ready to schedule your bathroom electrical remodel in Oregon?
Waiting to start your bathroom electrical remodel can lead to real safety hazards like failed local inspections, costly reworks, or unsafe electrical shocks. Planning your bathroom lighting, ventilation, and power layouts early in the design stage keeps your project on time and avoids expensive errors later. Before you begin, you can check out our residential electrical services to find the best code-compliant layout options to keep your home safe.
Ready to get started? Our licensed and local Tigard crew is here to help you plan and build your home project safely and correctly from day one. Call 503-780-6207 today to schedule a free consultation with our team for your bathroom electrical project.