

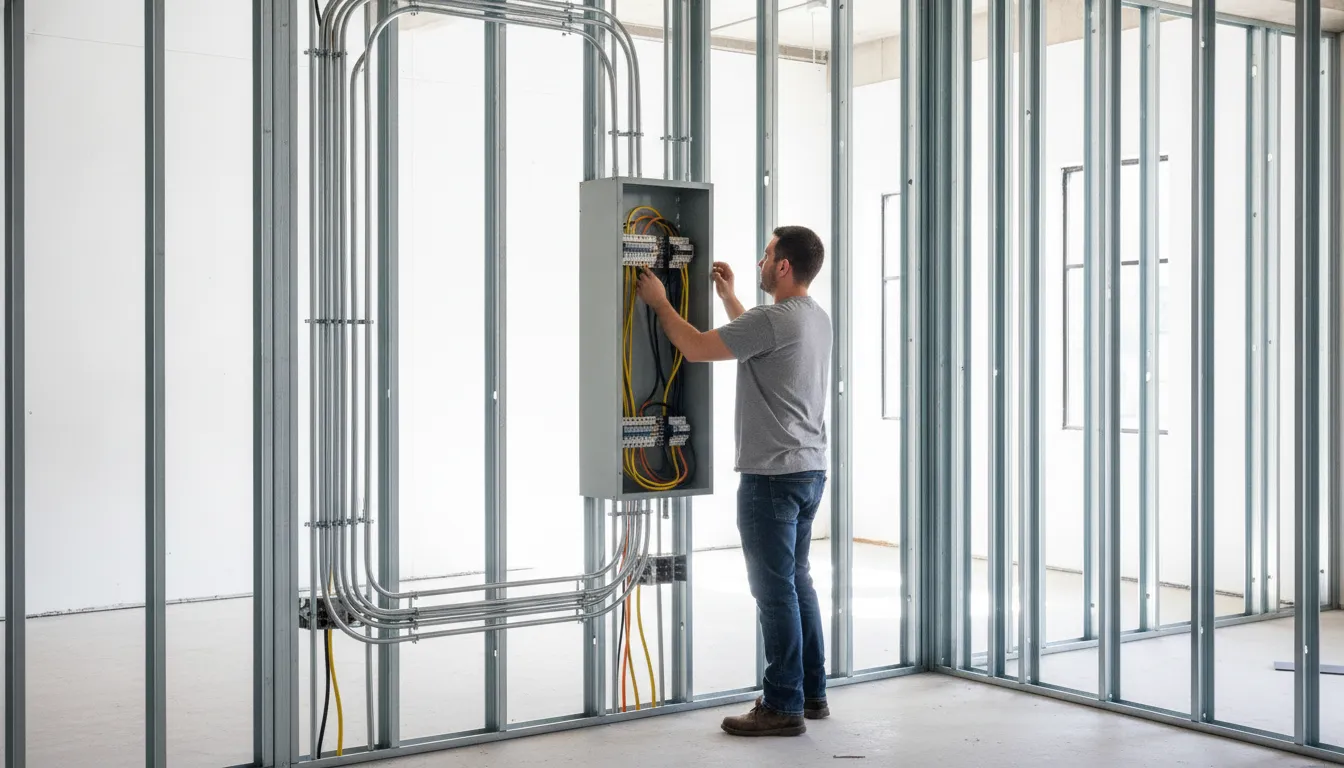
What do commercial electricians do once a building project is underway? They plan the electrical scope, install power and lighting, coordinate with the other trades, and stay through inspection and closeout.
That work shows up on tenant improvements, restaurants, medical and dental offices, multifamily buildings, new construction, and remodels. It is not a one-day repair visit. If you already know the building and want a crew, start with commercial electrical expertise for the project itself.
Call (503) 780-6207 to talk through a commercial project
What Do Commercial Electricians Do on the Job?
A commercial electrician works on buildings used by businesses, tenants, patients, or residents, not on a single family home. On a project, the job is to turn drawings and equipment lists into a safe electrical system that the rest of the team can build around. The scope usually includes power distribution, lighting, equipment connections, and the path from rough-in to a finished space that can pass inspection.
Pro Tech Power is an electrical contractor for homes and businesses. Its commercial division handles new construction, tenant improvements, restaurants, medical and dental offices, and agricultural buildings. The office is at 9386 SW Tigard St., Tigard, OR 97223. The live commercial page lists project coverage along the I-5 corridor: Portland, Tigard, Wilsonville, Woodburn, Salem, Albany, and Eugene. The company has held Oregon CCB#198878 since it began this work in 2013, and it is COBID certified OSBE #13068.
People asking this question usually want role clarity before they pick project support. They want to know who reads the plans, who pulls the wire, who talks to the general contractor, and who is still there when the inspector walks the site. Those are four different kinds of work, and a useful crew does all four.
The role is also bigger than a single outlet or a single light fixture. On a building project the electrician is responsible for how power moves through the space. That includes the utility feed, the panels, the branch circuits, and the final devices a tenant actually uses. If one of those pieces is late or wrong, the rest of the trades feel it.
You will see the same electrician, or the same electrical company, in the trailer and on the deck. Morning coordination is part of the day. So is the afternoon spent landing circuits. Splitting those jobs across firms that do not talk is how a building ends up with a panel schedule that does not match the rooms.
Planning Before Anyone Pulls Wire
Planning starts with the building, the schedule, and the equipment, not with a box of fittings. Someone on the electrical side reads the plans, notes the available power, and lists the panels, circuits, and gear the space will need. A restaurant, a pharmacy, and a multifamily common area do not share the same loads, so the plan has to name the equipment before rough-in starts.
Design-build is one way Pro Tech Power does that early work. Licensed electrical input sits in the design phase. The team can flag conflicts, cut down on change orders, and line the system up with code before construction locks the layout. New power design and lighting layout are part of that same conversation. On a traditional bid, the electrician still confirms that the drawings match the site before the first day in the field.
Good planning also names who owns each decision. The owner or tenant says what the space must do. The general contractor owns the schedule. The electrical lead owns the power, lighting, and equipment connections. When those roles stay clear, the project spends less time waiting on a missing panel schedule or a piece of kitchen gear nobody sized.
A practical plan is short enough to use on site. It names the available power, the panel locations, and the circuits that cannot move. It also names the gear that has a long lead time. If a switchboard or a specialty fixture is weeks out, the schedule should say so before framing hides the path. That is ordinary commercial planning, not a special add-on.
Pro Tech Power's commercial work includes shell buildings as well as occupied improvements. In a shell, the electrician may set the main gear and the house panels, then leave capacity for a later tenant. In an occupied improvement, the same crew has to keep existing loads safe while new circuits go in. Both are commercial work. They just start from different buildings.
What to Hand the Electrical Team Early
- Floor plans, reflected ceiling plans, and any one-line diagram already drawn.
- An equipment list with voltages, so kitchen, medical, or tenant gear is not guessed later.
- The construction schedule, including when walls close and when inspection is expected.
- The general contractor's contact, plus who can approve a field change.
Installation From Rough-In to a Working Space
Installation is the visible part of the job, and it happens in stages. Rough-in puts raceway, boxes, and conductors in place while walls and ceilings are still open. The crew then sets panels, distributes power, and leaves the space ready for other trades to finish their work. After finishes go in, the same crew returns for devices, lighting, and equipment connections.
On a tenant improvement, that often means adapting power and lighting to a new layout while the rest of the build keeps moving. A restaurant build-out adds kitchen equipment connections. A medical, dental, or pharmacy office adds the circuits those rooms need. Multifamily work spreads across units, common areas, and the systems that support them. New construction starts from the utility feed and builds out. A remodel has to work around what is already in the walls.
Federal construction rules set a floor under that work. OSHA's construction standard, 29 CFR 1926.403, requires approved conductors and equipment. Employers must keep that equipment free of hazards that could kill or seriously hurt a worker. Listed equipment has to be installed the way its listing says.
Gear that breaks current needs an interrupting rating high enough for the system. Equipment has to be mounted firmly. Wooden plugs driven into masonry are not allowed. Those are jobsite rules, not optional extras. A crew that treats them as paperwork will hear about it at inspection.
Oregon projects are also inspected against the state building codes adopted by the Building Codes Division. A commercial electrician's install has to be ready for that inspection, not just finished enough to look done. The crew should be able to walk the inspector through what was installed and why.
How the Work Differs From a Home Project
The tools overlap. The job does not. A home project is usually one owner, one dwelling, and a smaller power system. A commercial project has more people, a tighter schedule, and equipment that can change the load after the first drawing is issued. Coordination is part of the trade, not a side task.
| Project moment | On a home | On a commercial building |
|---|---|---|
| Who decides the scope. | The homeowner and the electrician. | The owner or tenant, the general contractor, and the electrical lead. |
| What gets installed. | Panels, lighting, and equipment for the home. | Power distribution, lighting, and equipment for the business use. |
| How the schedule works. | Often one crew and a short visit pattern. | Rough-in, finishes, and closeout tied to other trades. |
| What done means. | The home system works and passes its inspection. | Inspection, punch list, and a space the occupant can use. |
Pro Tech Power does both. Residential work includes remodels, panel changes, whole-home backup generators, and patio heaters. Commercial work is its own scope, with estimators and field crews who are used to building inside someone else's schedule. Asking what commercial electricians do is really asking which of those scopes your building needs.
Whole-home backup generators are a residential install, not the day-to-day role on a commercial building project. Pro Tech Power sells Kohler and Cummins units for that home backup work and does not repair generators. This article does not try to size a generator or describe a commercial generator install. Those questions belong on the generator pages, not in a description of the project electrician's job.
Coordination With the Rest of the Build
Commercial electrical work fails quietly when nobody is talking. The electrician has to know when the ceiling grid goes in, when the kitchen equipment arrives, and when the inspector is booked. That coordination sits with the general contractor, and it works better when the electrical partner is used to that pace.
Pro Tech Power works as a CCB-licensed subcontractor with general contractors on projects along the I-5 corridor. The commercial page names Portland, Tigard, Wilsonville, Woodburn, Salem, Albany, and Eugene. It describes a simple sequence. Understand the scope, coordinate the plan, do the electrical work, then complete and communicate. In the field, that means showing up for the coordination meeting with real constraints. It does not mean a vague promise to sort problems out later.
Builders who want that kind of partner can review the electrical partner page for general contractors. It walks preconstruction, field execution, and closeout from the builder's side. Owners who are still comparing delivery methods can read design-build versus a traditional bid before they lock a contract form.
Coordination Points That Save a Week
- Confirm the utility feed, panels, and long-lead gear before walls close.
- Walk equipment locations with the tenant before rough-in is called complete.
- Share inspection dates with the general contractor as soon as they are booked.
- Log punch items in writing so closeout is a list, not a memory.
Closeout, Inspection, and the Handoff
Closeout is still the electrician's work, and it happens before people move in. The crew supports inspection, finishes the punch list, and keeps the general contractor informed until the space is ready to hand over. A missing cover, an unlabeled panel, or a device that was never landed will stop that handoff. The same person who planned the scope should be able to explain what was installed.
Expect a walk before the official inspection. The electrical lead looks for open boxes, missing labels, and devices that do not match the plan. The general contractor looks for work that blocks other finishes. Fixing those items in one pass is faster than discovering them when the inspector is already on site.
After the inspection, the electrician still owes a clean handoff. Panel directories should match the circuits. Spare raceways that were promised should actually be there. As-built notes, when the contract asks for them, should describe what changed in the field. That paperwork is part of finishing the job, not a favor. Only after that handoff does the building become an occupied space with a different kind of electrical work.
Tenant teams who need a room-by-room list for a build-out can use the tenant improvement electrical checklist. Lighting choices for a finished commercial space sit in the decorative commercial lighting guide. Neither of those replaces the planning and install work described above.
What Do Commercial Electricians Do After Move-In?
Project closeout is not the end of the trade, but it does end the construction role. Once people occupy the building, commercial electricians also handle upkeep. That work is smaller than a build-out, and it is timed around the business instead of a construction schedule. A property manager usually wants a crew that already knows the panels, not a stranger starting from the directory.
Typical upkeep includes infrared scans of panels, tightening of connections, and replacement of failed devices or ballasts. It also includes tracing a tripped breaker, testing emergency lighting, and checking that a panel directory still matches the rooms. After a tenant change, the same crew may add a circuit or move a receptacle without opening the whole space. Outage follow-up means finding the failed device, making the area safe, and restoring power in a planned order.
That rhythm is different from rough-in. The walls are closed. Other tenants are working. The electrician has to isolate the circuit, protect the occupied areas, and leave the space usable the same day. Periodic visits catch loose lugs and overloaded circuits before they become an outage during business hours.
Property managers who want the full testing rhythm, the visit cadence, and the outage plan should use the guide to commercial electrical upkeep for Portland properties. This section only names the work. That guide is where the ongoing program lives.
If the project is yours to start, the commercial electrical page is the place to describe the building and ask for an estimate. You can also reach the office at 503-780-6207 or through the contact page. General contractors with a bid invitation can use the contact form and mark it for estimating.
Learn more about commercial electrical project support
FAQ
What is a commercial electrician?
A commercial electrician installs and coordinates electrical systems in business, multifamily, and similar buildings. On a project, that means planning the scope, installing power and lighting, and staying through inspection. It is a building role, not a one-day home repair.
What do commercial electricians do that a residential electrician may not?
They work inside a multi-trade schedule, connect business equipment, and coordinate with a general contractor from rough-in to closeout. A residential electrician may be fully qualified for a home and still not be set up for that project rhythm. The difference is the building and the team, not a slogan.
Do commercial electricians handle maintenance too?
Yes, after the construction handoff. Once people occupy the space they test panels, replace failed devices, trace trips, and check emergency lighting. That work follows a property schedule, not a construction schedule. The project role still ends at inspection and punch-list closeout. Ongoing care is a separate scope, and the Portland upkeep guide covers the visit rhythm in more detail.
When should a project bring in the electrical team?
Bring them in while plans and equipment lists are still moving. Early review is how design-build catches conflicts before they become change orders. Waiting until walls are framed leaves fewer good options for panels, routing, and gear.
Who should I contact about a commercial project?
Owners and tenants can request an estimate through the commercial electrical page or call 503-780-6207. General contractors can send a bid invitation through the contact form. The office is at 9386 SW Tigard St., Tigard, OR 97223, and the work is not limited to that city.