
Lighting
Decorative Commercial Lighting: How to Plan a Striking, Functional Space
Pro Tech Power Corp
· 16 Min Read
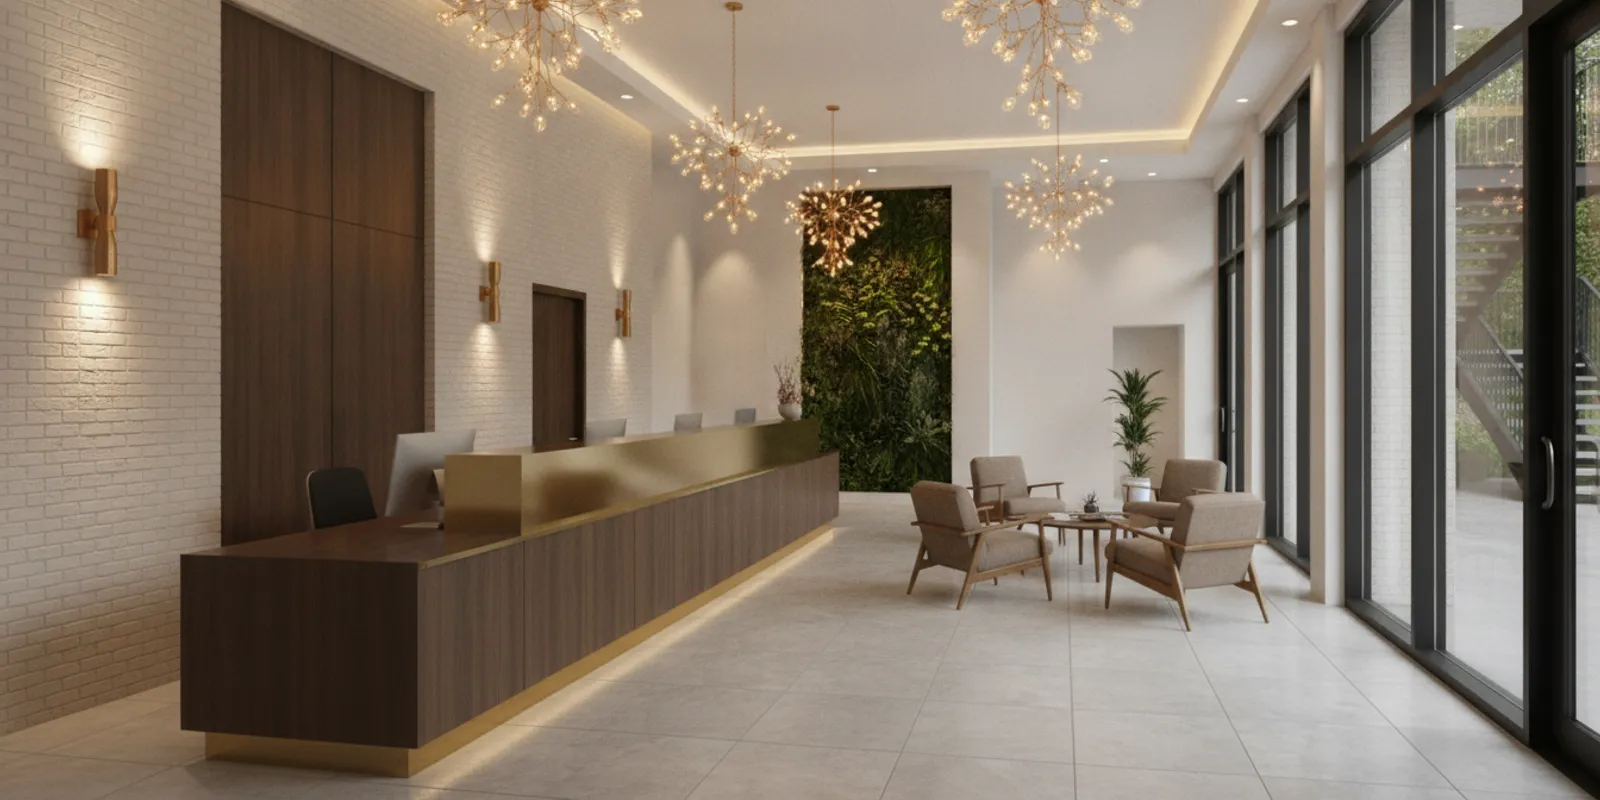
Decorative commercial lighting can make a business space feel welcoming, memorable, and purposeful. The right fixtures do more than fill a ceiling: they help guide visitors, define zones, support daily tasks, and express the character of a restaurant, office, retail space, lobby, or other commercial setting. A successful plan balances appearance with illumination, controls, wiring, maintenance access, and the building’s electrical capacity.
Request a lighting consultation
What is decorative commercial lighting?
Decorative commercial lighting uses visible fixtures and intentional placement as part of a space’s architecture and interior experience. Pendant lights over a reception desk, a row of sconces along a corridor, a chandelier in a dining area, or statement fixtures above a retail display can all serve a decorative purpose.
That does not mean the fixtures are only visual. Commercial lighting usually combines several layers:
- Ambient lighting: General illumination that helps people move through and occupy the space.
- Task lighting: Focused light for work surfaces, counters, check-in desks, food preparation areas, or other detailed activities.
- Accent lighting: Light that draws attention to artwork, merchandise, architectural features, signage, or a focal wall.
- Decorative lighting: Visible fixtures that contribute to the room’s character while adding useful illumination.
These layers often overlap. A decorative pendant may provide ambient light over a table, while a wall fixture can add both visual interest and safe pathway illumination. The planning goal is to make every layer work with the others rather than treating attractive fixtures as an afterthought. An overview from The Four Types of Commercial Lighting also describes ambient, task, accent, and decorative lighting as complementary parts of a commercial plan.
What should decorative lighting accomplish in a commercial space?
Start with the experience you want to create. A welcoming entry may need warm, layered light that helps a visitor understand where to go. A dining room may benefit from comfortable illumination at tables, with brighter light at circulation paths and carefully aimed accents. An office reception area may call for a polished focal fixture, while work areas still need even light that does not create glare.
Write down the practical outcomes before choosing fixtures. Your list may include:
- Making entrances and circulation paths easy to read.
- Creating a consistent visual identity across public areas.
- Drawing attention to products, displays, art, or architectural details.
- Supporting clear work at counters, desks, tables, or transaction points.
- Reducing glare, harsh shadows, and distracting reflections.
- Allowing staff to set different scenes for opening, operating, cleaning, and closing.
- Keeping lamps, drivers, controls, and access points practical to inspect or replace.
A fixture should earn its place by contributing to at least one of these goals. If it contributes to appearance but creates glare, blocks a sprinkler, interferes with a door, or cannot be accessed safely, the design needs another review.
Which fixture types work well for decorative commercial lighting?
The best fixture depends on ceiling height, room proportions, viewing angles, use, and the visual language of the business. Common choices include:
Pendants
Pendants create a strong visual anchor over reception desks, communal tables, counters, and seating areas. Several smaller pendants can provide rhythm across a long surface. Confirm the mounting height early so the fixture does not obstruct sightlines or create glare for people seated nearby.
Chandeliers and statement fixtures
A larger fixture can define a lobby, dining room, stairwell, or entry. It needs enough clearance for people, doors, signs, and equipment. Its weight and mounting method should be reviewed before installation, especially when the ceiling is finished or the fixture is suspended at a significant height.
Wall sconces
Sconces can add visual warmth along corridors, seating areas, and feature walls. They are useful where a ceiling fixture would compete with ductwork, a low ceiling, or a carefully composed architectural surface. Review the fixture’s projection so it does not narrow a walkway.
Decorative linear fixtures
Linear fixtures can complement long counters, conference tables, bars, and circulation zones. A continuous rhythm may look cleaner than a collection of unrelated fixtures. The plan should account for suspension points, alignment, access, and how the fixture relates to ceiling grids or other visible elements.
Recessed and concealed accents
Recessed fixtures, coves, and concealed strips can support a decorative centerpiece without competing with it. These sources are often useful for highlighting a wall, ceiling detail, display, or architectural edge. Their placement must be coordinated with framing, insulation, ventilation, and access conditions.
How do you choose the right fixture scale and layout?
Scale is one of the most common reasons a decorative lighting plan feels wrong after installation. A fixture that looks balanced in a product photograph may feel too small in a tall lobby or too large over a compact table. Measure the room, the surface below the fixture, and the normal viewing distances before selecting a size.
Make a simple layout showing:
- Room boundaries, doors, windows, counters, tables, and fixed equipment.
- Ceiling heights and changes in ceiling material or elevation.
- Primary walking paths and sightlines from the entry.
- Proposed fixture centers and mounting heights.
- Switching or control zones for each area.
- Access points for drivers, lamps, junctions, and future replacement.
Then review the plan from the perspective of a person standing, sitting, walking, and working in the space. A beautiful fixture can become uncomfortable when it sits directly in a seated person’s line of sight. Multiple fixtures should also align with the room’s geometry instead of drifting around columns, tables, or ceiling features.
Test a layout before placing orders
Use the floor plan and reflected ceiling plan together. Mark the center of each proposed fixture, then compare those marks with furniture, doors, display shelving, beams, ducts, sprinklers, and access panels. If a pendant is intended to sit over a table, use the actual table dimensions and position rather than a general room center. If the table may move, consider whether the fixture will still make sense in the new arrangement.
For a row of fixtures, check both the spacing and the endpoints. A set of three pendants can look orderly from the entrance but uneven from the side if its spacing does not relate to the counter below. A long linear fixture may need to align with the counter, not the ceiling grid. Sketching these relationships can reveal a mismatch before installation begins.
When possible, review a full-size outline or mock-up from normal viewing positions. Cardboard or temporary markers can help show whether a large fixture dominates the room or whether a small one disappears. This simple check is especially useful for tall lobbies and prominent reception areas where a fixture will be seen from several distances.
What electrical questions should be answered before fixture selection?
Decorative fixtures are part of an electrical system, not separate objects added after the design is complete. Before ordering, confirm how the lighting will connect to the building and how it will be controlled.
- Capacity: Is there adequate capacity for the planned lighting and other equipment that will operate in the space?
- Circuiting: Which fixtures should share a circuit, and which zones need separate circuits?
- Controls: Will the space use switches, dimmers, scheduled controls, occupancy controls, or scene settings?
- Mounting: Can the ceiling, wall, or structural support carry the fixture safely?
- Connections: Where will junction boxes, drivers, transformers, and concealed wiring be located?
- Emergency needs: Does the layout affect required emergency illumination or exit visibility?
- Coordination: Will lighting conflict with HVAC, sprinklers, fire systems, signs, millwork, or other building elements?
These questions are especially important in a tenant improvement, remodel, or new commercial build. Pro Tech Power provides commercial electrical planning and installation as part of its broader electrical contracting work, so lighting can be considered alongside the rest of the electrical scope.
Check the existing conditions
In an existing space, the visible ceiling may not tell the whole story. Before assuming a new fixture can use an existing connection, confirm the box location, wiring condition, mounting support, circuit arrangement, and control compatibility. A replacement that is similar in size and weight may be straightforward, while a heavier fixture or one requiring dimming may need added support or electrical changes.
In a renovation, ask what can remain and what should be changed. Existing circuits may serve areas that the new layout divides differently. A switch may be in a poor location for the new use. Wiring above a finished ceiling may be difficult to reach once construction is complete. These are reasons to review the plan early, not reasons to assume that every existing component must be replaced.
For new construction, coordinate fixture selections with the ceiling plan and electrical drawings before rough-in. Confirm the type of ceiling, suspension method, required box positions, and any driver or transformer locations. If the fixture has a canopy or mounting plate with specific dimensions, share that information with the project team before the ceiling is closed. A late change in fixture size can affect box placement and finish work.
How should you compare decorative lighting options?
Do not compare fixtures by appearance alone. Use a consistent review that includes the visible design, electrical requirements, installation conditions, controls, and long-term access.
| Option | Best fit | Planning questions | Common benefit |
|---|---|---|---|
| Pendants | Tables, counters, desks | Mounting height, glare, spacing, suspension points | Creates a focal rhythm over a defined area |
| Wall sconces | Corridors, feature walls, seating areas | Projection, wall structure, pathway clearance | Adds warmth without using ceiling space |
| Statement fixture | Entries, lobbies, dining areas | Weight, clearance, support, access | Defines the identity of a prominent room |
| Linear fixture | Long tables, counters, circulation zones | Alignment, suspension, ceiling coordination | Provides a clean visual line across the space |
| Concealed accent | Coves, displays, architectural details | Access, heat, drivers, concealed wiring | Highlights features with minimal visual hardware |
The right answer may combine two or more options. For example, a lobby could use a statement fixture as the focal point, recessed ambient light for general visibility, and wall accents to reinforce the arrival path. A restaurant may use pendants over tables with separate controls for circulation and cleaning.
Compare the full installation, not just the fixture
When reviewing options, list the complete requirements for each candidate. One fixture may have a higher purchase price but simpler mounting and readily available replacement parts. Another may suit the design better but require a new support point, a driver in an awkward location, or more difficult access. The initial price alone does not show the full scope.
Ask whether lamps or integrated light sources can be replaced, how the fixture is cleaned, and what access equipment may be needed. A fixture mounted high above a stair or open lobby can make routine work more involved than one at standard ceiling height. Include that practical difference in the selection discussion rather than discovering it after opening day.
Finish and material should also suit the setting. A fixture near food preparation, public circulation, or a frequently cleaned surface may need a finish that can tolerate the expected cleaning routine. A delicate shade may be appropriate in a quiet reception space but less suitable where carts, ladders, or frequent movement create a risk of impact. Review the manufacturer’s documentation and installation requirements for the actual product under consideration.
Finally, compare how each option works as part of the whole room. A row of decorative pendants should relate to the counter and furniture. Sconces should support the wall composition without creating bright points at eye level. Concealed strips can emphasize an architectural edge, but only if the source itself is hidden from normal views. Consistency does not require identical fixtures throughout a building; it means each choice feels intentional in its zone.
How do controls improve the result?
Controls let one lighting design support several operating conditions. A bright opening scene may help staff prepare the space. A softer operating scene may be more comfortable for customers. A separate cleaning scene can make detailed work easier without changing the atmosphere during business hours.
Divide controls according to how the space is used, not only according to where fixtures are located. A single switch for every decorative fixture may be simple, but it can limit flexibility and waste light in unoccupied areas. Separate zones can also help when daylight changes throughout the day.
Ask the electrical contractor and interior design team to agree on control locations before walls and ceilings are closed. If controls are added late, the result may include awkward switch positions, visible raceways, or expensive changes to finished surfaces.
Plan scenes around actual routines
Think through a normal day from first entry to last exit. During setup, staff may need bright light across the room. During business hours, the reception, dining, or display area may use a more comfortable setting while back-of-house work areas remain bright enough for their tasks. During cleaning, staff may want all zones on at once. At closing, some areas may be switched off while a safe route remains lit for people leaving.
Write these situations down and assign each to a simple control plan. The goal is not to add complexity for its own sake. A system with too many switches, unclear labels, or scenes that nobody understands can be frustrating. Ask who will use the controls and whether the labels make sense to a new employee. If a manager needs to dim a display without changing the reception area, that should be clear from the layout.
Also consider daylight and schedules. A window-facing area may need a different approach from an interior corridor. A space that changes from daytime meetings to evening events may benefit from distinct settings, while a small office with one consistent use may need little more than simple switching. Choose control features based on real operating needs and confirm compatibility with the selected fixtures.
What should a commercial lighting estimate include?
A useful estimate should make the scope understandable before work starts. It should identify the fixture locations and the electrical work needed to support them.
- Fixture quantities, types, finishes, and intended locations.
- New or altered circuits and approximate connection points.
- Switches, dimmers, control equipment, and control zones.
- Ceiling or wall access requirements.
- Coordination with other trades and existing building conditions.
- Permit, inspection, testing, and final adjustment responsibilities where applicable.
- Owner-supplied fixtures, substitutions, lead times, and approval steps.
- Assumptions, exclusions, and conditions that could change the scope.
Clear documentation helps the owner compare proposals fairly. It also reduces the risk that an attractive fixture package is selected without budgeting for boxes, wiring, controls, support, access, or ceiling restoration.
Use the same scope when comparing proposals
Put the intended fixture schedule, drawings, and control goals in front of each bidder. If one proposal includes new circuits and dimmers while another assumes existing wiring and simple switches, the totals do not describe the same work. Ask for assumptions in writing, including whether fixtures are supplied by the owner, whether installation includes assembly, and how substitutions will be handled if a chosen model is unavailable.
Compare the work line by line: fixture installation, wiring changes, support, controls, access equipment, testing, and restoration. A low number may reflect a narrower scope rather than a more efficient plan. If a proposal excludes ceiling repairs or fixture procurement, record that separately so the budget picture stays complete.
Clarify how field conditions will be handled. Hidden framing, limited access, or a mismatch between the drawings and the actual building can affect the work. The estimate should explain what assumptions it makes and how a scope change will be reviewed before additional work proceeds. This protects both the owner and the contractor from different expectations.
How can you prepare for a decorative commercial lighting consultation?
Bring the information that will help the contractor understand both the desired appearance and the existing building. Useful materials include a floor plan, reflected ceiling plan, fixture schedule, finish palette, furniture layout, photographs, ceiling heights, and the expected use of each area.
Also prepare answers to these questions:
- Which areas should feel most prominent when a visitor enters?
- Which tasks require focused or higher-contrast illumination?
- Will the furniture, displays, or room uses change over time?
- Which fixtures must dim or operate on separate scenes?
- Are there existing circuits, panels, controls, or ceiling conditions to preserve?
- What installation window will limit access to the space?
Reviewing these details early can help align the design, electrical scope, budget, and construction schedule. Pro Tech Power’s project portfolio can also help a prospective owner see the range of commercial work represented in its prior projects.
A practical preparation sequence
- Define the room’s purpose. Note what happens in each zone, who uses it, and when. Separate public-facing areas from staff work areas if their lighting needs differ.
- Gather current plans. Include dimensions, ceiling heights, furniture, doors, and fixed equipment. If plans are not available, take clear photographs and measure the main surfaces.
- Collect fixture references. Save product specifications, not just images. Record dimensions, weight, mounting type, lamp or source information, and control compatibility where available.
- Mark preferences and concerns. Identify focal areas, glare concerns, finishes to coordinate, and elements that must remain unchanged.
- Set operating priorities. Describe opening, normal use, cleaning, and closing scenes, including which areas need separate control.
- Share project constraints. Explain the desired schedule, access limitations, occupied hours, and any other construction work that affects the ceiling or walls.
This sequence helps turn broad preferences such as “make the entry feel warmer” into practical decisions. It also gives the electrical review a useful starting point: where fixtures belong, what they must do, what the building already has, and what questions remain.
When should you involve an electrical contractor?
Involve an electrical contractor before fixtures are finalized whenever the project includes new circuits, changed controls, significant ceiling work, a remodel, or a new build. Early coordination is also valuable when decorative fixtures are heavy, suspended, installed at height, or integrated with other building systems.
For a project that includes design decisions as well as installation, ask whether the contractor can coordinate electrical planning with the broader build. Pro Tech Power offers design-build electrical work and serves both residential and commercial customers across the region. Its regional coverage is broader than one city, which can be useful for owners managing multiple locations or projects in different communities.
Coordinate the order of decisions
Fixture concepts, electrical drawings, ceiling details, and furniture plans influence one another. It is helpful to choose a design direction early, but final product selection should wait until mounting, control, electrical, and clearance questions have been reviewed. That sequence avoids treating a catalog image as a complete installation plan.
In a project with an architect, interior designer, general contractor, or ceiling installer, identify who owns each decision. The designer may set the visual intent, while the contractor confirms wiring, support, and installation conditions. The owner should know who approves substitutions and how changes are recorded. Clear responsibilities make it easier to resolve a conflict before it reaches the job site.
For an occupied business, schedule and access also matter. Confirm which areas can be closed, whether work can be phased, and how materials will be stored. Some fixtures may need assembly or careful handling, and tall ceilings may require access equipment. Ask how the work sequence affects staff, customers, deliveries, and other trades, then build those constraints into the project plan.
Ask for a commercial lighting estimate
Frequently asked questions
Can decorative fixtures provide enough light for a commercial space?
Sometimes, but not always. Decorative fixtures may provide useful ambient or task illumination, yet many spaces need additional recessed, linear, or concealed sources for even coverage. The plan should evaluate illumination, glare, shadows, and the activities performed in each zone.
Can existing fixtures be replaced without changing the whole electrical system?
It depends on the existing boxes, circuits, controls, support, fixture weight, and the new fixture’s electrical requirements. A site review can identify whether the replacement is a direct change or needs additional wiring, support, or controls.
Should decorative lighting be selected before furniture?
Coordinate both decisions. Furniture affects fixture location, viewing angles, and task needs, while fixture scale and placement affect how the room feels. A coordinated plan is less likely to place a pendant over an obstruction or a sconce in a pathway.
How many lighting control zones does a commercial space need?
There is no single number for every project. Start with the room’s uses, daylight conditions, operating schedule, and desired scenes. Separate zones are often helpful for entrances, work areas, displays, circulation, and cleaning, but the final arrangement should fit the building and the owner’s goals.
What is the first step in planning decorative commercial lighting?
Gather the floor plan, room uses, ceiling information, fixture ideas, and control goals, then request an electrical review. That conversation can connect the visual concept to capacity, circuiting, mounting, coordination, and installation requirements before materials are ordered.
With a clear purpose, coordinated layout, appropriate controls, and early electrical planning, decorative commercial lighting can make a business space more comfortable, functional, and distinctive for the people who use it.