
Lighting
When Should a Homeowner Involve an Outdoor Landscape Lighting Electrician? Oregon Project Checklist
Pro Tech Power Corp
· 19 Min Read
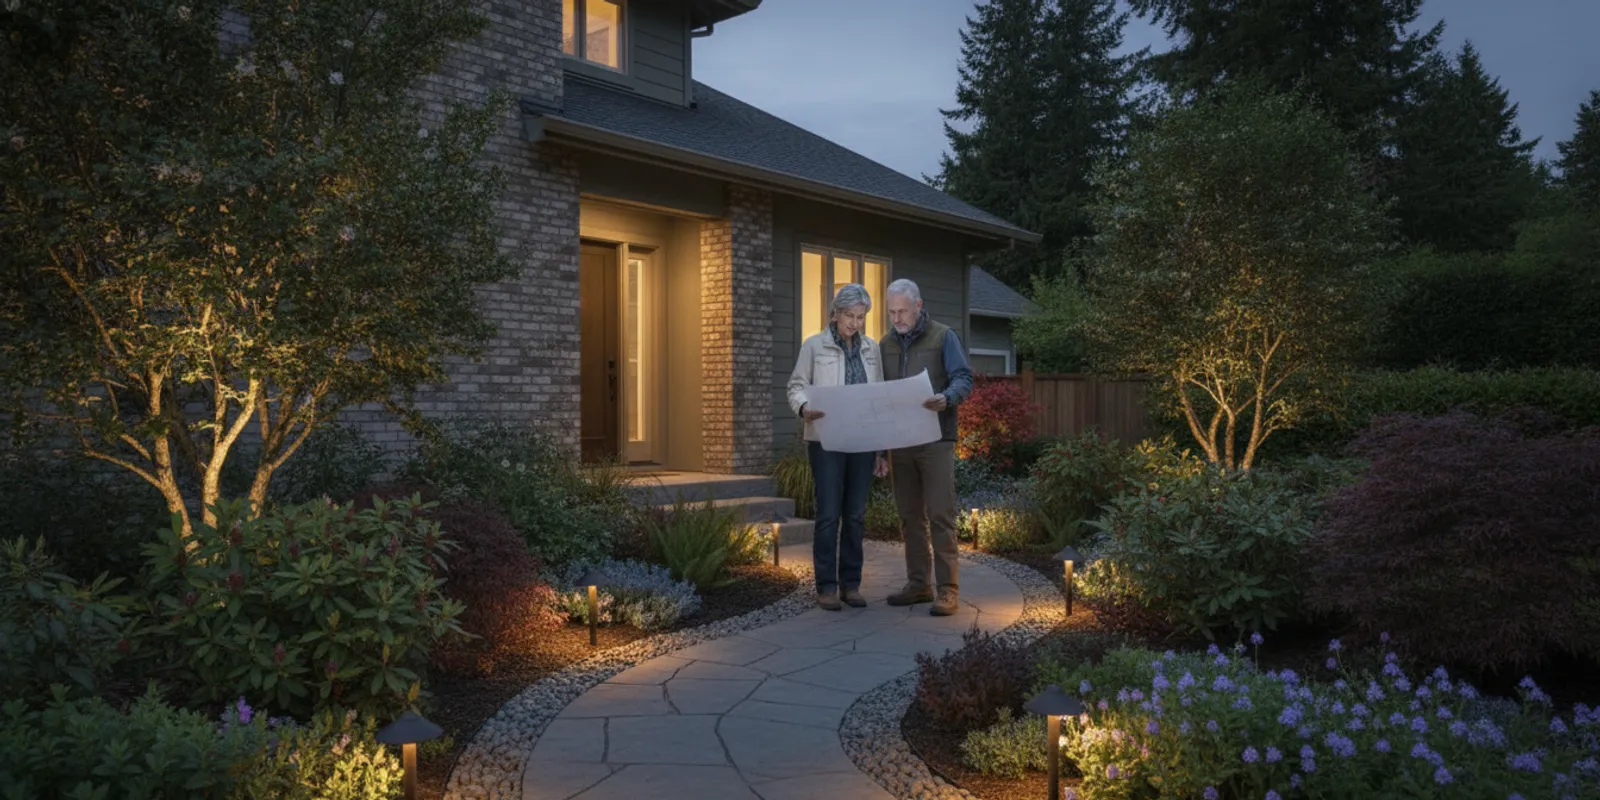
An outdoor landscape lighting electrician is worth involving before you buy fixtures or disturb the ground, especially if the plan needs new circuits, buried wiring, controls, or connections to existing electrical equipment. Early input can help you shape the layout around the property, rather than trying to retrofit an electrical plan after the lights and landscape work are already underway.
Request an electrical project assessment
When should you involve an electrician?
Talk with an electrician while the project is still a sketch if you are unsure how the lights will receive power, where wiring can run, or how the controls should work. That is the point when route, fixture, and operating choices can still be compared before materials are purchased or soil and paving are disturbed.
Involve a qualified electrical contractor before work begins if your plan includes any of these conditions:
- A new outdoor circuit or a change to an existing circuit.
- Line-voltage fixtures, transformers, or connections to the home’s electrical equipment.
- Several lighting zones that need separate switching or dimming.
- Wiring near irrigation, retaining walls, hardscape, trees, or ground likely to be excavated later.
- Coordination with a remodel, patio heater, or another electrical project.
- Questions about permits, inspections, equipment ratings, or the condition of existing wiring.
You can start by identifying the effects you want: a visible step edge, a gently illuminated entry route, or a garden feature visible from the living room. Let the electrician assess the electrical approach and installation details. For broader electrical project context in the region, see the overview of electrical contracting around Portland, then keep the conversation focused on the particular outdoor lighting plan.
What should you decide before planning the layout?
Walk the property after dark, if practical, and observe where people walk, where changes in level are hard to see, and which features matter from inside the home. Think about activities and routes instead of assuming that every tree, bed, or wall needs a fixture. A restrained layout can be easier to operate and can reduce glare and visual clutter.
Separate visibility needs from accents
Make two lists. The first is for places where people need to orient themselves or see a route, such as steps, a gate, an entry path, or a transition from driveway to porch. The second is for visual accents, such as a tree trunk, a textured wall, or a planting bed. This distinction helps you decide what belongs in the first phase if the full idea is too large to install at once.
For example, a homeowner may first prioritize the entry steps and the short walk to the door. A tree in the back garden may be an attractive later addition, but it does not have to be part of the same circuit or construction phase. If a future phase is likely, mention it before the design is finalized. The electrician can consider whether the initial layout should leave a sensible path for later wiring or controls.
Describe the result you want
Instead of naming a fixture before you know how it will perform, describe what you want to see. Useful descriptions include “show the edge of each step without shining toward the door,” “make the path easy to follow from the driveway,” or “let the larger tree read as a focal point from the dining room.” Those details give a lighting professional a basis for discussing beam direction, spacing, shielding, and fixture position.
A product can look appealing in a photograph and still be a poor fit for a particular location. Its output, beam shape, mounting position, and compatibility with the proposed electrical arrangement all matter. Ask to review a fixture’s specifications and intended use before treating its appearance as the main selection factor.
Check views from the house and beyond
Look at the property from rooms where you spend time, not only from the yard. A bright point aimed toward a window may be distracting, even if the area outside the house looks attractive. Also consider the view from the street and nearby homes. Shielding, aiming, and choosing fewer, better-placed fixtures may solve a glare problem more effectively than simply adding more light.
Which power approach fits the project?
Landscape systems commonly use low-voltage equipment supplied by a transformer, while some outdoor fixtures connect to line voltage. The right arrangement depends on the selected equipment, distances, circuit capacity, desired light output, and conditions at the site. Do not infer the system type from a fixture’s shape or from the fact that it is sold for outdoor use.
An electrician can review the available source, transformer location if applicable, planned connected load, and the way the circuit will be protected. The assessment should determine whether an existing circuit is appropriate or if additional electrical work is needed. A modest fixture count does not automatically mean the project can connect safely to any nearby outlet or circuit; other equipment may already use that circuit, and the installation conditions still matter.
| Planning item | Low-voltage system | Line-voltage fixtures |
|---|---|---|
| Power arrangement | Uses a compatible transformer and low-voltage wiring. | Connects to an appropriate line-voltage circuit. |
| Key design question | Can the transformer and wiring support the fixtures and cable runs? | Is the circuit and outdoor connection plan appropriate for the equipment? |
| Layout consideration | Distance and connected load can affect voltage at the fixtures and their performance. | Routing, protection, and connection details need careful planning. |
| Useful planning step | Confirm equipment compatibility and transformer placement before installation. | Have a qualified electrician assess circuit needs and site conditions. |
This table is a planning comparison, not a wiring guide. Product instructions and site conditions determine actual requirements. Ask the electrician to explain the chosen approach in plain terms, including what equipment is included and how the proposed route relates to the home’s existing electrical arrangement.
Think through a simple example
Suppose the plan includes four path fixtures near the front walk and several accents at the far end of a large yard. The location of the power source and the length and arrangement of the runs may matter as much as the total number of fixtures. Ask whether the proposed equipment is suitable for the overall layout and what changes might be needed if you add another zone later. The point is not to calculate the installation yourself; it is to ensure that the plan accounts for all intended locations before the work begins.
How should you plan wiring routes?
Before trenching, planting, or laying new paving, map a practical route from the power source to each lighting zone. Mark parts of the yard that may be disturbed by irrigation work, new trees, edging, drainage, or later construction. A route coordinated with those activities can reduce the chance of a later conflict and make the installation easier to understand and maintain.
Walk the proposed path with a simple site sketch. Include the following:
- House walls, doors, existing outdoor electrical equipment, and possible control locations.
- Walkways, steps, retaining walls, patios, fences, and grade changes.
- Irrigation lines, drains, known utility locations, and established trees or shrubs.
- Areas where vehicles, garden tools, or regular yard work could affect equipment or wiring.
- Likely positions for transformers, junction points, and the separate lighting zones.
Do not start digging until underground utilities have been addressed through the applicable locating process. A memory of where a line was installed, or an old drawing, may not show its current position accurately. Ask the electrician what information is needed before excavation and how the electrical route will be coordinated with existing systems.
It is also useful to identify what should remain accessible after planting and hardscape are complete. A control or connection point hidden behind a dense hedge may be difficult to reach later. Plan access from the beginning, and note any areas where the ground is likely to settle or where maintenance crews regularly work.
Coordinate the lighting with landscape work
Sequence matters. If a landscape contractor is replacing a path, the electrical route may need to be determined before the new surface is installed. If new trees are planned, their locations and likely mature spread can affect fixture placement and access. If irrigation is being changed, the trades should agree on routes and timing rather than assuming that one system can be placed wherever space remains.
Ask who will mark the intended route, who will coordinate excavation, and who will restore planting or paving disturbed by the work. Get the responsibilities in writing. A proposal that covers electrical installation may not include landscape restoration, so clarify that before comparing totals or scheduling crews.
How do weather, mounting, and materials affect the plan?
Outdoor equipment faces moisture, temperature changes, soil contact, and physical wear. Equipment should be rated for its intended location and installed according to its instructions. A fixture beneath an overhang has different exposure from one in an open planting bed. A fixture near a sprinkler or a spot where water collects may need a different placement decision from one mounted on a protected wall.
Ask how fixtures will be mounted and protected from accidental impact, lawn equipment, and routine garden work. Think about how plants will grow around them. A light that is well aimed today may be covered by new growth in a season or two. Keep access in mind, too: a transformer, control, or connection point should not be buried behind dense planting or made difficult to reach for inspection or adjustment.
For a wet climate, drainage deserves specific attention. Note where water collects after rain, where soil shifts, and whether a pathway or retaining wall may change over time. These are site questions for the electrician and landscape planner, not reasons to choose equipment based on a generic label alone. Discuss how the selected equipment is intended to be mounted, what the manufacturer’s instructions say, and how the finished layout will handle the actual exposure.
Plan for the yard as it changes
Landscape lighting is installed in a living environment. Shrubs expand, trees develop, beds are replanted, and owners change how they use a patio. Before approving fixture positions, imagine the garden in a few years rather than judging only the current planting. Ask whether a fixture can be reached without damaging a mature plant and whether routine trimming could alter its aim.
Keep a simple record of the final layout, including fixture locations, control names, and any routes or access points the contractor identifies. Store it with the project documents. That record can help a future owner or contractor understand the intended arrangement without relying on guesswork.
Where should switches and controls go?
Choose controls based on how you expect to use the outdoor areas. Decide whether lights should operate from a wall switch, timer, photocell, or another compatible control. Some homeowners want a single straightforward on-and-off point. Others want separate zones for paths, entertaining areas, and visual accents.
Before the electrical plan is fixed, discuss these questions:
- Which fixtures should operate together, and which should be separate?
- Should lights turn on at a set time, respond to darkness, or be operated manually?
- Will controls be easy to reach without walking outside?
- Would you want the option to adjust the layout or add a zone later?
- Are the proposed controls compatible with the selected fixtures and power equipment?
Make sure the written proposal names the control approach rather than saying only that controls are included. For example, “the path and entry zone operate together from a wall control” is more informative than “lighting controls included.” Ask how you will operate each zone, where the control will be located, and what happens when the timer or photocell needs adjustment.
Choose zones around real use
Imagine a normal evening. You may want the entry route visible when someone arrives, while the garden accents remain off. On another night, you may use the patio and want its lights on without illuminating the entire yard. Separate zones can support these different uses, but every additional control choice should have a clear purpose.
For a small entry path, one simple control may be enough. For a larger yard with a patio, steps, and distant planting, separate operation may be useful. Explain these scenarios to the electrician, then ask which arrangement is practical for the selected equipment. Avoid specifying a complicated control system before you know how you will use it.
How should you plan for safety and code review?
Outdoor electrical work should be designed for the location and the equipment being installed. A qualified electrician can determine whether permits or inspections apply, identify protective measures, and explain how equipment will be connected. Requirements can depend on the work and the local jurisdiction, so do not rely on a general online description as a determination for your specific property.
Massachusetts’ Board Policies and Guidelines for Examiners of Electricians states that electrical permits in that jurisdiction can only be pulled by a licensed electrician or electrical contractor. That is a Massachusetts-specific source, not Oregon code guidance. See the Massachusetts board guidance for the stated point, and ask the relevant local authority or your contractor about the requirements for an Oregon project.
Before work starts, ask who will confirm the approvals that apply and who is responsible for obtaining them. Clarify whether an inspection is expected and when it will happen. Do not cover wiring or close up work before any required review. If there are concerns about existing wiring, damaged fixtures, tripping protective equipment, or water intrusion, describe them before installation begins rather than waiting until the new lights are connected.
For related examples of electrical work, browse the company’s project portfolio. Use project examples to formulate questions about your own site; a photograph cannot establish that a particular installation detail is right for another property.
What information helps an electrician assess the project?
A little preparation can make an assessment more productive. You do not need to arrive with a finished drawing or fixture list. The goal is to communicate what you want, what already exists, and what other work may affect the plan.
- Make a simple property sketch. Mark the house, paths, steps, garden areas, patio, trees, and features you want illuminated. Approximate dimensions can help explain distances, but do not treat the sketch as an installation drawing.
- Take daylight and evening photos. Show the yard from several angles. Include the view from the rooms you use most and point out dark, glary, or confusing areas.
- List priorities. Separate essential visibility needs from decorative effects and optional future phases. Note which route or area should be considered first if the whole project is not completed at once.
- Note existing equipment. Identify outdoor electrical equipment or controls you already know about. Do not open panels or touch wiring to gather information.
- Share planned landscape work. Mention irrigation, tree planting, drainage, hardscape, or construction that could affect fixture positions and cable routes.
- Set operating preferences. Explain whether you prefer manual operation, automatic timing, or distinct zones. A brief example of a normal evening can be more useful than an abstract list of features.
If you are preparing for work in the broader Portland area, the regional location overview can help you confirm where the company has a presence. When you contact an electrician, describe your own property and project rather than assuming that every location has the same conditions.
Bring questions, not just product links
If you have saved fixture examples, bring them as references for appearance or desired effect. Also explain what you like about each one: its shielded look, compact size, warm appearance, or mounting style. That gives the electrician room to assess whether the specific product matches the location and electrical plan.
Likewise, if you have a preferred control or smart-home feature, name it early. Compatibility and placement can affect planning. The useful question is not simply whether a product can be purchased, but whether the whole arrangement can be installed and operated as intended at your property.
How can you compare project proposals?
Compare scope, not just the total figure. Two proposals may include different fixture counts, wiring routes, controls, electrical work, or assumptions about existing capacity. Ask each contractor to address the same lighting goals and make clear what is excluded.
A useful written proposal should state:
- Which areas and lighting effects are included.
- Fixture types, quantities, and selections or allowances that remain open.
- The power approach and the circuit, transformer, or control work included.
- How the wiring route relates to existing landscape features and planned excavation.
- Whether permits or inspections are anticipated and who coordinates them.
- What existing site conditions could change the agreed scope.
- Whether future phases have been considered and what is not included now.
- Who handles protection or restoration of plants, irrigation, paving, and other landscape elements.
Ask how a proposed change will be discussed and approved before added work proceeds. If the written scope relies on assumptions, request a list. For example, one proposal might assume a suitable existing power source is available while another includes an assessment or new electrical work. Those are not equal scopes even if the fixture count looks similar.
A clear proposal should also make it possible to understand how you will use the finished system. If it lists fixtures but does not explain which ones operate together or how controls work, ask for clarification. A shared understanding of the outcome can prevent disagreement later about whether a feature or zone was part of the plan.
Use a side-by-side comparison
Make a simple table of the points that matter to your project. Record the locations covered, number and type of fixtures, planned power arrangement, controls, route assumptions, approvals, landscape restoration, and exclusions. Then ask each contractor to answer any blank item. This helps you compare what is actually proposed instead of choosing based on a single headline total.
Do not assume that the most detailed fixture list is automatically the best plan. The layout should fit the property and the way you use it. A proposal with fewer fixtures may be more appropriate if it directs light carefully and achieves your priority effects. Conversely, a proposal may need more detail if the route is long or the property has multiple zones and distinct operating needs.
What project sequence should you expect?
Each property is different, but planning generally moves from goals to site assessment, design decisions, approvals, installation, and a final explanation of operation. Confirm the sequence with the contractor, particularly when landscape work and electrical work need to be coordinated.
- Define the desired result. Identify routes, steps, gathering places, and features that matter most. Decide which effects are essential and which could wait.
- Review the site. Discuss existing electrical conditions, possible power sources, routes, exposure, controls, access, and landscape constraints.
- Agree on the scope. Confirm fixture locations, equipment, control plan, responsibilities, assumptions, and exclusions in writing.
- Coordinate approvals and other work. Resolve permit or inspection questions and sequence excavation, planting, irrigation, and paving.
- Install and verify. Have the planned work completed, then ask the contractor to explain operation, controls, and any owner care instructions.
- Review the result after dark. Look at the path and focal areas from the perspectives discussed during planning. Raise any difference between the agreed outcome and what is present.
Timing depends on the scope, equipment availability, site conditions, and any approvals. Keep the layout flexible until electrical routes and fixture requirements are confirmed. If landscape crews are involved, agree on who needs access to the area first and how the work will be protected as each stage is completed.
Which planning mistakes can create avoidable changes?
Several oversights can lead to revisions or a result that does not match the homeowner’s intent:
- Buying fixtures first. A selected product may not fit the intended power approach, location, or desired beam. Use product examples to explain preferences, then confirm suitability before purchase.
- Placing lights without a nighttime view. Daylight makes it hard to judge glare, shadow, and brightness. Walk the property at night and consider both the outdoor and indoor view.
- Ignoring future landscape work. New trees, irrigation, or paving can conflict with a fixed route. Share known plans before locations are finalized.
- Using one control for everything by default. Separate zones may be more useful when paths and entertaining areas have different purposes. Decide based on normal use.
- Leaving the power plan vague. The proposal should state how the system will connect and what electrical work is included.
- Comparing unlike scopes. Check that proposals address the same locations, fixture expectations, controls, and restoration responsibilities.
- Forgetting access. A control or transformer that cannot be reached easily can make later adjustment more difficult.
- Expecting every area to be bright. A dark area may be intentional. Ask whether careful aiming, shielding, or a different fixture position would achieve a better balance.
It is also easy to focus only on fixture count. Start with the route and visual effect, then discuss the equipment needed to produce it. This keeps the conversation tied to how the yard should function rather than to a shopping list.
How can you work through two common landscape plans?
A short path and front entry
For a path from the driveway to the front door, begin by identifying the route visitors actually use. Mark steps, changes in grade, turns, gates, and places where the walk narrows. Decide whether the primary goal is to make the route legible, create a welcoming entry, or both. Then ask the electrician to assess fixture positions, the power route, control location, and whether the work can coordinate with existing outdoor equipment.
Keep the fixtures from shining directly into windows or visitors’ eyes. If the path borders a planting bed, identify where future digging may happen and whether growing plants could obscure the light. A plan focused on the walking route may be more useful than lighting every nearby feature. If you want a decorative accent near the door, describe it separately so that it can be considered without losing sight of the route’s practical purpose.
Before approval, walk the route with the plan in hand and check that each decision has a reason. Ask where a visitor first sees the path, which transitions need to read clearly, and how the controls will operate when the household is away or arriving after dark. These simple questions help turn a general wish for a brighter entry into a defined scope.
A garden with several focal points
For a garden with trees, beds, and a seating area, divide the idea into zones. Decide which features should be visible from inside the home, which areas need light for an activity, and which can remain dark. Ask how each zone will operate and what equipment supports it. A zone plan can help prevent every fixture from coming on at the same time when only one part of the yard is in use.
Consider completing the priority areas first, then reviewing the nighttime result before adding optional accents. This staged approach lets you judge whether the balance feels comfortable and whether plants or surfaces create unexpected glare or shadows. If you do plan a later phase, identify it in the first discussion so that the initial route and control decisions do not accidentally make expansion harder.
For visual inspiration, review the guide to custom outdoor lighting and the overview of landscape lighting design. Use those examples to clarify your preferences, then have your specific yard assessed rather than copying a layout without regard to site conditions.
A relevant project example such as Gnome Grown in the project portfolio can also help you talk about the kinds of outdoor spaces or effects that interest you. The goal is to describe your own requirements clearly, not to assume that another property’s electrical arrangement applies to yours.
What should you ask before work begins?
Before approving a scope, make sure you can answer these questions:
- Which exact areas and effects are included?
- What electrical source and equipment will power the lights?
- How will the wiring route be selected and coordinated with future landscape work?
- Where will controls be located, and how will the zones operate?
- Which approvals or inspections apply, and who will coordinate them?
- What assumptions could change the agreed scope?
- Who handles landscape restoration and explains operation after installation?
- What is deliberately left out of the first phase?
If you have questions about the company’s broader electrical work, review the Pro Tech Power overview and the lighting design information. Then make your project request specific: describe your property, top priorities, preferred operating pattern, and any landscape work already planned.
Discuss your landscape lighting project
With a clear goal, a useful site sketch, and an electrical plan shaped around the property, you can move from an idea to an outdoor lighting scope that is easier to understand, compare, and coordinate.