
Residential
Kitchen Island Outlet Requirements: Oregon Planning Checklist
Pro Tech Power Corp
· 16 Min Read
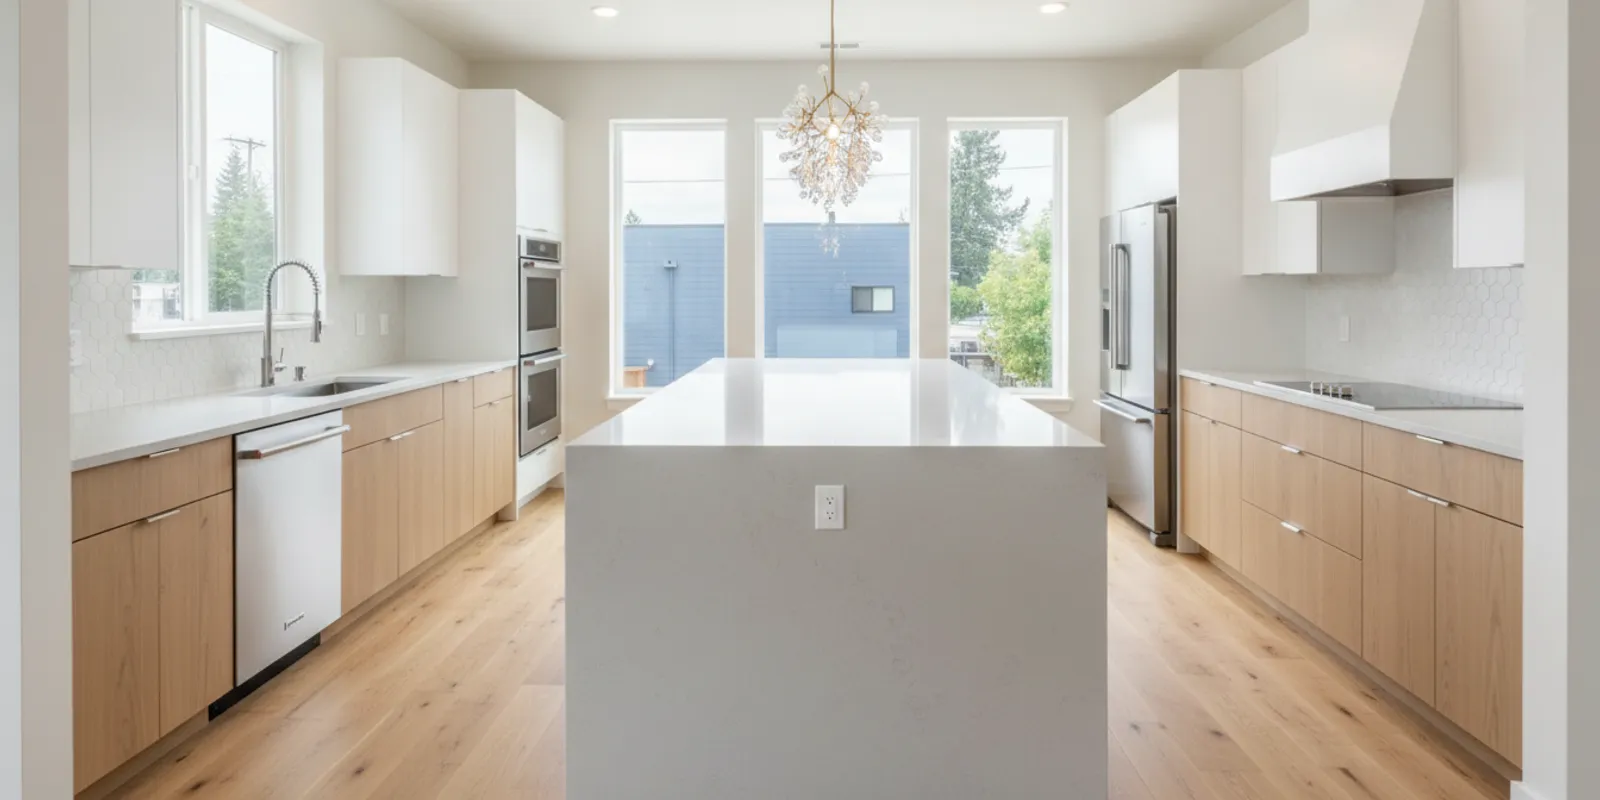
Kitchen island outlet requirements depend on an island’s dimensions, configuration, intended use, and the electrical code adopted for the project. Map the counter, cabinetry, and appliances before selecting locations, then ask a qualified electrician to confirm current Oregon and local requirements for your design.
Discuss your kitchen electrical plan
What do kitchen island outlet requirements depend on?
Island receptacle rules have changed across code editions. The requirements for a particular remodel may depend on the locally adopted edition, its effective date, local amendments, and the island’s exact shape and dimensions. A guide written for another jurisdiction—or based on an older edition—may not settle the question for your home.
An Oregon State University library document on kitchen area wiring describes receptacles at counter spaces wider than 12 inches and one outlet for each four linear feet. Treat that as background on counter planning, not confirmation of current island-specific Oregon requirements. Do not use the spacing statement alone to design or approve a layout.
Before choosing a product or fixing a cabinet location, ask the electrician which code edition and amendments apply. Discuss how the rules address the island’s geometry, where receptacles may be located, and which protection, circuit, permit, and inspection provisions apply to the proposed work. Keep the answer specific to the project rather than relying on a remembered rule of thumb.
Code compliance and everyday convenience are related but separate goals. A location may meet a placement rule yet be hard to reach behind a stool, hidden by an open drawer, or far from the prep area. Plan for the applicable requirements and for how people will actually use the kitchen.
How can you map the island’s real uses?
Start with activities, not products. One household may use a mixer at the island several times a week; another may use it for occasional laptop work; a third may reserve it mainly for chopping and seating. Those habits affect useful positions, cord paths, and the appliances whose electrical needs should be reviewed.
Draw the countertop outline to scale if possible. Mark overhangs, seating, sink, cooktop, dishwasher, and fixed equipment. Add cabinet sections, drawers, doors, finished panels, and the usual stool positions. Then mark likely appliance locations and trace where cords would run. A sketch can show a conflict that is difficult to explain in conversation.
Test ordinary scenarios against the drawing. For baking, picture setting a mixer near ingredients, opening a cabinet for a bowl, and moving around the island. For serving, consider whether a slow cooker can sit without taking over the main prep surface. For laptop use, trace the cord to the seating position and check that it will not cross a walkway. If a cord would pass over a hot surface, get pinched by a drawer, or hang where someone might snag it, reconsider the position.
Separate occasional use from simultaneous use. List which appliances may run together, such as a kettle and toaster at breakfast. Share product names or electrical ratings when available. This list does not establish capacity, but it gives the electrician information to evaluate the proposed circuit arrangement and existing system.
Which island details affect the layout?
Counter dimensions and shape
Measure the usable surface, not just the cabinet footprint. A long rectangle, compact square, or L-shaped island offers different work zones and cord paths. Note narrow sections, raised bars, waterfall ends, and overhangs. Label distinct countertop sections and say which are for preparation or seating. Do not assume an attached bar or short return is treated in a particular way; have the exact geometry assessed.
Cabinets, drawers, and finishes
Coordinate locations with cabinet elevations before installation. A receptacle on a finished end panel may be more visible than expected. Drawer boxes, pull-outs, trim, and dividers can obstruct access or complicate wiring. Share current drawings with the electrician and cabinet installer, and identify surfaces that will be exposed or finished.
Consider access after the kitchen is in use. Can someone reach the proposed location without moving a stool or clearing a shelf? Will an open drawer cover it? Could a plug interfere with a cabinet door or stored appliance? These checks distinguish a technically possible position from a practical one.
Sink, cooktop, and fixed equipment
If the island includes a sink or cooktop, coordinate electrical planning with plumbing, ventilation, and appliance layouts. Water, heat, clearances, and manufacturer instructions can affect suitable locations. Have the specific installation reviewed before rough-in rather than choosing by appearance alone.
Separate fixed equipment from general countertop use on the drawing. Provide model information and planned locations for a dishwasher, cooktop, or other built-in appliance. Their circuit and connection questions may differ from those for portable devices.
Appliance use and movement
List appliances likely to be used at the island and note which may operate at once. A briefly used blender, a mixer during baking, and a kettle running with a toaster are different patterns. The electrician can use this information to evaluate the proposed arrangement; the list is not a substitute for that review.
Also account for people moving around the island. A plug convenient during food preparation may be in the way when stools are occupied. If the surface doubles as a homework or work area, consider where devices sit and how cords can stay out of the path. The best location is not always the point nearest the center.
How do common outlet approaches compare?
The options below are topics to discuss, not a code ruling or a recommendation for every island. Product suitability, listing, instructions, countertop construction, and applicable requirements all matter. Ask the electrician to confirm what fits the particular design.
| Approach | Possible benefit | Questions to resolve |
|---|---|---|
| Receptacle on an island end or side | May leave the main work surface clear. | Is the position allowed? Will seating, a finished panel, or traffic make it awkward? |
| Receptacle in the countertop or work surface | May be worth discussing when side locations are limited. | Is the product suitable for this surface? How do cleaning, water exposure, and fabrication affect the choice? |
| Receptacle in a listed assembly | May offer a designed option for a particular configuration. | Does the exact assembly meet requirements and manufacturer instructions? Will it fit the cabinet plan? |
| Locations grouped by work zone | May reduce cord reach for regular tasks. | Do the positions meet placement rules and avoid heat, water, seating, drawers, and traffic? |
| Receptacle intended for equipment inside cabinetry | May support equipment planned for an interior location. | Is it for that equipment rather than countertop access? Can it be reached safely and practically? |
Compare options on a marked drawing instead of choosing from a catalog image. A pop-up product may look unobtrusive, but it still needs to suit the counter material, fabrication method, cleaning routine, and electrical requirements. A side-mounted option may look simple but land behind a stool or conflict with a drawer. The question is which permitted arrangement fits this kitchen, not simply which product looks best.
How can you develop a useful plan step by step?
A deliberate planning sequence helps prevent a late product choice from dictating the whole layout. Use the same current drawing when speaking with the cabinet installer, countertop fabricator, and electrician. Mark decisions that are tentative so nobody mistakes an early sketch for an approved installation plan.
- Record the footprint. Measure the island length and width, overhangs, raised sections, and distance to nearby counters and walkways. If the shape is irregular, draw each segment and label the dimensions.
- Mark fixed elements. Add sink, cooktop, dishwasher, cabinet doors, drawers, finished ends, seating, and built-in equipment. Include clearances or product requirements supplied with the appliances.
- Describe tasks by zone. Identify where you usually prep, bake, serve, charge a device, or sit. A simple note such as “mixer and baking tools on the left end” is more useful than a vague instruction to “add outlets.”
- Trace cords and access. Draw a line from the proposed appliance position to a candidate receptacle. Check whether the route crosses a walkway, reaches over heat, gets trapped by a drawer, or hangs beside a stool.
- Mark candidate positions, not final answers. Use symbols for possible locations and reference each one to a fixed cabinet edge. This makes it easier to compare alternatives and identify conflicts.
- Ask for code and system review. Have a qualified electrician assess the applicable requirements, suitable placement, circuit arrangement, and any necessary approvals for the actual island design.
- Coordinate product and fabrication decisions. If considering a surface-mounted or integrated assembly, confirm the precise model and installation instructions before the countertop is cut or finished.
- Recheck after revisions. Compare the final cabinet and counter drawings with the reviewed electrical plan. If a sink, overhang, appliance, or island dimension moves, revisit the candidate locations.
For example, consider a family that uses the island for both baking and breakfast. The first sketch puts one candidate location at the end nearest the mixer. When stools are drawn in, a seated person’s knees and the stool position make that side awkward. A second candidate on a long side is easier to reach but lands behind a deep drawer. Those conflicts are visible on paper, allowing the electrician and cabinet installer to discuss a different permitted location before construction.
In a second example, an island has a sink near one end and a cooktop in the middle. A convenient-looking location close to the prep area may be unsuitable after the appliance and plumbing layout is fixed. The plan should show the actual sink and cooktop positions and leave the electrician to determine permissible separation, protection, and placement. The homeowner’s useful contribution is an accurate drawing and a clear description of use, not a code interpretation.
What should you coordinate before construction?
Island electrical work is easier to coordinate while cabinets, countertops, and flooring are still being planned. Wiring routes and openings may be harder to change after surfaces are closed. Use a dimensioned plan, coordinate trade sequence, and identify decisions that must be settled before rough-in.
- Cabinet drawings: Share current elevations and mark drawers, doors, shelves, finished panels, and interior appliances.
- Countertop plan: Mark seams, overhangs, edge details, material, and proposed integrated components.
- Appliance schedule: Provide model information and planned locations for fixed and frequently used portable appliances.
- Trade sequence: Coordinate electrical work with plumbing, ventilation, cabinetry, and countertop fabrication and installation.
- Approvals: Confirm who will verify permit needs, inspections, and locally applicable requirements.
- Final dimensions: Check that the footprint and overhangs have not changed since the electrical drawing was prepared.
For example, a homeowner may extend the seating overhang after the cabinet plan is approved. That could change where a side receptacle fits or whether a seated person can reach it. A sink shifted toward an end panel may also conflict with a sketched location. Treat design changes as a reason to revisit the electrical drawing, not as a detail the old plan automatically covers.
Before countertop fabrication, ask which openings or dimensions need coordination and who confirms them. Keep the reviewed plan with the remodel documents. After installation, compare actual placement with the drawing and raise discrepancies while the trades are still available.
For broader project planning, see the kitchen remodel electrical planning guide. It covers wider coordination; this article focuses on island receptacle decisions.
What information helps an electrician prepare an estimate?
Give the estimator enough detail to understand the island and related work. Useful materials include dimensions, a floor plan or cabinet drawing, photos of the existing kitchen, remodel timing, and a list of planned appliances. Explain whether this is a full remodel or a focused island change, and note other electrical work under consideration.
Ask for a written scope that separates receptacle locations from related work. It should clarify proposed circuit changes, panel work, permits, inspection coordination, and finish repairs if applicable. Do not assume an item is included unless the scope says so. If the island footprint, appliance list, or countertop design changes, ask whether the plan and estimate need revision.
A useful first discussion can follow a simple sequence: show the drawing, explain everyday uses, point out the sink and cooking equipment, then ask which code and approval questions remain. This makes missing information easier to identify than guessing at a layout or allowance.
Pro Tech Power describes its residential electrical work and shares examples in its project portfolio. When asking about a kitchen remodel, share the drawing and explain the island work you are considering.
How can you compare project scenarios?
Thinking through example layouts can help you provide better information at the first planning discussion. These are illustrations, not code determinations; in every case, the electrician must confirm the applicable rules and the suitability of proposed products and positions.
Compact island used mainly for preparation
Suppose the island is small, has no sink or cooktop, and is mostly used for chopping and occasional appliance use. The drawing should still show the full usable counter, cabinet access, and nearby circulation. List the appliances you actually bring out, such as a blender or small mixer, and note whether they are used one at a time or together. Ask whether the specific counter shape and dimensions trigger requirements, and where an approved location could sit without crowding the work surface.
Do not infer that a compact island needs no receptacle because a larger example elsewhere has different dimensions. The details and locally adopted provisions matter. A measured plan lets the electrician explain the answer for that island rather than applying a general online diagram.
Long island with seating along one edge
A long island can offer distinct prep and seating zones, but a convenient point for a cook may be unreachable or uncomfortable when people are sitting nearby. Mark stool centers, overhang depth, and the direction drawers open. If multiple candidates are under consideration, note which appliance or task each is intended to support. Then evaluate the layout with chairs occupied, not only when the kitchen is empty.
For a typical morning, imagine someone using a kettle or toaster while another person sits with a laptop. Does an appliance cord cross the route to the sink? Does the device take over the spot needed for food preparation? Does a plug become hidden behind a stool? These everyday tests help choose a practical position among the options the electrician confirms are permitted.
Island with sink, cooktop, or integrated equipment
When fixed equipment occupies the island, the sequence matters. Provide appliance models and the current plumbing and cabinet plan. Coordinate the electrical review before rough-in and before the fabricator makes openings for any proposed integrated assembly. A late shift in the sink or cooking surface can change the useful and acceptable locations around it.
Keep countertop use distinct from receptacles intended for equipment inside cabinetry. Do not count a cabinet interior location as satisfying a countertop need unless the applicable requirements specifically allow that arrangement. Have the electrician identify the purpose of each location on the drawing.
Remodel where the island already exists
If you are changing an existing island rather than building a new one, photograph each side, open drawers and cabinet doors, and show how the island connects to the surrounding floor and counters. Note the countertop material and whether you are willing to alter it. Access to existing wiring and the finish condition may constrain options; an electrician can explain what is practical after seeing the site.
Ask whether the work can be planned alongside other kitchen changes. If cabinets or flooring are already being replaced, an early conversation may clarify whether wiring routes and finishes should be coordinated before those elements are closed. If the remodel is limited, make the constraints explicit rather than assuming a particular product can be added without affecting the counter or cabinetry.
What should a written estimate make clear?
A written estimate should let you understand the proposed work and what assumptions it depends on. Compare scope rather than a single headline figure. Two estimates may describe different locations, wiring routes, circuit work, product choices, or finish responsibilities, so ask for clarification before comparing them as if they were identical.
- Location plan: Identify each proposed receptacle by reference to a fixed cabinet edge or drawing dimension.
- Work included: Clarify whether the scope covers wiring, device and assembly selection, circuit changes, panel work, and coordination with other trades.
- Project assumptions: Record island dimensions, countertop material, appliance schedule, and any information still awaiting confirmation.
- Approvals: State who will determine permit needs and coordinate required inspections.
- Finish responsibilities: Explain who handles cabinet, stone, or other surface modifications and any repair after electrical work.
- Change process: Ask how a revised island plan or a different selected product affects the scope and estimate.
For instance, one proposal may assume a side location with accessible cabinet wiring, while another may include discussion of a countertop assembly and additional coordination. Their totals would not be an apples-to-apples comparison until the design, product, and trade responsibilities are clear. Request a revised scope when an important assumption changes.
Do not treat an estimate as approval of a design that has not been reviewed against current requirements. It is reasonable to ask what remains provisional, who confirms the final product, and which decisions must be made before fabrication or installation.
How can you avoid common planning mistakes?
- Using a remembered spacing rule: Verify the adopted code and local amendments instead of treating an older guideline as current island policy.
- Finalizing cabinets first: Coordinate receptacle locations before cabinet and countertop details are locked in.
- Ignoring cord routes: Check that cords will not cross walkways, reach over heat, or interfere with seating.
- Forgetting simultaneous use: Describe likely appliance combinations, not just one device.
- Choosing by appearance alone: Confirm product suitability, listing, instructions, and acceptance for the proposed location.
- Assuming an existing circuit is enough: Have the electrical system evaluated for the planned loads.
- Leaving locations vague: Reference each position to a cabinet edge or other fixed point.
- Ignoring revisions: Recheck the layout after changes to dimensions, appliances, sink, or seating.
A sketch with measurements, a few photos, and an appliance list can reveal conflicts early. Treat the plan as a coordinated drawing that the project participants can review, not a verbal note everyone may interpret differently.
What should you ask before work begins?
Keep answers to these questions with the project documents:
- Which code edition and local requirements apply to this address and project date?
- How do the requirements apply to the island’s dimensions, shape, and countertop sections?
- Where is each receptacle planned, and how will it be reached during normal use?
- Do the sink, cooktop, seating, cabinetry, or countertop material affect a proposed position?
- Could planned appliances require circuit changes or other electrical work?
- What permits, inspections, and coordination tasks are included in the scope?
- Which dimensions or product choices must be final before countertop fabrication?
- What design changes would call for a revised drawing or estimate?
The Oregon State University library’s Planning Kitchen Area Wiring offers background on counter outlet planning. Its excerpt does not confirm current island-specific Oregon requirements. Use it as context and ask a qualified electrician or local authority to verify the provisions that govern your project.
For examples of electrical work, see the project portfolio. For a wider view of the contractor’s residential and commercial work, visit the electrical work overview. These pages do not replace a project-specific review.
Frequently asked questions
Do all kitchen islands need an outlet?
The answer depends on the adopted code edition and the island’s dimensions and configuration. Have the specific design checked rather than assuming a small island or a certain shape is automatically exempt.
Can an outlet be hidden inside an island cabinet?
Do not assume an interior cabinet receptacle satisfies countertop outlet requirements. Its permitted use depends on applicable rules and intended equipment. Ask the electrician to distinguish countertop access from a receptacle planned for equipment inside a cabinet.
Can I add outlets after the island is installed?
A later change may be possible, but access to wiring, cabinet construction, countertop material, and finishes can limit the options. Planning before installation generally gives the trades more choices.
Will adding island outlets require a panel upgrade?
Not necessarily. The answer depends on the existing system, available capacity, circuit arrangement, and planned appliance loads. An electrician can evaluate the panel and explain any additional work that may be needed.
Is a countertop outlet always the best choice?
No. It may suit one island and be a poor fit for another. Confirm product suitability, fabrication needs, cleaning and water considerations, and acceptance for the location before selecting one.
Request a conversation about your remodel
A measured layout and an early code review make island outlet decisions clearer before cabinets and countertops are installed.