Electrical Planning for Kitchen Remodels in Oregon
Moving an island after wiring begins can turn a smooth kitchen remodel into costly rework. Outlets, appliance circuits, switches, and lighting must be planned while layouts can still change.
Request kitchen remodel electrical planning from Pro Tech Power Corp.
Electrical planning for kitchen remodels maps appliance loads, outlets, switches, lighting, and panel capacity before cabinets, islands, and finished surfaces lock the layout during construction. Pro Tech Power Corp helps homeowners review those decisions early, before rough-in and finished materials limit changes. A sound plan identifies dedicated circuits, GFCI-protected countertop receptacles, and the electrician’s route before walls close or change orders grow mid-project. Kitchen counters require at least two 20-amp small appliance branch circuits used in kitchen and dining areas, according to residential code training guidance. That planning also tests whether existing service can support new cooking, ventilation, refrigeration, dishwasher, disposal, and lighting needs safely in an older home. For Willamette Valley homeowners, Pro Tech Power can coordinate design-build electrical work early, keeping safety, code review, and daily kitchen use in view from the start.
Homeowners need to know what must be decided before cabinets, countertops, and appliance selections create expensive limits. Electrical planning for kitchen remodels begins before design is final, because safe power should shape each finished space. The practical path begins with the plan below.
Electrical planning for kitchen remodels begins before design is final
In short: Pro Tech Power Corp recommends beginning electrical planning for kitchen remodels before cabinets, appliances, islands, or lighting positions are finalized. Early review can identify circuit, outlet, panel, and control needs while layout changes are still practical.
Electrical planning for kitchen remodels should start while the layout can still change. A kitchen plan sets more than cabinet lines. It sets where people prepare food, use appliances, gather at an island, and need clear light. Early choices help the electrician plan safe power without forcing late changes to finished work.
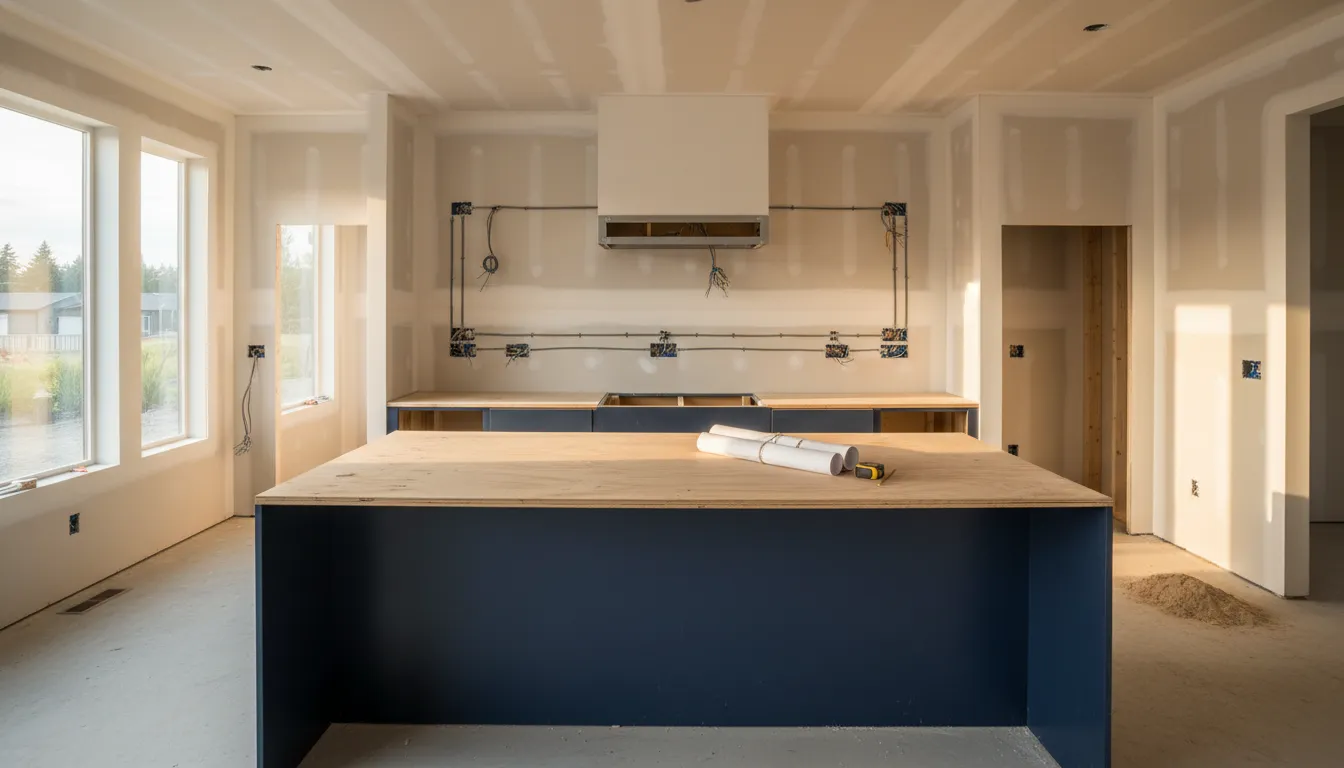
Decisions that shape the wiring plan
Begin with the appliance list and likely locations for the range, refrigerator, dishwasher, disposal, microwave, and countertop equipment. Note whether cooking will be electric or gas. Then mark work surfaces, pantry stations, coffee areas, and places where portable appliances will be used.
Counter space and equipment choices affect outlet and circuit planning. Residential kitchen wiring guidance states that kitchens need at least two 20-amp small appliance branch circuits. It also states that countertop receptacles must have GFCI protection. These details are easier to address before cabinets and finishes are ordered.
Lighting, islands, and nearby rooms
Lighting plans should follow the way the kitchen will work. Identify task light for counters and the sink, general ceiling light, and any pendant locations over an island. If switches control lights from more than one entrance, show those paths before framing or wall repairs begin.
An island may add seating, a prep sink, or powered appliances. Each choice changes where power may be needed and how wiring can reach it. Map adjacent spaces as well. A dining nook, mudroom, pantry, or laundry area may share the remodel boundary. Each space may bring separate outlet, lighting, or equipment needs.
- Bring a floor plan with cabinet and island sizes.
- List built-in and countertop appliance specifications.
- Mark lighting locations, switch locations, and desired controls.
- Note nearby rooms included in the construction scope.
- Show the panel location and new wiring access routes.
Coordination before construction begins
A remodel team can compare the design plan with electrical needs before demolition starts. That review can flag a panel assessment, new circuits, outlet placement, and rough-in routes. It also gives the designer and electrician time to resolve conflicts among power, cabinets, tile, plumbing, and ventilation.
For homeowners in the Tigard and Portland area, Pro Tech Power Corp supports remodeling through its licensed electrical team (ESB #13068, CCB #198878). Its residential remodel electrical work can connect layout choices with practical electrical scope before a kitchen design is locked in.
Map appliances, dedicated circuits, and future loads
Quick answer: Pro Tech Power Corp uses the appliance schedule and room layout to identify needed circuits, outlet zones and lighting needs. Homeowners should bring models and intended locations for every built-in appliance and frequently used counter appliance.
A sound kitchen plan starts with a complete equipment list, not only a floor plan. Record every fixed appliance and every countertop device used often. Include the range, refrigerator, dishwasher, disposal, microwave, hood, coffee setup, mixer, and charging spots. This list turns electrical planning for kitchen remodels into clear decisions before framing and finishes limit options.
For each item, note its model, planned location, power needs, and whether an alternate layout is still possible. A licensed electrician can use that list to confirm branch circuits, protection, panel capacity, and local inspection needs. Residential code training material identifies separate circuits for built-in appliances, such as ranges, dishwashers, and disposals.
Circuit map before finishes
Build a circuit map while appliance locations can still change. Mark fixed loads, work-surface receptacles, lighting, and optional devices on the same cabinet plan. That map helps the designer and electrician catch conflicts, such as a moved refrigerator or a microwave shifted into an island. It also helps keep countertop appliance use separate from built-in equipment during licensed review.
Pro Tech Power Corp’s electrical contractor services can coordinate circuit decisions with cabinetry and appliance placement. This is most useful before drywall, tile, or finished cabinet panels make a wiring change harder. In Tigard and the Portland metro area, the final design should be reviewed for the adopted code and any local amendments.
| Planning item | Verify now | Future question |
|---|---|---|
| Range and oven | Fuel type and connection point | Could cooking equipment change? |
| Refrigerator | Final width and outlet location | Is a second unit planned? |
| Dishwasher and disposal | Cabinet and sink locations | May equipment options change? |
| Island | Seating, sink, and appliance plan | Will charging or prep use grow? |
| Countertop stations | Daily-use appliance zones | Is flexible counter use needed? |
Islands and changing layouts
An island is easy to sketch and costly to revise after the floor, cabinets, and counters are set. Decide whether it will hold a sink, dishwasher, microwave, beverage cooler, mixer lift, or small appliance station. Show seating overhangs and storage because they affect safe, usable receptacle placement. The electrician should confirm the approved island plan under the rules used by the local authority.
If two layouts remain possible, map both before rough-in. A small cabinet shift can move an appliance, remove an outlet location, or create a new load. Keep the electrical drawing aligned with the latest cabinet and appliance schedule.
Capacity for next needs
Plan for likely changes, but avoid guessing at every future gadget. A second oven, induction range, beverage refrigerator, under-cabinet lighting, or island charging point may change the rough-in discussion. Document optional loads as choices for the electrician, not as installed requirements.
This approach protects convenience without making code promises. Before walls close, review the appliance list, circuit map, island details, and optional loads together. Then have a licensed electrician verify the circuit design, protection, service capacity, permits, and inspection path for the project.
What electrical safety details should a kitchen remodel include?
Quick answer: Pro Tech Power Corp recommends addressing work-surface outlets, GFCI protection, fixed appliance loads, island details, panel capacity, permits, and inspections during design. A licensed electrician should verify each requirement for the final layout and local code authority.
A safe kitchen plan starts with appliance locations, work surfaces, and the way the room will be used. Those choices affect where outlets belong and which loads need separate planning. Bring an electrical contractor into the design phase before cabinets, counters, and appliances are ordered.
Countertop outlets and protection
Countertop receptacles serve portable appliances without making cords cross busy prep zones. Under the National Electrical Code guidance in this residential code overview, kitchens need at least two 20-amp small appliance circuits. The same source states that countertop receptacles must have GFCI protection.
Outlet placement should follow the finished counter layout, not a rough sketch. Sink, cooktop, range, backsplash, and appliance locations can change usable counter space and safe cord paths. Your contractor can review appliance and lighting needs against the planned panel capacity.
Before rough-in, document the appliances expected at each wall, on each counter run, and in the island. Include fixed equipment, daily-use small appliances, and occasional items that still need a convenient outlet. This gives the contractor a practical basis for circuit and outlet review.
Island and peninsula planning
An island or peninsula changes both workflow and the outlet plan. An outlet for a mixer or laptop must be planned around seating, overhangs, cabinet storage, and finished surfaces. That review avoids locations that interfere with how the island is used.
Do not assume wall-counter rules answer every island or peninsula question. Code treatment can differ based on the work surface and installation details. Ask the electrician to review final cabinet drawings and the appliance schedule before rough-in begins.
If the design changes after electrical plans are set, ask for another review. Moving a sink, widening an overhang, or adding a beverage station can affect outlet decisions. Catch that change on paper, before drywall or finished cabinetry makes revisions harder.
Permits, inspections, and local code
Permits and inspections are part of safe remodel planning, not paperwork to address at the end. Code editions and local requirements can vary. The same code reference advises checking with the local building department before installation starts.
A sound sequence is simple: settle the layout, review electrical needs, secure the required permit, complete the permitted work, and arrange inspection. Homeowners should rely on the licensed professional and inspector for code decisions, rather than copying details from another project.
For Tigard and Portland-area homeowners, Pro Tech Power Corp provides residential project coordination experience within its design-build work. Licensed review helps align outlets, protection, circuits, permits, and inspections with the finished kitchen plan. Pro Tech Power is licensed under ESB #13068 and CCB #198878.
Build lighting and controls around how you use the room
In short: Pro Tech Power Corp recommends planning ambient, task, accent and pendant lighting during design. This helps controls match how homeowners move through the room. Fixture and switch choices are easier to coordinate before cabinets, tile, and wall finishes are installed.
Lighting affects how a remodeled kitchen works at dawn, during meal prep, and when guests gather after dinner. Electrical planning for kitchen remodels should map fixtures and controls before cabinets, tile, and wall finishes make wiring changes harder.

Light for each use
Start with ambient light for safe movement and an even base across the room. Add task light where hands work: counters, sink, cooktop, pantry, and a desk or beverage station. Under-cabinet fixtures reduce shadows from upper cabinets and keep prep areas useful without flooding the whole room.
Accent light can define shelving, artwork, or a dining nook, but it should not replace usable light. Keep fixture positions clear of cabinet doors, hood edges, and ceiling features. Keep lighting loads apart from required countertop appliance circuits. Code guidance states that those circuits should not supply other lights or outlets.
Layering matters in rooms beside the kitchen, too. A dining nook may need a dim pendant over the table and soft ambient light. A mudroom needs clear task light near storage and a simple switch by each daily entry.
Controls that match the room
Switch groups should follow real paths through the space, not just the easiest wall for rough-in. Plan control points at the main entry, garage entry, and nearby dining or living area when the layout is open. That keeps one person from crossing a dark room to change a scene.
- Place ambient, task, accent, and pendant light on separate controls.
- Use dimmers where lower evening light adds comfort without losing safe movement.
- Choose under-cabinet controls that are easy to reach during prep and cleanup.
- Discuss smart switches or occupancy controls before boxes and wiring are set.
Wiring before finishes
Finalize island dimensions, cabinet plans, appliance positions, and furniture zones before rough-in. A lighting walk-through can show where shadows may fall and where a switch belongs. Pro Tech Power Corp’s ESB #13068 and CCB #198878 team provides licensed electrical expertise in the Tigard and Portland metro area.
Early choices also help nearby remodel spaces feel connected without forcing them to use the kitchen’s exact lighting pattern. An electrician can plan shared sightlines, distinct controls, and practical switching while walls are still open. That is easier than adding control locations after new finishes are in place.
When should you involve an electrician in a remodel?
Quick answer: Pro Tech Power Corp recommends involving an electrician before cabinets, counters, appliances, and lighting positions are fixed. Early input can expose circuit, outlet, control, and panel decisions while the design remains easier to adjust.
Bring an electrician into the project before cabinets, counters, and appliance locations are fixed. Early electrical planning for kitchen remodels can uncover outlet, lighting, circuit, and panel needs. At that stage, layout changes are often simpler to address.
Plans before finished selections
A kitchen layout becomes an electrical plan once you choose cooking, cleanup, refrigeration, lighting, and island features. Kitchen countertop receptacles need GFCI protection. This rule is covered in a residential appliance code guide and affects outlet locations before walls close.
-
Share the concept layout. Mark appliance walls, an island or peninsula, prep areas, seating, task lights, and switches. An electrician can flag missing power points before final cabinet drawings.
-
Select appliances and key fixtures. Provide model details for the range, refrigerator, dishwasher, disposal, microwave, hood, and lighting. These choices help set circuit needs and connection locations.
-
Walk through the space before rough-in. Review outlet heights, island power, switches, under-cabinet lighting, and charging needs on site. The builder and electrician can settle conflicts before wiring starts.
-
Coordinate rough-in and inspection. Wiring should follow the approved layout before drywall and finishes cover the work. Your electrician can prepare the electrical work for the inspection step.
-
Test the finished kitchen together. At the final walkthrough, test outlets, GFCI protection, switches, lighting controls, and connected appliances. Ask how breakers are labeled and how each new feature should be used.
Coordination while walls are open
Rough-in is the key checkpoint for the remodel team. Cabinet shifts, appliance changes, and added lighting can affect wiring locations. A shared walkthrough helps the electrician, cabinet installer, and contractor compare the plan to the room. It can catch a mismatch before drywall or tile makes correction harder.
Inspection and final use
Electrical work should be checked before concealed work is closed and again when fixtures are ready for use. Keep appliance specifications and the final panel directory with your remodel records. They give future service work a clear starting point.
If you are planning in the Tigard or Portland metro area, start with Pro Tech Power Corp’s remodel planning consultation request. Licensed support (ESB #13068, CCB #198878) helps keep the kitchen plan clear from design through final use.
Avoid costly rework by planning beyond the kitchen
In short: Pro Tech Power Corp recommends including connected dining, pantry, mudroom, laundry, and open-plan areas in the electrical review when remodel construction reaches them. Reviewing adjacent spaces before rough-in can prevent missed switches, outlets, and control locations.
A kitchen remodel often changes more than one room. New islands, widened openings, or moved walls can affect the dining room, pantry, and nearby hall. Good electrical planning for kitchen remodels begins with the full area that construction will touch.
When plans stop at the cabinet edge, crews may find missing switch or outlet needs after finish work starts. That late change can mean new cuts, patched paint, or a mismatched finish in a rebuilt space. It also helps to see where one wall must serve two rooms.
Rooms tied to the kitchen plan
Start with spaces that share traffic, storage, or wall lines with the kitchen. Review them before rough-in so the layout reflects how the home will work after the remodel.
- Dining room: note buffet outlets, lighting controls, and any new opening to the kitchen.
- Pantry or mudroom: record shelving, switches, charging spots, and door swings before placing devices.
- Laundry or office nook: flag work surfaces, fixed equipment, lights, and nearby circuit needs.
The review is not just about convenience. A residential wiring guide covers laundry outlet circuit planning. It states that one 20-amp circuit is needed within 6 feet of a laundry appliance.
Panel and control needs
A remodel may add task lighting, plug-in appliances, a charging area, or an office nook beside the kitchen. List each space, expected equipment, switch location, and lighting control before walls are closed.
Then have the electrician review the load plan and panel space in one conversation. If room and panel plans are split, choices may change after materials are selected. A clean design can then turn into patching and schedule friction.
Finish coordination before work starts
Electrical work should align with cabinet drawings, lighting choices, appliance details, trim lines, and finish dates. Share one marked plan with the designer, builder, and electrician before rough-in begins. The team can address wall openings and outlet locations while changes are easier to manage.
For Portland-area homeowners, Pro Tech Power Corp provides residential electrical solutions as part of its remodel work. Early coordination helps keep the kitchen and its connected rooms consistent, instead of leaving patched surfaces behind.
Questions to bring to your electrical planning walkthrough
Quick answer: Pro Tech Power Corp encourages homeowners to bring cabinet plans, appliance models, lighting ideas, island details, and remodel timing questions to an electrical walkthrough. A complete brief lets the contractor identify decisions before finishes constrain the work.
A kitchen walkthrough is the time to turn a design idea into clear electrical needs. Bring your cabinet plan, appliance models, and notes on how you cook. For electrical planning for kitchen remodels, good questions help an electrician see loads, work areas, and timing. This companion kitchen renovation electrician checklist can help you prepare before walls or finishes limit the options.
Appliances, outlets, and lighting zones
Ask which appliances need their own circuits, and whether your panel can support the planned layout. Include the range, microwave, dishwasher, disposal, refrigerator, coffee station, and any future appliance. Kitchen planning is shaped by safety rules: an electrical code requirements guide states that countertop receptacles must have GFCI protection.
Next, ask where outlets will serve prep counters, an island, or a pantry appliance area. Do not choose placements by looks alone. Ask how the plan keeps cords away from sinks and cooking areas. Then ask how outlets fit tile, cabinets, and appliance clearances.
Talk through lighting by zone, not just fixture count. Ask which switches control prep light, island pendants, general ceiling light, and evening lighting. Also ask whether dimmers or under-cabinet lights need decisions before cabinet ordering, since those choices may change wiring paths.
Rooms affected by the kitchen plan
A kitchen change can reach beyond the kitchen. Ask whether removing a wall, widening an opening, or shifting cabinets affects lights, outlets, or smoke alarms in nearby rooms. If a laundry area, dining room, garage, or outdoor circuit shares the work area, note it during the walkthrough.
Ask for a marked plan that shows new circuits, outlet and switch locations, lighting zones, and any panel work. Pro Tech Power Corp offers residential electrical project support. This can keep design and field questions in one coordinated scope.
Permits, oversight, and schedule
Before work begins, ask who obtains permits and schedules inspections. Ask which local code version applies, who will be present for inspection corrections, and when electrical rough-in must happen. These answers help your cabinet, drywall, tile, and appliance dates stay in the right order.
Finally, confirm who oversees the electrical work and how changes are approved. Ask about licensed oversight, including Pro Tech Power Corp’s ESB #13068 and CCB #198878. Request a written scope, key decision dates, and a contact for questions during the remodel.
Contact Pro Tech Power Corp to discuss electrical decisions before kitchen construction begins.
Frequently Asked Questions
How much does it cost to rewire a kitchen?
Kitchen rewiring cost depends on the existing panel, new circuits, appliance choices, wall access, permits, and repairs after wiring. A layout with an electric range, island power, lighting changes, or nearby room work may require more labor than an outlet update. Request a written estimate after the electrician reviews your layout, appliance schedule, panel, and finish plans.
Does an older kitchen need an electrical panel upgrade before remodeling?
Not every older kitchen needs a panel upgrade. An electrician should compare the existing panel and service capacity with planned cooking equipment, refrigeration, dishwasher, disposal, lighting, and other loads. Older wiring may also need safety or code updates before new equipment is connected. Homeowners can also review this guide on electrical panel upgrade planning in Oregon. Have this review completed before cabinet orders and rough-in dates are final.
Can kitchen island outlets be planned the same way as wall countertop outlets?
No. Island and peninsula receptacle planning depends on the finished work surface, seating overhangs, cabinets, appliances, and the code adopted locally. Wall countertop placement follows separate spacing rules. For example, EC&M’s code guidance describes different requirements for island and peninsular spaces. Have an electrician review the final cabinet drawing before rough-in.
Do kitchen electrical requirements change based on where I live?
Yes. Electrical work is reviewed under the code edition and local amendments adopted by the authority in your area. A remodeling plan should be checked before installation, since outlet, protection, permitting, and inspection details may affect the scope. Residential wiring code guidance advises confirming the required code version with the local building department.
Ready to Schedule Electrical Planning for Your Remodel?
Waiting until construction begins can leave key electrical decisions competing with material orders, contractor schedules, and finished surfaces during your remodel. Starting early gives you time to align outlet locations, lighting goals, appliance needs, and project priorities before work gets underway on-site. That preparation helps you enter renovation conversations with a clearer scope, practical questions, and fewer late decisions or avoidable changes.
Schedule a residential remodel electrical consultation with Pro Tech Power Corp.
Bring your layout, appliance selections, and lighting questions, even if several details are still being decided. Contact the team now so electrical planning can be considered before your remodel schedule is set.