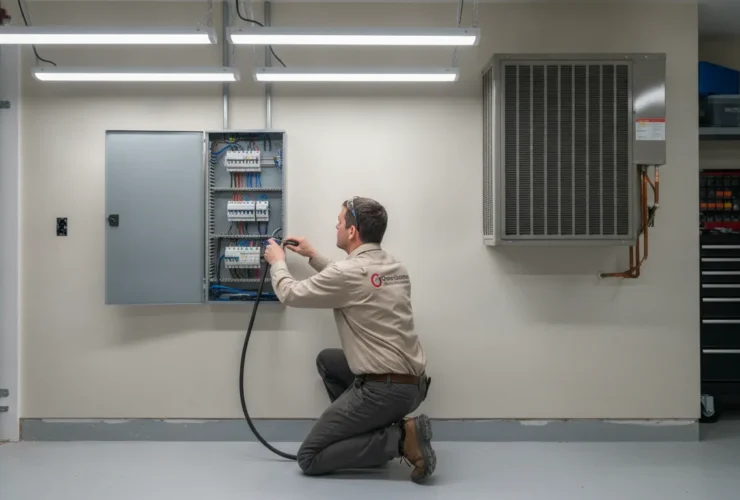
Commercial Tenant Improvement Electrical Checklist
An undersized panel can stop a tenant improvement after walls are already scheduled. Electrical scope must be settled before bids, permits, and construction calendars start moving.
Contact Pro Tech Power Corp to plan the electrical scope for your commercial tenant improvement.
A commercial tenant improvement electrical checklist defines power capacity, equipment loads, layout changes, permit documents, inspection points, shutdown needs, and schedule risks. Confirm tenant drawings, panel capacity, landlord rules, decision makers, budget assumptions, access limits, and planned work hours. Before pricing begins, record the scope, load calculations, panel schedules, code references, required reviews, and schedule milestones. These decisions help the team avoid late surprises. A public city submittal checklist calls for a clear scope statement, occupant load calculations, and code editions in drawings.
What should be confirmed before a leasehold build-out reaches bids, permits, or installation? The checklist below lays out the first review points for owners, managers, and contractors controlling risk, schedule, and scope.
Commercial tenant improvement electrical checklist: start here
A commercial tenant improvement electrical checklist is a shared planning record for scope, existing capacity, new equipment, permit documents, access rules, inspections, and schedule milestones. Pro Tech Power Corp uses early electrical planning to help Portland-area project teams identify decisions before bids and installation.
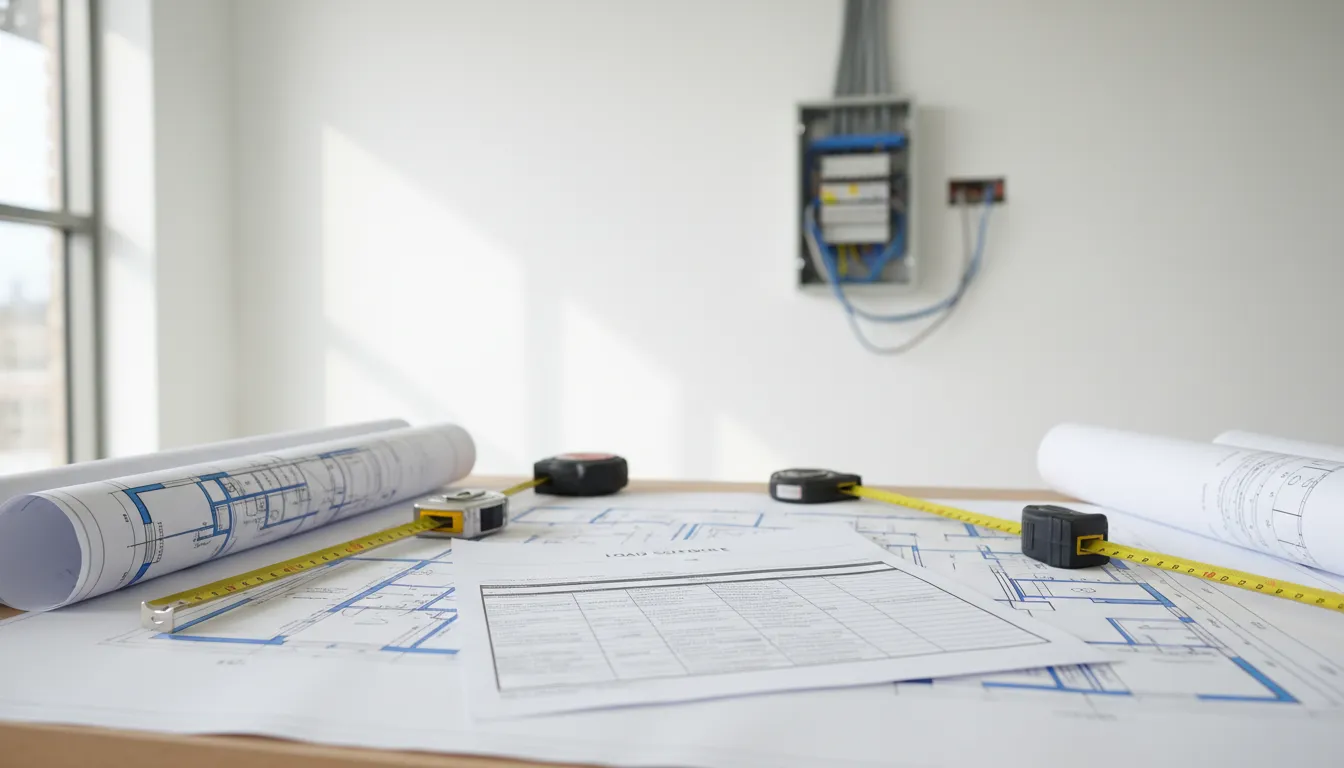
Project facts to gather
A commercial tenant improvement electrical checklist should begin before design starts. In a Portland-area project, early notes help the tenant, landlord, contractor, and design team work from the same plan.
Your first file should describe how the space will be used and who can approve decisions. It should also collect the documents and access rules that shape electrical planning from the outset.
Permit needs vary by location and scope. A city submittal checklist shows why complete project information should be assembled before submittal.
For local project context, review Pro-Tech-Power’s commercial project work. That background is useful when a first planning meeting turns lease documents and equipment lists into a clear scope.
Six items to capture before design
Use this checklist to start a site walk, owner meeting, or planning call with the team. Each item closes an information gap before drawings and pricing develop.
- Space use: List the business use, room layout, operating hours, and spaces with added power or lighting needs.
- Landlord criteria: Request building standards, work rules, panel access steps, metering details, and limits on planned shutdowns.
- Existing records: Collect lease exhibits, available floor plans, panel schedules, past permits, and photos of electrical rooms or ceiling conditions. Mark missing records for field review.
- Equipment needs: List major equipment, data or security needs, lighting controls, signage, and any future equipment under discussion.
- Schedule: Note lease dates, permit timing, access hours, quiet hours, tenant move-in, and phases that must remain operational.
- Stakeholders: Name the tenant decision maker, landlord contact, property manager, general contractor, designer, and permit contact.
Planning file for the next meeting
Before a designer prepares layouts, confirm which choices are final and which still need tenant or landlord signoff. Track questions about room use, access windows, and planned equipment in the same file. This makes changes visible and keeps estimates tied to the stated scope.
Organize these notes in one shared project file. A complete scope should include the work, space details, and occupancy information, which appear in commercial submittal requirements.
Record open questions for the site walk, such as panel labels, available pathways, or landlord approval steps. Clear answers before design starts make revisions easier to spot and schedule talks more direct.
Commercial tenant improvement electrical checklist: what power capacity should you confirm?
A commercial tenant improvement electrical capacity review confirms panel ratings, usable circuit capacity, equipment loads, pathways, metering rules, and shutdown constraints before a tenant layout is priced. Pro Tech Power Corp uses these inputs to identify design questions that could change scope, cost, or schedule.
Existing panels and usable space
Start at the main electrical equipment and distribution panels that may supply the tenant area. Record panel locations, ratings, main breaker information, circuit directories, and any spare breaker spaces. Note whether panels are clear, accessible, and within the project scope.
- Photograph panel labels and directories, then verify labels in the field.
- List available panel space without assuming that an empty slot means usable capacity.
- Look for pathways, ceiling access, electrical rooms, and areas where new equipment may fit.
- Flag damage, blocked access, missing labels, or equipment that needs closer review.
A panel with open spaces is not the full answer. The electrical team still needs to compare known loads with the proposed use of the space. That review should happen before furniture plans and equipment locations are treated as fixed.
Loads, circuits, and equipment needs
Gather the tenant’s equipment list early, including nameplate data when it is available. Count expected receptacles, dedicated circuits, lighting changes, controls, and high-demand equipment. Some plan review checklists require clear scope information and occupant load calculations, as shown in this commercial submittal requirements guide.
Keep the review practical: confirm existing circuit use, identify loads that cannot share circuits, and mark items that need design input. Do not promise that current capacity is enough until the proposed load and existing conditions have been reviewed together.
- Current and planned equipment, including owner-furnished items.
- Dedicated power needs for break rooms, server rooms, signage, or specialty equipment.
- Locations where operations cannot tolerate a shutdown during construction.
- Possible future additions, such as added workstations, chargers, or process equipment.
Owner and utility coordination
Capacity planning also depends on who controls the building systems. During early planning, review commercial electrical capabilities and confirm landlord standards, metering rules, electrical room access, and shutdown approval steps. These details can shape the design before installation begins.
Ask whether the landlord has record drawings, panel schedules, past load studies, or required equipment standards. Capture utility questions when added capacity or metering may be needed. This baseline makes the commercial tenant improvement electrical checklist useful without giving a permit or capacity guarantee.
Map the electrical scope before pricing or scheduling
Electrical scope mapping is the written process of connecting each tenant need to power, lighting, controls, drawings, approvals, and field responsibilities. For a commercial tenant improvement, this record lets owners, managers, and contractors compare prices against the same included work and open decisions.
Scope that can change the plan
An accurate commercial tenant improvement electrical checklist begins with the planned use of each room. Before pricing begins, owners and contractors should mark work that can change circuits, devices, controls, or review steps.
Submittal requirements may call for a complete scope statement, occupant load calculations, and code edition references. Use the reviewing authority’s commercial submittal requirements to confirm what belongs in the permit set.
Questions to resolve before a price
A finish plan alone does not show every electrical choice. It also does not assign each choice to the owner, tenant, contractor, designer, or another trade. The table separates visible layout choices from decisions that affect pricing and work sequence.
| Planning item | Question to answer | Document or decision needed |
|---|---|---|
| Lighting and controls | Where are fixtures, switches, dimming, and control zones needed? | Reflected ceiling plan and control intent |
| Receptacles and dedicated equipment | Which rooms need outlets or dedicated connections for listed equipment? | Furniture plan and equipment schedule |
| Panel and load review | Which existing panel supplies the space, and what new loads are planned? | Panel information and planned load list |
| Low-voltage coordination | Where should pathways or shared ceiling work be coordinated? | Responsibility note and coordination drawing |
| Inspections and closeout | Who schedules reviews and gathers final records? | Inspection plan and closeout checklist |
Room use drives this review. A break room with named appliances needs a different receptacle discussion than an open work area. Gather tenant needs, landlord requirements, and existing panel information before quantities are fixed.
Coordination and review points
Low-voltage coordination does not mean adding that work to the electrical contract. It means noting pathways, ceiling access, device locations, and trade responsibilities early. Teams can then discuss conflicts before walls or ceilings limit access.
Owners can start a project planning discussion about site review and scope preparation. Put review roles in writing before building a schedule.
Permit and inspection steps belong in the scope discussion, not at the end. Commercial tenant improvement work may involve electrical permit review as part of the wider project process. This city submittal checklist demonstrates typical documentation topics.
Set a closeout list while the scope is being mapped. It can name required review records, approved changes, test notes, and project documents. That list gives the project team a shared record target before field work begins.
What documents help permits and inspections move forward?
A commercial tenant improvement electrical permit package commonly identifies the electrical scope, plan sheets. Panel schedules, load calculations, equipment information, and inspection coordination items required by the authority having jurisdiction. Pro Tech Power Corp helps teams identify the electrical details needed for an organized submittal discussion.
Permit reviewers need a clear record of what will change and how electrical work fits the tenant space. Requirements vary by local authority, project type, and building conditions. Before submittal, the project team should confirm required permit disciplines, plan format, design sign-off, and the inspection path. A city submittal checklist illustrates why teams should confirm the full submittal package first.
Plan set and scope narrative
A useful commercial tenant improvement electrical checklist starts with one coordinated plan set and a short scope narrative. The scope should state the affected space, work included, occupancy details when requested, and the code edition used for review. One city submittal checklist calls for a complete scope statement, occupant load calculations, and code editions in the drawings. Confirm the local checklist before assuming any stamp or file type is required.
- Plan set showing the tenant area, electrical changes, and affected equipment.
- Scope narrative listing new work, altered work, and equipment supplied.
- Notes identifying project contacts and code information requested by the authority.
Electrical details for review
The electrical sheets should make the proposed work easy to follow from source to use. Include panel schedules that show existing and new circuits, spare capacity, and updated loads where applicable. Add load calculations that match the equipment schedule and tenant layout. If required for the work, include a single-line diagram showing the incoming electrical equipment, distribution equipment, panels, and major connections.
These documents also help the owner and contractor resolve questions before field work starts. For a project that needs early coordination, Pro Tech Power Corp’s Portland electrical team provides local context. The permit authority still decides what must appear in the submittal package.
- Panel schedules with circuit labels and load information.
- Load calculations tied to the planned lighting, equipment, and receptacle work.
- Single-line diagram when the authority or project scope calls for it.
Inspection sequence and field readiness
Plan inspections before construction begins, not after work is covered. Ask which inspections occur before walls or ceilings close. Also confirm which checks need energized testing and which approved plans must be onsite. This check helps align rough-in work, corrections, and final sign-off with the build-out schedule.
Keep the approved plan set and any accepted revisions available for each inspection. When field conditions require a change, confirm whether revised documents are needed before proceeding. That simple step keeps the installed work aligned with the record that inspectors review.
Plan budget and schedule around electrical dependencies
Tenant improvement electrical scheduling depends on approved layouts, equipment details, landlord approvals, permit timing, access windows, material selections, inspections, and turnover documentation. Capturing each dependency with its decision owner helps a project team see what must be resolved before field work can proceed.
Handoffs shape the cost and pace of a tenant improvement. A commercial tenant improvement electrical checklist should connect each electrical decision to the party, drawing, material, and approval it affects. That makes missing decisions easier to catch before installation starts.
Complete scope before field work
Start with a written electrical scope tied to the approved floor plan. List lighting controls, receptacles, dedicated equipment circuits, data power needs, signage, and any incoming-capacity or panel work. If a location or equipment load is unknown, flag it as open rather than planning around a guess.
Gaps in scope can lead to revisions, change orders, or schedule delays once work is underway. A city submittal checklist illustrates the information a complete submittal may need. Confirm submittal rules with the local authority having jurisdiction.
Decisions with schedule effects
Confirm tenant and landlord approvals before ordering gear or closing walls. Identify who signs off on panel locations, metering, shutdowns, lighting controls, and access to shared electrical rooms. Ask for equipment cut sheets before circuiting is final. HVAC units, kitchen equipment, signage, and owner-furnished devices can change power needs or connection locations.
Track selections for panels, fixtures, controls, and specialty devices while plans are still flexible. Procurement lead times vary by product and project, so record the selection deadline and responsible party. Coordinate electrical rough-in with framing and ceiling work. Do not let finishes hide an unanswered electrical question.
- Approved reflected ceiling plan, fixture schedule, and control layout.
- Cut sheets for powered equipment and confirmed final locations.
- Landlord approval points, permit status, and shutdown or access windows.
- Equipment selections, required-by dates, and delivery status.
Early coordination can expose open items while the team can still revise drawings. Pro Tech Power Corp’s guide to specialized commercial electrical contractor planning helps teams frame useful questions for equipment-heavy spaces.
Testing and turnover planning
Do not treat energizing a circuit as the final milestone. Set aside time for inspections, device testing, lighting control checks, panel directory updates, and issue correction. Coordinate turnover documents with the general contractor, tenant, and landlord. Each party should know what was installed and what remains open.
Use examples of completed commercial project work to shape coordination questions during planning. Before turnover, confirm test results, labels, access needs, and the contact for follow-up items. When the plan shows scope, approvals, materials, and testing, budget and schedule reviews use known inputs.
How do you prepare for an electrical contractor walkthrough?
An electrical contractor walkthrough turns the commercial tenant improvement electrical checklist into a field-verified scope. Pro Tech Power Corp can review layouts, access limits, known equipment, panel locations, landlord conditions, and open decisions so bids are based on observed information rather than assumptions.
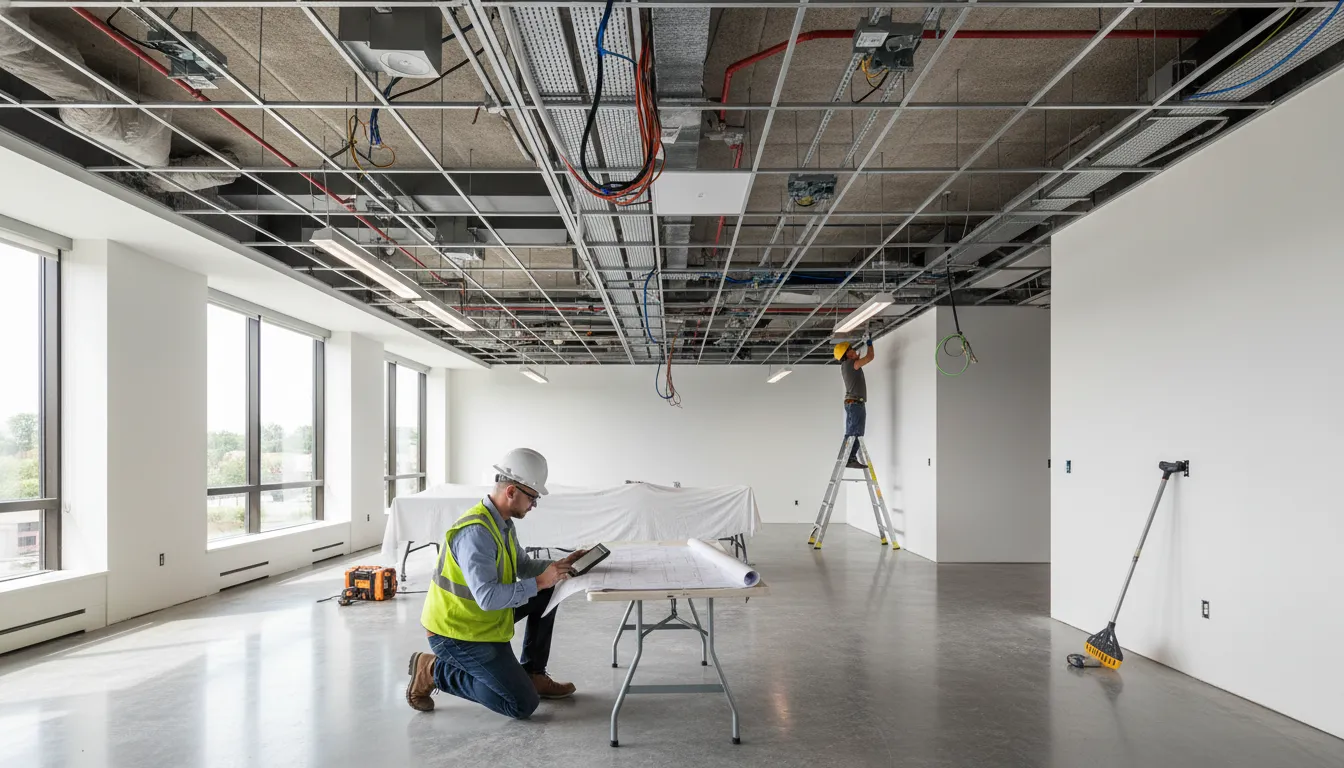
A useful walkthrough starts before anyone enters the space. Build one working version of your commercial tenant improvement electrical checklist, then share it with the owner, manager, tenant, and general contractor. The goal is simple: every bidder sees the same needs, limits, and open items.
Plans and site information
Bring the current floor plan, reflected ceiling plan, equipment list, finish schedule, and project schedule. Include tenant operating hours, access rules, shutdown limits, and landlord standards, if available. Mark rooms with added power, lighting changes, data needs, dedicated equipment, or future growth plans.
- Panel locations, room access, meter locations, and any known utility or distribution documents.
- Equipment cutsheets with voltage, phase, and power needs listed by the maker.
- Areas that must stay open, plus acceptable times for noisy work or outages.
- Contacts who can answer lease, design, schedule, and field access questions.
Bring permit and design questions early, even when the final path is not set. A public city submittal checklist demonstrates the detail a reviewing authority may request. Local requirements still control your project.
Scope notes and field questions
During the walk, assign one person to maintain a scope log. Record each room, device, circuit concern, access condition, assumption, and decision owner. Attach photos to room names or plan notes, not to loose message threads. Date every revision so the team can tell which notes shaped the price.
Some needs are clear on sight, while others depend on panel review or design work. Label each item as included, excluded, allowance, or pending answer. This keeps a question from becoming an assumed commitment. For examples of completed projects, review Pro Tech Power Corp’s commercial project work.
- Question: What existing panel, breaker, or feeder information still needs review?
- Decision: Who approves fixture type, controls, equipment feeds, and after-hours work?
- Dependency: Which wall, ceiling, mechanical, or tenant layout details can change the electrical scope?
- Deadline: By what date must each answer be issued to protect the schedule?
When a field question arises, log it before the group moves on. Name the person who will answer it, the needed document, and the due date. If the answer changes scope, issue an updated bid note or drawing reference to all bidders at the same time.
A fair proposal review
Ask each contractor to price from the same plan set, scope log, addenda, and assumptions list. Then compare what is included rather than looking at totals alone. Check fixtures, controls, equipment connections, permit support, testing, closeout documents, outage planning, and work-hour limits.
Separate base scope from options and unresolved allowances. If one proposal includes a panel change or added circuit work, while another excludes it, the totals are not yet comparable. Request a written clarification against the shared checklist before selecting a path.
A clear walkthrough creates a usable record for pricing, schedule planning, and later field coordination. For project planning, owners and contractors can contact Pro Tech Power Corp with their scope notes and site details.
Use a final readiness review before work begins
A final readiness review confirms the approved electrical scope, site access, permit status, materials, inspections, shutdown planning, and turnover records before construction begins. Owners and contractors use this gate to release field work only when critical electrical decisions are documented.
Approved scope and site conditions
Before any tenant improvement electrical work begins, bring the owner, tenant, general contractor, and electrical lead to one final scope review. Confirm that the approved floor plan matches the planned use of each room. Mark lighting, receptacles, dedicated equipment, controls, and panel locations on the same drawing set. Freeze a dated set for field use, with a clear process for later changes.
Read the equipment schedule beside the panel and circuit information. Verify voltage, phase, connection method, controls, and startup needs for each listed item. Resolve missing nameplate data or unclear owner-furnished equipment before crews are sent onsite. This commercial tenant improvement electrical checklist works only when the electrical scope is based on confirmed equipment information.
Access, responsibilities, and permits
Review who can approve changes, open occupied areas, coordinate shutdown windows, and answer field questions. Note keys, badges, work-hour rules, ceiling access, material staging, noise limits, and any spaces unavailable during work. Assign one contact for the owner or property manager and one for the contractor team. Clear contacts keep small site questions from becoming schedule delays.
Before scheduling, confirm permit questions with the authority reviewing the project. A city submittal checklist is one example of detailed documentation expectations. Record who submits, who answers corrections, and which approval must be in hand before field work starts.
Closeout gate and schedule release
Use the final review as a release gate, not a routine meeting. The team should agree on inspection points, required test records, labeling needs, corrected drawing notes, and closeout documents. Set the process for tracking changes: request, cost or schedule impact, approval, revised drawing, and field confirmation. Keep each approved change with the current plan set.
A short open-item log makes the gate practical. List every unresolved question, its owner, its needed answer, and the date required for scheduling. If a change affects an inspection or access plan, update both records together. Crews then start with the same directions that managers approved.
- Approved layout: Current drawings show lighting, outlets, panels, controls, and tenant equipment.
- Equipment data: Electrical needs are known for equipment that will be connected.
- Access plan: Shutdown timing, work hours, restricted rooms, staging, and site contacts are documented.
- Responsibility map: Each party knows who approves changes, manages permits, and coordinates inspection access.
- Closeout plan: Inspection, corrections, labels, record updates, and handoff documents have assigned owners.
- Schedule release: Open permit, access, equipment, and scope questions are closed or assigned with due dates.
When this review is signed off, the team can schedule from a shared, current scope. Facility owners and contractors can review commercial project work when matching project needs to field support. For planning questions before mobilization, contact the team with the approved layout, equipment list, and expected schedule.
Frequently Asked Questions
What documentation is required for a commercial tenant improvement electrical permit?
Permit submittals usually begin with a clear scope, floor plans, electrical plans, panel schedules, load calculations, and equipment details. The permitting authority may also ask for related discipline plans. A city submittal checklist illustrates the detail a reviewing authority can request. Confirm the exact submittal package locally before pricing or scheduling work.
Why is electrical load calculation important for tenant improvements?
Load calculation checks whether the available electrical system can support the tenant’s planned equipment, lighting, receptacles, and future needs. It helps the team identify panel, feeder, or incoming-capacity changes before construction begins. Capacity should be verified against the final layout and equipment schedule, not early assumptions. An electrical designer or contractor can coordinate those findings with local plan review requirements.
Do tenant improvement electrical plans require a wet stamp?
Some jurisdictions require commercial tenant improvement drawings to be prepared or stamped by a licensed architect or engineer. Stamp and electronic signature rules differ by jurisdiction and project scope. Ask the reviewing authority what applies before finalizing design fees and permit dates, and do not assume another city’s checklist governs a Portland-area project.
How do landlord electrical standards impact tenant improvements?
Landlord standards can shape panel access, metering, shutdown coordination, preferred equipment, routing through shared areas, and documentation required at closeout. Obtain those rules before drawings are complete, then reconcile them with tenant needs and local permit requirements. Early coordination reduces redesign risk and clarifies who approves outages, core drilling, or connections to existing building systems.
What safety codes apply to commercial tenant electrical wiring?
Electrical work for a commercial tenant improvement must meet adopted electrical code requirements and any local amendments in force for the site. The permit authority determines the applicable code edition, review path, and inspections. Include code references in the plan set when required; commercial submittal requirements list code editions within required drawings. Confirm local requirements before procurement or field changes.
Ready to Plan Your Tenant Improvement Electrical Scope?
Waiting to define electrical scope can leave owners and contractors resolving layout, capacity, and sequencing questions when estimates and construction schedules already need answers. Starting now gives your team time to confirm project priorities, compare needed work, and coordinate decisions before tenant improvement activities begin on site. Early discussion also makes it easier to develop a practical electrical plan that fits the space, stakeholders, budget process, and planned construction sequence.
Ready to plan your project scope? Contact Pro Tech Power Corp to discuss your commercial tenant improvement electrical plan and request clear next steps for your project team. Start with the known site needs, target schedule, and open questions so the conversation can focus on decisions that keep planning moving.