
Generators
Commercial Natural Gas Generator Installation: What Should a Building Evaluate?
Pro Tech Power Corp
· 17 Min Read
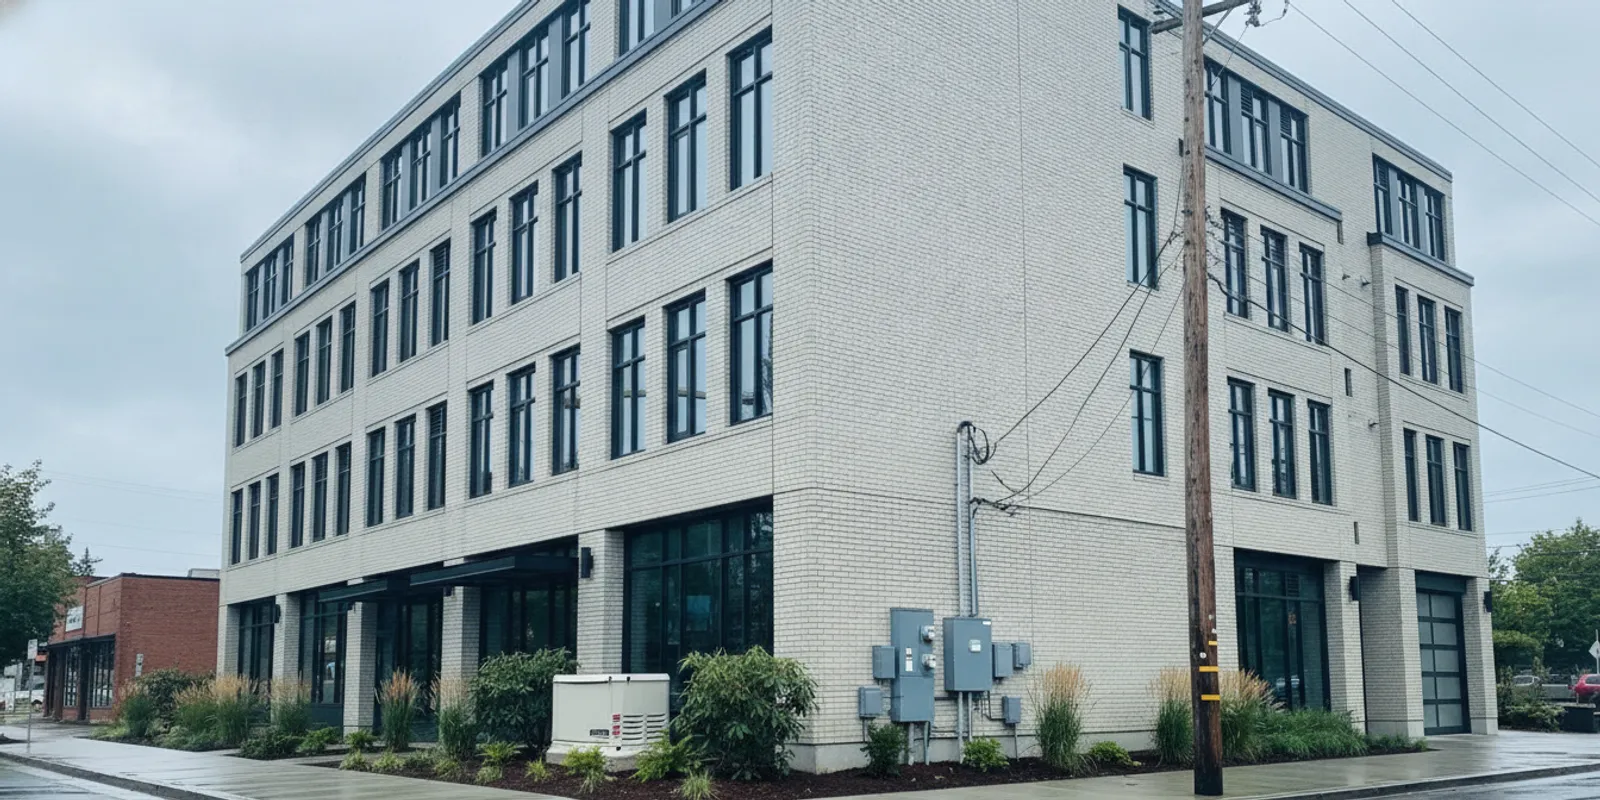
Commercial natural gas generator installation is not simply a matter of choosing a generator rating and placing equipment outdoors. A reliable plan starts with the building’s critical loads, available gas capacity, transfer equipment, site constraints, and the way the building must operate during an outage. Reviewing those items early helps owners define a practical project scope before equipment is selected.
Request an electrical project assessment
What should a commercial building decide before choosing equipment?
Begin with the building’s purpose during an outage. A clinic, office, restaurant, agricultural facility, and multi-tenant building do not have the same priorities. The generator plan should respond to what the property must keep operating, how long it needs to do so, and what risks arise if selected equipment is unavailable.
Write down the outcomes rather than starting with a size or model. For example, a property might need to keep refrigeration, life-safety systems, network equipment, and a limited number of work areas powered, while allowing nonessential lighting or comfort loads to remain off. Another building may need a broader operating plan because interrupted production, tenant access, or temperature control presents a serious business concern.
Use an initial list to identify:
- Which functions must continue without interruption, and which can pause.
- Which loads are essential for safety, security, communications, or protection of property.
- Whether the building must operate at full capacity or in a reduced mode.
- How long a typical outage response must support the site, based on the owner’s continuity plan.
- Who will approve shutdowns, test windows, access, and operating procedures.
This is a planning brief, not a substitute for an electrical assessment. It gives the design discussion a clear purpose and helps prevent a project from being framed around an attractive generator rating that does not match the building’s actual needs.
Which building loads belong on the backup plan?
Load planning connects business priorities to electrical requirements. Create a room-by-room or system-by-system inventory, then mark each item as essential, deferrable, or optional. Include equipment that is easy to overlook, such as controls, pumps, exhaust equipment, network hardware, refrigeration, access systems, and the circuits that supply them.
For each candidate load, collect available nameplate information and note how it starts and operates. Motors and other equipment can have starting demands that differ from their normal running demand. Several large loads starting together can shape the generator and transfer plan even when their usual operating draw appears manageable. The design professional needs to examine the actual equipment and operating sequence rather than assume every load behaves alike.
Ask building staff about simultaneous use. A kitchen may have equipment that cycles, a warehouse may have several motors that start at once, and a commercial office may have distinct daytime and overnight patterns. A load list that ignores these patterns can overstate what must run at once or miss a demanding startup condition.
Think through a practical outage scenario. If a site needs refrigeration and selected lighting, does it also need ventilation, control panels, security, and communications to make those functions usable? If a pump is essential, what other equipment must be powered for the pump to serve its purpose? These dependencies help distinguish an effective critical-load plan from a list of isolated appliances.
Keep the list organized and mark what is known, estimated, or not yet verified. A useful preliminary worksheet can include equipment name, location, voltage if known, normal operating status, priority, and any operating notes. Do not open electrical equipment or attempt measurements unless qualified and authorized. An electrician can verify the electrical conditions and determine what information is needed next.
How do full-building and selected-load plans differ?
A full-building backup approach aims to support a larger share of the property’s normal electrical use. A selected-load approach prioritizes specific circuits or systems and may keep some building functions unavailable during an outage. Neither approach is automatically right for every commercial property. The best fit depends on operating needs, available capacity, budget, and the building’s electrical arrangement.
| Planning approach | What it aims to support | Questions to resolve | Potential trade-off |
|---|---|---|---|
| Selected critical loads | Identified circuits and systems required for a reduced operating mode | Which circuits are essential? Can they be separated and identified clearly? | Lower scope may be possible, but staff must understand what will remain unavailable. |
| Expanded critical-load plan | Priority systems plus additional functions needed to support normal operations | Which loads operate together? What startup demand and sequencing apply? | More equipment and coordination may be needed; the plan must still be verified against site capacity. |
| Broad building backup | A larger portion of the building’s electrical demand | Can the generator, fuel supply, transfer equipment, and distribution arrangement support the intended demand? | May offer wider continuity, but can involve greater equipment, installation, and coordination scope. |
The table is a framework for discussion, not a sizing chart. An electrical professional must evaluate actual loads, existing distribution equipment, and the intended sequence of operation. Owners should also decide whether the building will shed or delay selected loads when demand rises. A clearly documented sequence is easier to assess than a vague request to “back up everything.”
Try the plan against a specific outage scenario. Imagine an office that wants to keep communications, selected lighting, security, and a few essential work areas available. Ask whether those areas also depend on ventilation, controls, network equipment, or access systems, and whether any of those loads share circuits with functions the owner expects to leave off. The answers may change how the critical circuits are grouped. At a restaurant, the owner might prioritize refrigeration and selected food-preparation equipment, then ask what ventilation, controls, or other loads must operate with them. These examples do not establish a design; they show why a list of business functions must be translated into the electrical equipment and circuits that support them. Ask the project team to document the chosen scenario and any limits so the owner can confirm that the proposed scope matches the intended reduced operation.
Can the natural-gas supply support the intended generator?
A natural-gas connection at the property does not by itself confirm that the planned equipment can receive the fuel it requires. The utility-side supply, meter and regulator arrangement, piping route, pressure conditions, and other gas-using equipment all belong in the evaluation. The responsible gas and electrical professionals should establish what is available and what additional coordination is required.
Gather the information the owner already has, such as utility account details, site drawings, records of prior building work, and the locations of known gas equipment. Do not assume that a meter installed for existing building use has enough capacity for an added generator. Nor should a preliminary conversation be treated as confirmation of final pressure or flow conditions at the equipment.
Ask who will verify fuel requirements against the planned generator and the other gas loads operating at the same time. The answer should make clear which party contacts the utility, evaluates the piping and regulator arrangement, identifies any required changes, and coordinates that work with the electrical plan. The precise tasks depend on the site and project scope.
Fuel planning should also account for how the building expects to operate during an outage. If other gas-fired equipment must continue operating, the plan should evaluate those concurrent demands rather than examine the generator in isolation. Owners should identify any planned changes to building operations that could affect the gas demand assumptions.
For background on how fuel and electrical planning relate to a standby generator project, see this guide to a natural-gas line for a generator. The building assessment still needs to establish the conditions at the specific commercial property; a general guide cannot confirm the capacity of a particular utility connection.
What transfer equipment and electrical changes may be involved?
The generator must connect to the building in a way that manages the transition between normal power and backup power. The required transfer equipment and distribution changes depend on the building’s electrical system, selected backup loads, generator arrangement, and project design. Avoid assuming that a residential-style arrangement or a single piece of equipment will fit a commercial property.
Ask the electrical contractor to explain how the proposed arrangement will identify the backed-up circuits, prevent unintended overlap between power sources, and support the required operating sequence. The written scope should say whether existing equipment can be used, must be modified, or needs replacement. If the building has multiple panels, tenants, or separate electrical areas, ask how each is treated in the plan.
Controls and communications may matter as much as the main power path. Staff may need status indications, alarms, or a clear way to understand which loads are available. Ask how the proposed design handles monitoring, who receives alerts, and what the building operator should do if a warning appears. Do not assume those items are included unless the proposal spells them out.
Existing panel capacity and condition should also be considered. The generator project could reveal that a distribution change, new circuit, or coordination with other planned electrical work is needed. A separate electrical panel planning guide can help owners understand why a panel evaluation belongs in early project discussions, though only a site-specific assessment can establish what changes apply to a particular building.
Where can the equipment go, and what site conditions matter?
Equipment placement is a coordinated site-planning question. The proposed location must work with the building layout, access needs, fuel route, electrical route, nearby openings, and the requirements that apply to the equipment and property. A location that looks convenient on a site sketch may create difficult routing, access, or coordination issues once the details are checked.
Walk the proposed area with the project team and note physical constraints. Consider delivery access, room for installation and future access, existing utilities, paving and landscaping, drainage, nearby doors or windows, and the path between the generator and the building’s electrical equipment. Identify property lines, shared areas, tenant spaces, and any restrictions that could affect the work.
Do not rely on a generic distance found online as a placement decision. Applicable requirements can depend on the equipment, site, and local review. The design team should verify the manufacturer’s instructions and the authorities’ requirements for the actual project. If the first location does not work, comparing alternatives early may avoid redesign after equipment or site work has been ordered.
Think about sound, appearance, and day-to-day access as well as technical fit. A location should not block normal building operations or make required access difficult. If the property has neighbors, tenants, or public-facing areas nearby, include those concerns in the conversation without treating them as a substitute for technical review.
Commercial property reviews can include specialized inspection work beyond a basic walk-through; the Commercial Property Inspectors Association’s overview gives an example of broader assessment offerings. That overview concerns Arizona commercial property inspections, not generator design or Oregon approval requirements, so use it only as general context—not as a specification for this project.
Which permits and project approvals should the owner plan for?
Before work begins, establish which reviews and approvals apply to the property and proposed scope. Electrical work, gas piping, equipment placement, building conditions, and utility coordination may involve different reviewers or project steps. The exact requirements depend on the site and design, so owners should ask the project team to identify the applicable process rather than rely on a checklist from another building or jurisdiction.
Clarify who will prepare and submit the required documents, who will schedule inspections, and who will coordinate with the utility or other affected parties. Confirm whether the owner, property manager, general contractor, or electrical contractor is expected to provide drawings, equipment information, site access, or approvals. Put those responsibilities in writing.
For a tenant-occupied or multi-tenant property, consider lease obligations, access notices, shutdown windows, and any approvals needed from ownership or property management. If the work affects shared electrical areas or tenant operations, plan communication and access in advance. A technically sound plan can still face avoidable delays if the right people are not available when decisions or inspections are needed.
Ask whether any planned building renovation, panel change, or utility project could affect the generator schedule. Coordinating related work may reduce repeated disruption, but combined scopes also require clear responsibility boundaries. The estimate should explain which items are included and which remain dependent on separate approvals or work by others.
How should the project team organize the planning sequence?
A staged process turns an initial idea into a scope that can be reviewed and priced. The exact sequence varies, but the following outline helps building owners see what information must be resolved before equipment and site work are committed.
- Define the operating goal. Identify the functions that must continue, the reduced operating mode if applicable, and the people who approve those priorities.
- Collect building information. Assemble available one-line drawings, panel schedules, equipment lists, utility information, site plans, and records of relevant upgrades. Mark gaps instead of guessing.
- Review loads and dependencies. Have the electrical professional examine actual equipment, starting conditions, operating patterns, and the circuits needed to support essential functions.
- Evaluate the fuel path. Establish how fuel requirements, existing gas loads, utility information, piping, and any required changes will be verified and coordinated.
- Compare equipment and transfer concepts. Review how the proposed generator and transfer arrangement serve the chosen load plan, including any sequencing or load management assumptions.
- Assess possible locations. Walk the site, identify routing and access constraints, and verify equipment requirements and project approvals for the chosen area.
- Document the complete scope. Record what is included, what is excluded, what depends on utility or permit review, and which party handles each coordination task.
- Plan execution and handoff. Agree on access, disruption windows, inspections, testing, operating instructions, and the person responsible for receiving project documents.
This sequence avoids premature decisions. For example, choosing equipment before the load list and fuel conditions are understood can force revisions. Similarly, selecting a location before routes and site constraints are reviewed can produce extra work. A professional assessment helps determine which steps can overlap and which must be resolved first.
What should a written proposal make clear?
Proposals are easiest to compare when they describe the same outcomes and assumptions. A short headline price is not enough to show whether two contractors are offering equivalent equipment, electrical scope, site work, fuel coordination, approvals, or commissioning. Ask for the details that explain how each proposal addresses the building’s stated priorities.
A useful proposal should identify the proposed equipment and the basis for its selection, the intended backed-up loads, transfer and distribution work, planned location, and the work required to connect the equipment. It should describe the known assumptions about the fuel supply and state what remains to be verified. If certain responsibilities belong to the utility, another trade, or the owner, the proposal should say so.
Review exclusions carefully. Site restoration, concrete or other surface work, utility charges, gas piping, electrical changes outside the defined area, permits, and after-installation operating support may be handled differently from one proposal to another. These are examples of topics to ask about, not a claim that every project needs each item. The purpose is to uncover scope gaps before approval.
Compare proposals in a simple matrix. Put each outcome in a row and mark whether it is included, excluded, an allowance, or still pending review. Then ask for clarification where the language is vague. One proposal may include a broader load plan while another assumes only a few circuits; comparing totals without comparing scope could lead to the wrong conclusion.
Also ask how changes will be handled if site investigation, utility review, or permit comments require a revision. The agreement should explain how the owner will receive updated scope and cost information before added work is authorized. Keep the owner’s decision-maker involved so adjustments do not conflict with the original operating goals.
How can an owner prepare for an assessment?
Good preparation makes a site discussion more productive. Gather information that is already available and make clear where records are missing. There is no need to create new technical drawings or inspect energized equipment yourself.
- Describe the building’s primary use, occupied hours, and critical operations.
- Bring current panel schedules, one-line diagrams, site plans, and prior electrical drawings if available.
- List important equipment and identify any known startup, temperature, security, or communications dependencies.
- Share utility account or gas equipment information available to the owner, without assuming it confirms capacity.
- Identify possible equipment areas, access restrictions, tenant concerns, and preferred work windows.
- Bring records of planned renovations or other electrical work that could affect scope or timing.
- Name the person who can approve operating priorities, access, and project decisions.
When a record is uncertain, label it as unverified. This is more useful than presenting an old drawing as current. The assessment can then determine what must be confirmed in the field and which additional parties need to participate.
What questions should the owner ask before approving the work?
Use the discussion to test whether the plan reflects the building’s real operating needs. These questions can reveal assumptions before they become change requests or coordination problems:
- Which building functions are included in the backup plan, and which are intentionally left out?
- How were the selected loads and starting conditions evaluated?
- What information is still needed to confirm the natural-gas supply and other concurrent gas use?
- How does the transfer arrangement serve the intended circuits and operating sequence?
- What equipment locations were considered, and what site constraints shaped the selection?
- Which permits, inspections, utility coordination, and owner approvals are expected?
- What work is excluded or depends on another contractor, utility, landlord, or tenant?
- What testing, documentation, and operating instructions are included at project handoff?
- Who will communicate changes if review or field conditions alter the agreed scope?
Answers should be specific to the property. If a response depends on information not yet available, ask who will obtain it and when the owner will receive an update. A clear list of open items is better than an unsupported promise that every condition is already known.
How does commercial planning differ from a home installation?
The core questions—what must run, how the power transfers, where equipment can fit, and whether fuel is available—apply broadly. Commercial buildings often add layers of coordination: multiple panels or tenants, specialized equipment, longer operating hours, formal access requirements, and more people involved in decisions. A property may need to maintain selected business functions rather than simply keep a household comfortable.
That makes documentation especially useful. The plan should explain the intended operating mode and give building staff a clear handoff. If a property owner is comparing equipment options or wants a general introduction to standby equipment, Pro Tech Power’s natural-gas generator planning guide offers related background. This article focuses on commercial building evaluation; it does not replace a project-specific design or confirm a particular equipment size.
Commercial planning also benefits from early coordination among the owner, building management, electrical contractor, gas utility, and any other parties whose work or approval affects the installation. When each party understands what remains open, it is easier to sequence decisions and avoid treating an assumption as a confirmed project condition. Owners can also review the company’s commercial project portfolio for examples of its commercial electrical work.
What should commissioning and handoff cover?
Before the project is considered complete, confirm that the agreed installation has been checked and that the building operator understands the intended system behavior. The project team should explain what testing is planned, how results will be documented, and which participants need to be present. The exact commissioning steps depend on the design and equipment, so ask for a project-specific description rather than assuming a standard test applies to every building.
Handoff should connect the installation to the building’s operating plan. Ask for clear identification of the backed-up circuits, the intended sequence for bringing loads online, and an explanation of any limits or conditions the operator needs to know. If alarms, status indicators, or monitoring tools are included, confirm how to read them and who should be notified if a warning appears.
Request the final drawings and equipment documentation that are part of the project scope, along with records of approvals and completed inspections where applicable. Ask who will receive these documents and where the building will keep them. Updated records help future property managers and project teams understand what was installed and which assumptions shaped the design.
Finally, review the response plan with the people who may be on site during an outage. They should know whom to contact, what functions are intended to remain available, and which actions are outside their role. Clear instructions reduce confusion when normal power is interrupted and make the project’s intended operating limits easier to follow.
Frequently asked questions
Does a commercial building need to back up every electrical load?
No. The owner can define a selected-load or broader backup goal, subject to the building’s electrical conditions and project design. A prioritized list helps the project team evaluate which functions matter most and what arrangement is practical.
Does an existing natural-gas connection prove that the supply is adequate?
No. The existing connection is useful information, but the planned generator’s fuel requirements and other gas loads must be evaluated against the conditions at the property. The responsible professionals should identify what utility and piping information needs confirmation.
Can an owner estimate generator size using building square footage?
Square footage alone does not explain which equipment must run, how loads start, how systems depend on one another, or what the building’s electrical distribution can support. Use a load-based assessment rather than selecting equipment from floor area alone.
Can the installation use an existing electrical panel?
Possibly, but the answer depends on the existing equipment, selected loads, proposed transfer arrangement, and the required design. The assessment should determine whether existing equipment is suitable, needs modification, or should be replaced.
When should an owner request an assessment?
Start before committing to equipment or a site location, especially when the building has multiple electrical areas, tenants, significant gas use, or limited access. Early review gives the owner time to clarify priorities, gather records, and coordinate approvals.
Discuss your commercial generator project
Before approving commercial natural gas generator installation, make sure the proposed scope connects the building’s critical-load plan, fuel evaluation, electrical arrangement, site conditions, and approval path. A property-specific assessment can turn those questions into a coordinated plan for the next project decisions.