Apartment Building Electrical Contractor Portland: A Developer Guide
Large multi-family projects in Portland fail when electrical planning lacks a clear design-build path. Hiring the wrong partner leads to missed deadlines and costly change orders during the build.
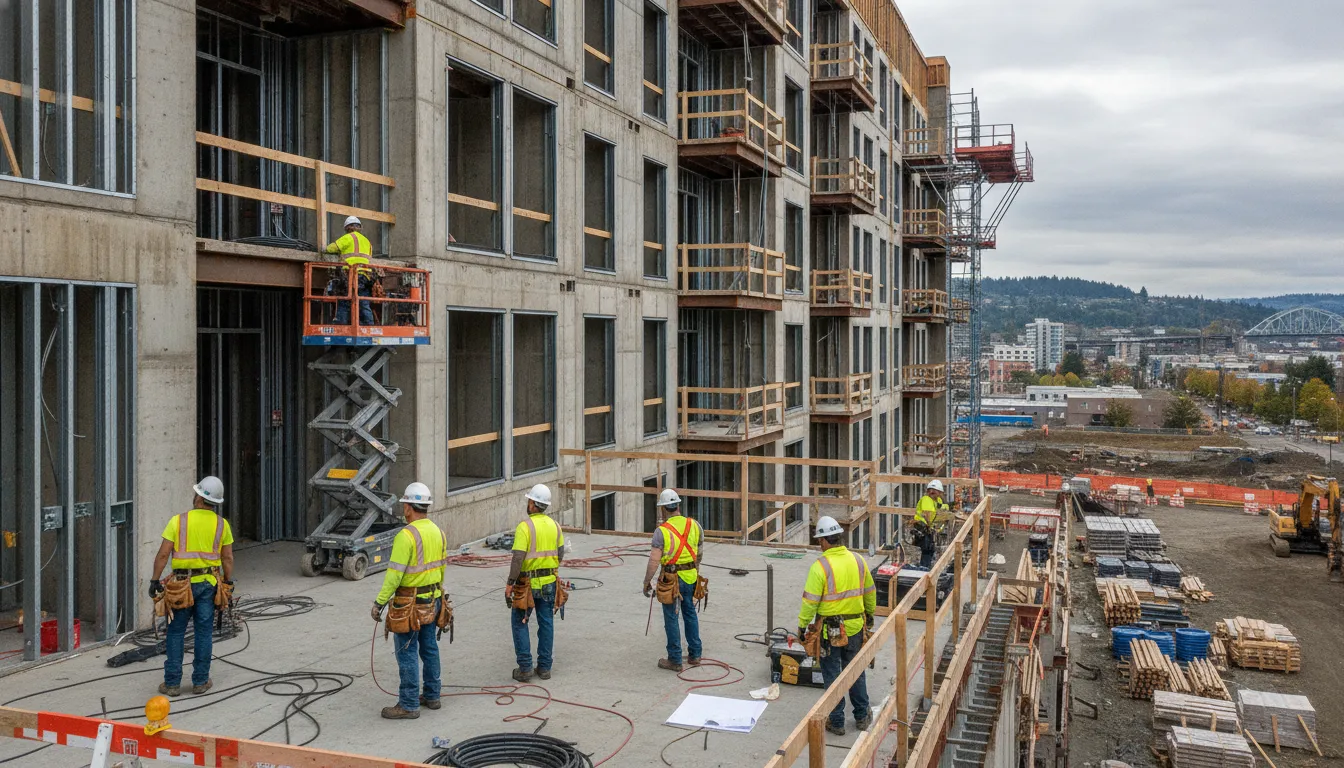
An apartment building electrical contractor Portland provides the expert work and design-build plans needed to power multi-family housing projects. These teams manage hard tasks like unit metering, hallway lights, and fire alarm setups to ensure your project meets local safety standards. Finding a partner with local skill is vital because they must follow the Oregon Electrical Specialty Code (OESC) and local Portland rules. The right team uses licensed journeymen to handle everything from site power to final tests for energy systems and EV charging stations. This technical skill prevents high costs and keeps your timeline on track by working with other trades early in the job. Hiring a firm you can trust ensures that your building is safe, works well, and is ready for tenants.
Choosing the right team requires a clear view of how they will handle your exact building needs. You must know the role of your partner before the first cable is pulled. What Does an Apartment Building Electrical Contractor Do in Portland? Here’s how.
Apartment Building Electrical Contractor Portland: What Does an Apartment Building Electrical Contractor Do in Portland?
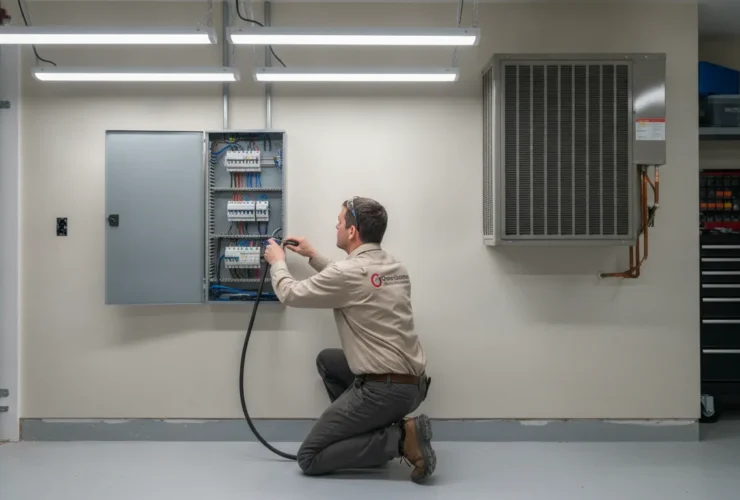
An apartment building electrical contractor in Portland manages all power system work for multi-family projects: unit metering and panel installation. Common area and egress lighting, fire alarm rough-ins, EV charging infrastructure, and backup generator integration. These contractors must follow the 2023 Oregon Electrical Specialty Code (OESC) and hold an active CCB license. Design-build firms like Pro Tech Power Corp handle both the planning and installation under one contract, reducing costly change orders.
Working as an apartment building electrical contractor in Portland needs a deep grasp of local rules. These projects are harder to do than common home wiring. They need a firm that can manage power for many units at once. Pro Tech Power Corp (CCB#198878) brings 14 years in business to these large sites. We provide the commercial electrical project expertise needed to keep these builds on track.
A multi-family electrical partner does more than just pull wires. They act as a key member of the building team. They help developers find ways to save money while meeting strict safety codes. In a growing city like Portland, these firms must stay ahead of new green energy rules. This ensures the building is ready for how people will use power in the future.
Core Systems for Multi-Family Units
One main task is setting up unit meters and panel systems. Multi-family sites use large meter stacks to track power for every unit. A skilled firm ensures each unit has its own panel that meets all power needs. This work must follow the 2023 Oregon Electrical Specialty Code. Poor planning can lead to power drops or safety risks for tenants. The firm must also work with local power groups to set up service lines.
The contractor also installs wiring for all kitchen tools, HVAC units, and lights in each unit. They must make sure circuits do not get too full. Modern units often use smart home tech. This needs extra low-voltage wiring. A good partner will plan for these needs early to avoid costly changes later.
Common Area and Safety Work
Beyond the units, the firm must wire common areas. This includes lobby lights, gyms, and outdoor paths. Proper hall and exit lighting are vital for safety. The team also handles fire alarm rough-ins. These systems must link every unit to the main building alarm for full safety coverage. This ensures a fire in one unit triggers a building-wide warning. This is a key part of the multi-family permit process in Oregon.
Modern units often need EV charging spots. A Portland electrical partner plans for these systems during the first build. This involves running conduit and making sure the main panel can handle the load. Our team can also set up Kohler or Cummins generators to protect the building when power goes out. These backup systems keep lifts and hall lights on during winter storms.
Design-Build vs Build-Only Options
A big choice for developers is using a design-build or a build-only firm. A build-only firm follows plans made by another company. This can lead to gaps in the design that show up during the build. A design-build partner handles the planning and the work in one place. This single source of control leads to fewer delays and less stress for the main builder.
Pro Tech Power Corp offers full in-house design-build services. Our team makes the electrical plans and then sends our 17 licensed journeymen to do the work. This cuts out extra steps and speeds up the job. With our large-scale electrical project experience, we can catch issues early. We ensure every wire and switch meets the high standards for Portland apartment living.
Key Electrical Planning Considerations for Multi-Family Buildings
Electrical planning for multi-family buildings starts with load calculations for each unit, proper GFCI and AFCI placement per NEC 210.8(A) and 210.12, and correct meter stack sizing. The 2023 OESC sets the legal baseline for all Portland new builds. Early planning prevents change orders during construction and ensures the building meets both code requirements and future tenant needs for EV charging and smart home systems.
Planning for a large housing project starts with a clear map of the power needs. In Portland, your choice of an apartment building electrical contractor Portland makes a big difference. We look at the design early to find ways to save money. This helps avoid costly changes once the walls are up. Good planning keeps your project on time and helps your bottom line. We work with you from the start to catch small issues before they become big, expensive problems.
A smart plan covers more than just wires and plugs. It looks at how people will use the space every day. Proper electrical planning for multi-family projects ensures the building is safe and ready for new tech. We work with you to make sure every unit has enough power for modern life. This early step keeps your tenants happy and your building up to date. By thinking ahead, we make sure your power system can grow as your needs change.
Following the 2023 Oregon Electrical Specialty Code (OESC)
All new builds in our area must follow the latest state rules. Since October 1, 2023, the 2023 Oregon Electrical Specialty Code (OESC) is the law. This code is based on the 2023 National Electrical Code (NEC). It sets the bar for safety and quality in every job we do. Knowing these rules is a key part of our work at Pro Tech Power Corp (CCB#198878). We ensure every wire and panel meets the new standards for power flow and safety.
Our team stays current on these changes to keep your project in line with the law. The 2023 update includes new ways to track power and keep users safe. When you work with us, you get 14 years in business of local knowledge. We make sure every part of your building meets or beats these high standards. This focus on the code keeps your project moving without delays from failed checks. We talk with local inspectors to make sure every permit and check goes well.
Safety Rules for Living Units
Safety is the top goal for any home. The NEC has strict rules for how we protect people from shocks and fires. Under NEC 210.8(A), we must use Ground-Fault Circuit-Interrupter (GFCI) tools in many spots. This includes kitchens, bathrooms, and laundry rooms where water is near. These tools cut power fast if a leak is found, which saves lives. We test every GFCI to make sure it works exactly as it should before the keys are handed over.
We also look at fire safety in living spaces. NEC 210.12 requires Arc-Fault Circuit-Interrupter (AFCI) tools for most unit outlets. These breakers find small sparks that could start a fire behind the walls. By using the right tech in the right spots, we make sure each unit is a safe place to live. Our 17 licensed journeymen know exactly where these safety tools must go. We use high-grade parts to ensure that these safety systems last for a long time.
Power Setup and Meter Stacks
Large buildings need a strong core to handle all that power. We start with load math to find the right panel size for each unit. This math ensures that a tenant can run their dryer, stove, and AC at the same time. Proper sizing stops trips and keeps the power flowing. We also plan for the future, so the building can handle new loads like car chargers as they come. This extra room in the panels keeps your building ready for years to come.
Meter stacks and hall lighting are also big parts of the plan. We help you choose the best spots for meter banks to save on wire and space. For safety, we set up hall exit lighting with solid backup power. We often suggest Kohler systems for these tasks because they are very solid and easy to keep up. Getting these details right during the design phase saves time and money for everyone. It prevents the need to cut into new walls or add wires later, which cuts your costs.
Why Choose a Design-Build Electrical Contractor for Your Apartment Building?
A design-build electrical contractor handles both the planning and installation under one contract, eliminating gaps between the engineering drawings and the field work. This model reduces change orders, shortens project timelines, and gives developers a single point of accountability. Pro Tech Power Corps in-house design-build team manages everything from load calculations to final inspection, helping multi-family projects stay on budget and on schedule.
Building an apartment block in Portland takes effort. You have to talk to many teams and keep the work on track. This is why many people choose a design-build path for their power needs. When you hire an apartment building electrical contractor in Portland that does design-build, you get one team for the whole job. This choice can save you time and lower your stress as you build.
Simplify Project Teamwork
Most jobs use a bid-build model. In that path, one team makes the plans and a second team does the work. This often leads to gaps in the plan. When the workers find a mistake, the job stops. You then have to wait for the plan team to fix it. This costs time and money. It also leads to fights between teams about who pays for the change.
Pro Tech Power Corp (CCB#198878) offers in-house design-build services. We handle the plan and the setup. This means our team talks to each other from the start. We look for ways to save money before we pull the first wire. We have been in business for 14 years and know how to keep jobs moving. With 17 licensed journeymen on staff, we have the skill to spot issues early. We work to find the best way to light and power every unit.
One Firm in Charge
In a design-build model, you only have one firm to call. You do not have to worry about teams blaming each other for a slow down. We take full charge of the power system for your building. This helps us meet the strict rules set by the Oregon Electrical Specialty Code (OESC). We handle the forms and the permits for you.
Our team makes sure that your multi-family project follows all local laws. We use our skills to build a system that lasts for years. By keeping all steps in-house, we reduce the need for extra meetings. This helps you hit your move-in dates faster. We hold a high standard for every job we take on in the local area. Our goal is to give you a project that works from day one.
| Feature | Design-Build | Bid-Build Style |
|---|---|---|
| Teamwork | One team handles all steps. | Many teams must talk. |
| Job Speed | Faster due to fewer gaps. | Slower due to hand-offs. |
| Cost Control | Costs are set early on. | Changes often raise costs. |
| Who is in Charge | One point of contact. | Split between two teams. |
| Risk Level | Contractor takes the risk. | Owner manages team gaps. |
Picking a design-build partner helps you build a better home for your tenants. You get a team that knows the code and the local area. This path reduces stress for the main builder. It also makes the whole process smoother for the property owner. With over a decade of work in Portland, we are ready to help your next project succeed. We know how to plan for the future of multi-family housing.
Questions to Ask Before Hiring an Apartment Building Electrical Contractor in Portland
Before hiring an apartment building electrical contractor in Portland, verify their CCB license (CCB#198878 for Pro Tech Power Corp). Ask about their experience with large-scale multi-family projects, confirm they follow the 2023 OESC, and check their design-build capabilities. A licensed contractor with in-house engineering and a 17-journeyman crew can handle complex multi-family electrical work more efficiently than a build-only subcontractor.
Picking the right team for your build is a big task. You need a crew that knows the local market and local codes. In Portland, a multi-family project has many moving parts. You should ask clear questions to find the best fit for your site. Pro Tech Power Corp has been in business for 14 years. We know how to help you reach your goals on time and on budget.
- Are you licensed to work in Oregon? Every team must have a valid license like CCB#198878 to perform work on your site. This is the first thing you should check to make sure the team is legal and safe.
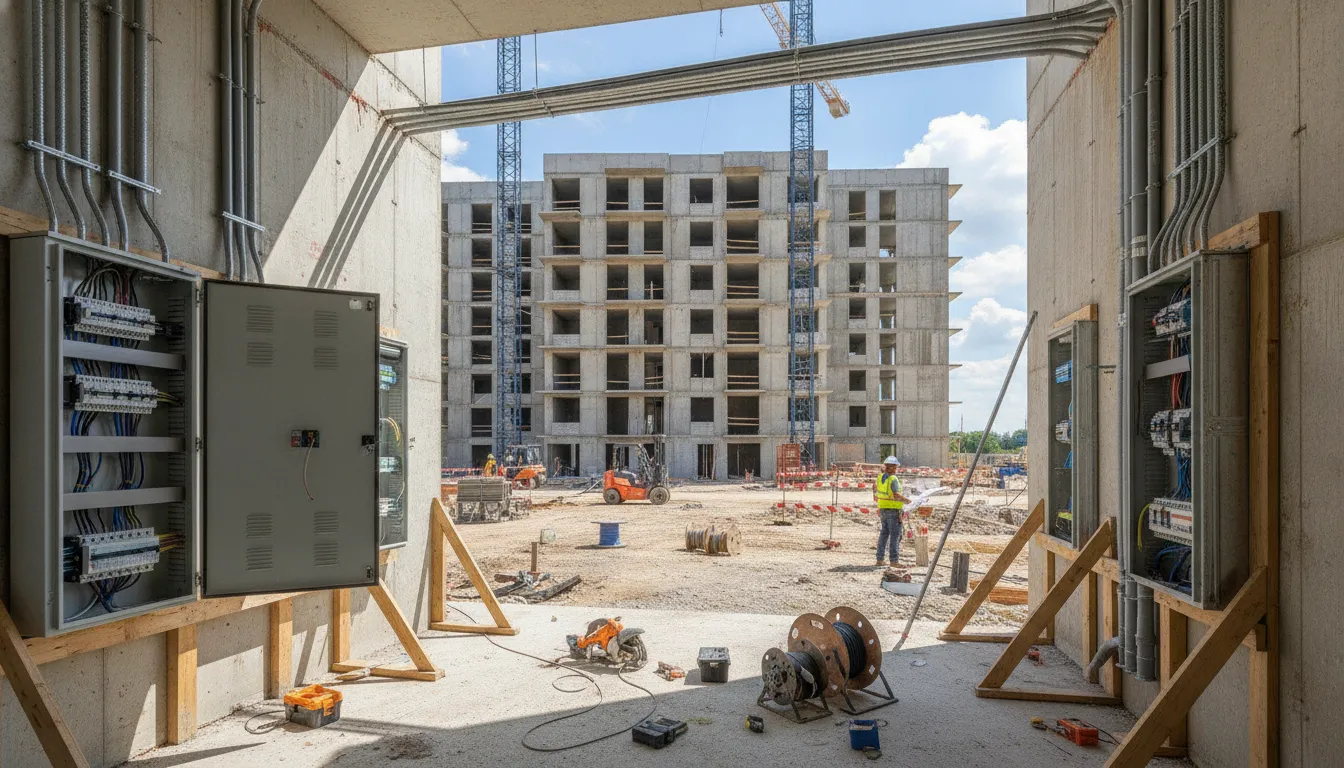
- Do you have large-scale electrical project experience? Look for a team that has done big builds in the area. For example, our work on the large-scale electrical project experience shows we can handle high-density housing needs for local builders.
- How do you handle state code rules? Your partner must follow the Oregon Electrical Specialty Code (OESC). Ask how they stay up to date with new state laws to keep your project safe and in line with the law.
- What is your project management style? Clear talk is key for a fast build. Ask how they track work and keep the site moving each day. A firm with 14 years of history will have a clear system to keep things on track.
- Can you help with design-build tasks? An in-house design team saves you time and cash on your build. This helps you avoid gaps between the blue-prints and the final pipe and wire install.
- What should I look for in a partner? Ask for tips on how to vet teams before you sign a deal. You can find more tips in our guide on choosing a professional electrical contractor to make the right pick for your next project.
Check License and Safety Records
The first step is to check the firm’s license. In Oregon, every crew must have an active CCB number. This step keeps you and your build safe. It also shows the firm follows state safety laws for power work. You should also ask about their insurance limits for big jobs. A solid apartment building electrical contractor Portland will share this data fast to build trust. Hiring a team without a license can lead to big fines and slow work.
Look at Team Size and Crew Skills
Multi-family builds are complex and large. They need a big, skilled crew to stay on track. Ask how many journeymen are on their staff. Our team has 17 journeymen to handle big jobs with ease. You should also look at their past work in the city. A strong record shows they can meet tight deadlines without costly errors. Ask if they have enough tools and trucks to cover the whole site at once.
EV Charging Readiness in New Multi-Family Construction
Oregon law (ORS 455.717) requires new multi-family buildings with five or more units to prepare at least 20% of parking spaces for EV charging. This means installing conduit, adequate panel capacity, and raceways during initial construction. Level 2 charging stations need dedicated 40-50 amp circuits designed per NEC Article 625. Rough-in costs during new construction are significantly lower than retrofitting completed buildings.
Electric vehicle (EV) charging is no longer just a fancy add-on for new apartments. In Oregon, it is now a set rule for new multi-unit housing. As a skilled apartment building electrical contractor Portland, we bring commercial electrical project expertise to help builders plan for these needs early. This avoids high costs for changes later. Good planning makes sure the site meets state laws. It also adds value for the people who live there.
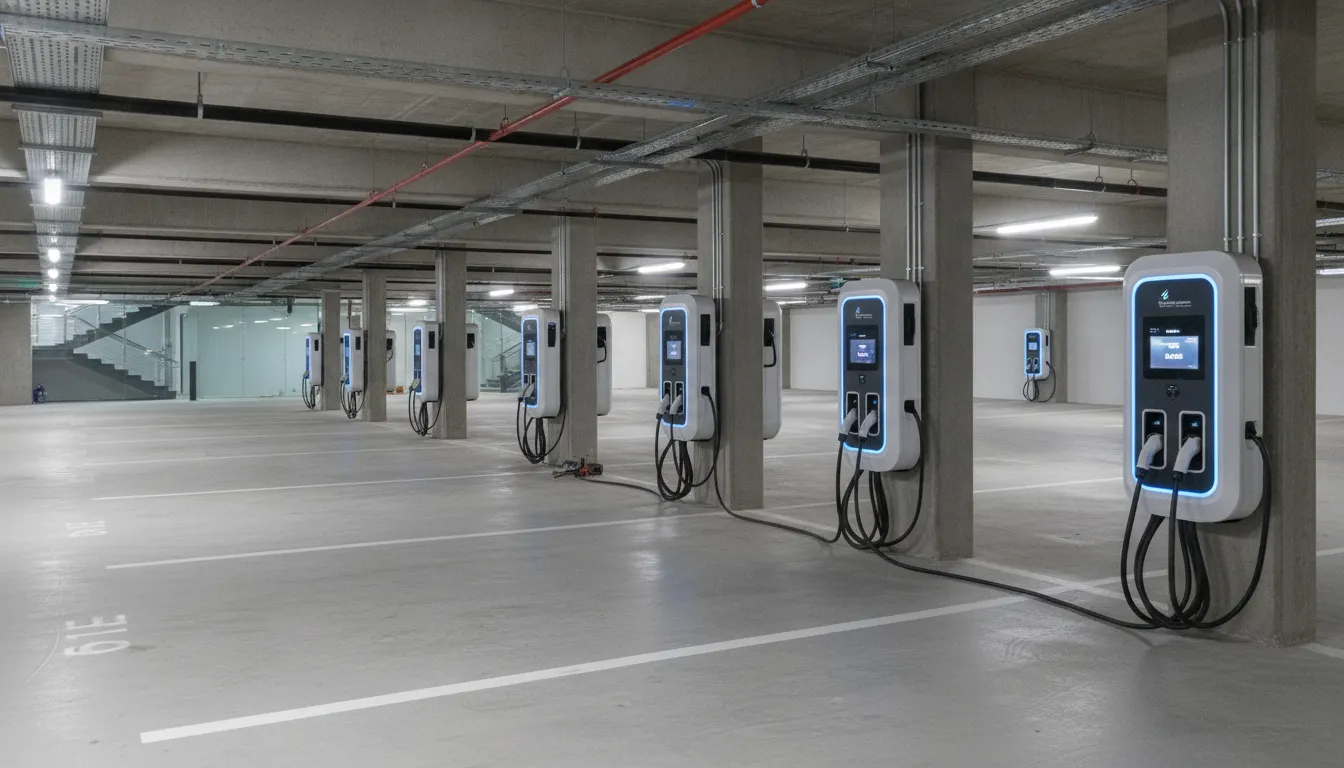
Oregon EV Readiness Rules
State law now says new housing with five or more units must be ready for EV charging. Under ORS 455.717, at least 20 percent of the parking spots must be able to support EV plugs. This means the building needs enough power and the right pipes to add chargers later. You can find these rules at the Oregon Building Codes Division site. Meeting this 20 percent goal takes a smart plan from your power team. We make sure the site follows the 2023 Oregon Electrical Specialty Code.
Planning for Level 2 Charging Systems
Setting up Level 2 chargers takes more than just a wall plug. These systems need special lines that can handle a 40 to 50 amp load. A skilled apartment building electrical contractor Portland will do the math to ensure the main panel can handle the extra draw. We follow NEC Article 625 to design safe power systems for car charging. During the first phase of work, we put in pipes and stubs to the parking spots. This work is much cheaper to do while the walls are open and the site is still a shell. If you wait until the building is done, the cost to cut through floors and run new lines will go up fast.
Power control systems are also a key part of the design. These tools balance the power use between cars so the building does not go over its limit. By using smart load sharing, we can often add more chargers without needing a huge utility upgrade. This saves the builder money on gear and long-term power costs. Our team gives you expert EV charging station installation to make sure these systems work right from the start.
Rough-in vs Retrofit Cost Check
The cost gap between planning for EV charging now and adding it later is huge. Putting in the pipes and panel space now adds a small cost to the plan. But, adding these to an old building often costs three to four times more per spot. This is because you must pay for digging, road repair, and big panel upgrades. By working with a top power team during the new build, you can prep your site for a low price.
- Plan for 20% parking to meet ORS 455.717 rules.
- Put in large pipes during the first phase for future growth.
- Use smart load tools to avoid high utility fees.
- Check total site load based on Level 2 charger needs.
Pro Tech Power Corp has 14 years in business and 17 journeymen to handle these tasks. We use our CCB#198878 license to ensure all work meets local safety rules and permits.
Frequently Asked Questions
Is there a difference between an electrician and an electrical contractor?
An electrician is a skilled person who does the actual work. An electrical contractor is a business that holds the required state license and insurance. For large apartment projects, you need to hire an electrical contractor to manage the job. They provide the team and tools to finish the work on time. According to PC Electric, this distinction is vital when you hire for multi-family builds.
Can a handyman perform electrical work on multi-family projects in Oregon?
No, a handyman cannot do electrical work on multi-family buildings in Oregon. State law requires a licensed electrical contractor for these tasks. This rule keeps the building safe and ensures the work meets the code. Hiring a licensed pro protects your project from fire risks and failed inspections. The Oregon Building Codes Division oversees these rules to keep all residents safe. You must check for a valid CCB number before any work begins.
What is the difference between NEC and OESC?
The National Electrical Code (NEC) is the baseline standard for electrical safety across the United States. The Oregon Electrical Specialty Code (OESC) is Oregons adoption of the NEC with state-specific amendments. The 2023 OESC took effect on October 1, 2023, and is based on the 2023 NEC. All multi-family construction in Portland must comply with the OESC, which is enforced by the Oregon Building Codes Division during permit review and inspection.
What electrical systems are required in new apartment building common areas?
New apartment common areas require egress and exit lighting with emergency backup power, fire alarm systems connected to all dwelling units. Corridor lighting on dedicated circuits, and power for elevators, laundry rooms, fitness centers, and building management systems. NEC Articles 700 and 701 govern emergency and standby power systems. A licensed electrical contractor ensures these systems meet code and pass final inspection.
Does Oregon require EV charging in new apartment buildings?
Yes. Under ORS 455.717, new multi-family buildings with five or more units must have EV-capable infrastructure for at least 20% of parking spaces. This includes conduit, panel capacity, and dedicated circuits for Level 2 charging. Compliance is verified during the building permit process. Pro Tech Power Corp helps developers meet these requirements with cost-effective rough-in planning during initial construction.
Ready to Power Your Next Multi-Family Project?
Every apartment building project has unique electrical demands. From meter stacks and fire alarms to EV charging readiness, the right partner makes the difference between a smooth build and costly delays. Pro Tech Power Corp brings 14 years of Portland-area multi-family experience, 17 licensed journeymen, and full design-build capability to every project. Call (503) 780-6207 or schedule a free consultation to discuss your next apartment building electrical needs.