Custom Home Electrical Contractor Lake Oswego: Builder’s Guide
Custom home projects in Lake Oswego often fail due to poor planning between design and power systems. These complex builds need a strong grid to handle modern tech and high-end tools without power trips. Success starts with a clear power strategy that aligns with your design goals.
A custom home electrical contractor Lake Oswego makes sure new builds meet local codes while helping high-end smart tech and EV chargers work well. These experts work with builders from the start to map out power needs and stop budget growth during the build. This helps because combined cost models allow for better teamwork during the early design phase of the project. A proper checklist includes panel sizing, lighting layouts, and backup power plans like Kohler generators to keep the site safe from fire risks. By hiring a licensed team, you can keep the project on schedule while building a home that handles the massive power loads of the future.
Builders in Lake Oswego and West Linn must ask how much power a high-end home truly needs before the first wire is pulled. Getting this right prevents costly panel swaps after the drywall is up. We will first cover Service Sizing: Choosing Between 200A and 400A Electrical Panels. The process starts with
Why Hire a Custom Home Electrical Contractor Lake Oswego to Plan Your Panel Sizing?
To choose between 200A and 400A panels, Lake Oswego builders must calculate total power demands. While 200A is the standard baseline, custom builds with luxury features, Level 2 EV chargers, and multi-zone HVAC systems often require a 400A service. Early planning prevents costly panel upgrades later and ensures future electrical expansion.
Large homes in Lake Oswego and West Linn now need more power than ever. These custom builds often have many high-load parts. High-end heat pumps, heated floors, and smart home tools all draw a lot of power. As a custom home electrical contractor, we help builders pick the right panel size early. This saves money and time. Picking the wrong size can lead to delays and extra fees from the power firm.
Power Needs for High-End Living
Modern homes must meet tough safety rules to protect families. The OSHA electrical standards for builds help prevent fires and shocks. For many large homes, a 200-amp panel is the base level. But as you add luxury parts, that limit is easy to hit. We often see homes with many kitchens, home gyms, and wine rooms. These areas need their own wires and add up fast.
Our team has 14 years in business serving the Portland area. We know that planning for future tech is a must. It is easier to set up a larger service now than to change it in five years. This is a key part of electrical planning for custom homes. A 400-amp service gives you peace of mind and room to grow. It makes sure that your high-end lights and sound tools always have steady power.
Load Drivers Like HVAC and EV Charging
Electric cars are changing how we size home systems. A Level 2 EV charger needs 240 volts to work well. The Oregon Building Codes Division notes that this gear mounts on your wall to supply power. If a family has two EVs, the power draw is very high. This can eat up half of the space on a standard 200-amp panel. You do not want your car charger to trip the main switch while you are cooking dinner.
Heating and cooling also take a lot of power. Large homes in West Linn often use two or three separate heat pumps. When you add high-end ovens and steam showers, the load grows fast. A 400-amp system handles these loads with ease. It uses two 200-amp panels to split the work. This keeps the wires cool and helps your gear last longer. All work by Pro Tech Power Corp meets local codes under CCB#198878.
Selecting Your Electrical Service Level
Your choice depends on the size and tools in your home. A 200-amp panel works well for mid-sized homes with normal gear. But for a luxury custom build, 400-amp service is often the best way. It handles big loads and leaves space for new tech. This is mostly true if you plan to add a pool or a guest house later. Our 17 journeymen can look at your plans to find the right fit for your project. We make sure your home is ready for what comes next.
| Feature | 200-Amp Service. | 400-Amp Service. |
|---|---|---|
| Square Footage. | Up to 3,500 sq. ft. | Over 3,500 sq. ft. |
| EV Charging. | Supports one charger. | Supports many chargers. |
| HVAC Systems. | One or two units. | Three or more units. |
| Luxury Features. | Standard tools. | Pools, saunas, and gyms. |
| Future Growth. | Limited space. | Ample space for upgrades. |
How Do Centralized Smart Lighting Controls Elevate Architectural Custom Homes?
Integrating smart lighting controls in a custom home involves using centralized panels and custom keypads. Centralized layouts keep walls clutter-free by housing dimming controls in utility closets. Coordinating early with your electrical contractor ensures natural keypad placement and seamless automation across shades, HVAC, and audio systems.
Grand homes in Lake Oswego need more than basic light switches. High-end homes now use smart systems to control mood and power use. A skilled custom home electrical team helps you plan these systems from the start. This stops costly changes later in the project. You can see examples of our high-end lighting in our completed custom home project portfolio. These systems blend hidden tech with clean style to fit a large home. Most owners now want lights that they can run from a phone or a single wall pad.
Central Panels and Design Style
In a large home, having a row of six or more switches on a wall looks messy. Clean lighting design solves this by using central panels. These panels sit in a closet or utility room. They hold the load tools and light parts that run the whole house. This keeps the living areas free of wall clutter. Builders must plan for these panel rooms early in the design phase. This planning ensures that all wires reach the right spots. Our team of 17 journeymen handles these hard layouts with care.
Using one team for both design and setup helps a lot. It cuts down on the need for extra meetings between trade workers. This shared model is a growing trend in the building world. It helps keep the project on track and on budget. All work must follow local and federal safety rules to protect the home. For instance, OSHA building rules exist to stop fires and shocks on work sites. A pro team ensures your high-end system meets all these codes from day one.
Custom Keypads and Auto Tools
Keypads are the brain of a smart lighting system. They replace many switches with one sleek unit. You can set them to pick a “scene” with one tap. For example, a “Dinner” scene might dim the dining lights and turn on the hall path. Good electric planning for custom homes focuses on where to put these units. You want them in spots that feel natural as you walk through a room. Pro Tech Power Corp (CCB#198878) helps you pick these spots for the best flow.
These systems often connect to other parts of the home too. You can link your lights to your shades, music, or air tools. This creates a full home auto suite. In the Lake Oswego area, this level of control is a rule for new custom builds. It adds value to the home and makes daily life easy. By using one source for your electric needs, you get a system that works well. This approach gives you a clear path to a smart and beautiful home.
What Are the EV-Ready Infrastructure Requirements for Level 2 Home Charging?
Preparing your garage for Level 2 EV charging requires a dedicated 240V circuit and a 50-amp breaker. Pre-wiring with standard 6 AWG copper wire and routing conduit behind drywall preserves a clean look. Planning for multiple chargers future-proofs the home and adds substantial luxury property value.
New high-end homes in Lake Oswego and West Linn now treat charging for electric cars as a must-have. When you build a custom home, you want a garage that can handle the power needs of today and tomorrow. Pro Tech Power Corp makes sure your home is ready for Level 2 charging from the start.
Planning for 240 Volts and High Load
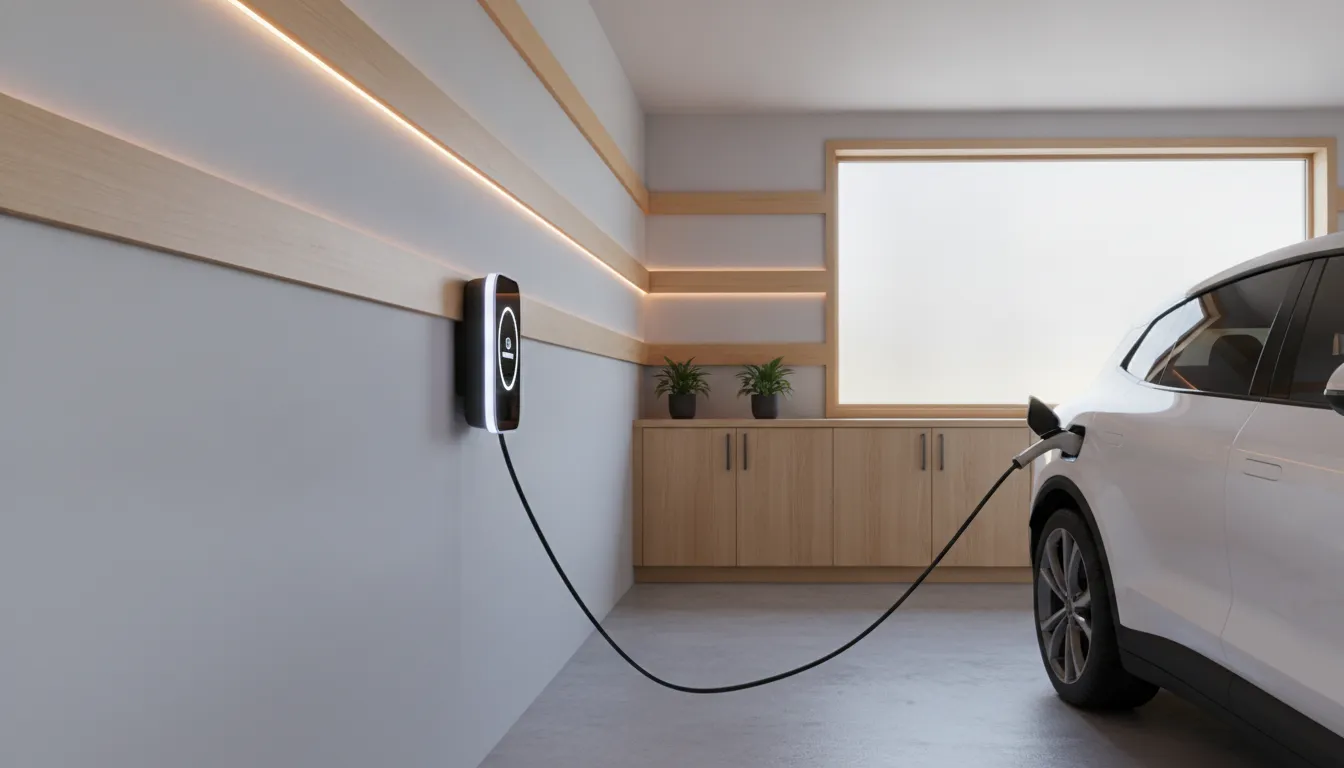
Level 2 charging is much faster than a standard wall plug. It uses a special tool that stays on your wall to supply 240 volts of power. This setup needs a circuit that can handle a lot of flow for many hours at a time. It is not just about the plug; it is about the whole system behind it.
Your electrician must do the math to make sure your main panel has enough room. Most new custom homes use a 200-amp or 400-amp service to stay ahead. This power level lets you charge your car, run your AC, and use other big tools all at once. You will not have to worry about a trip to the breaker box.
Smart Conduit Paths and Future Needs
The way wires move through your garage walls matters for both look and use. In custom builds, we hide the pipes inside the walls while the home is still a frame. This keeps the garage clean and sleek. We also plan for the best spot to place the charger. Most owners find that a spot near the middle of the garage wall works best for most car brands.
Good electrical planning for custom homes has extra space for more chargers. You might only have one car now, but you may have two or three later. Running a larger pipe now saves you from high costs later. It is a small step that adds a lot of value to your new build.
Local Rules and Safety Needs
Oregon has strict rules for car power systems to keep your home safe. These codes stop heat from building up and prevent fires. Every 240V circuit needs a special breaker that matches the load of your charger. In Lake Oswego and West Linn, city pros check these installs to make sure they meet all local laws.
Working with a pro means your project stays on track and passes every check. Our team of 17 journeymen knows the state codes well. We make sure your garage is a safe place to power your life. Picking the right partner helps you get a home that is both smart and safe for many years to come.
Why Pre-Wire Your Custom Home for a Whole-Home Generator?
Whole-home generator readiness requires pre-wiring a manual or automatic transfer switch to secure backup power for essential loads. Leading brands like Kohler and Cummins provide robust storm security for Oregon homes. Integrating these specifications during framing hides wiring, optimizes placement, and keeps critical medical systems running.
The value of backup power in luxury builds
High-end home buyers in Oregon now view backup power as a standard feature rather than an extra add-on. As a custom home electrical contractor Lake Oswego families trust, we see this trend grow every year. People want to know their lights will stay on when a storm hits the Pacific Northwest. This need is about more than just comfort or keeping the food in the fridge cold. It keeps your home safe and useful when the power goes out.
For many households, a steady power supply is a safety need. This is true if you use home medical devices that must run at all times. Research shows that keeping the power on for medical tools is a main goal for home health. Adding a generator while you build ensures your home is ready for these needs from the first day. It gives you a layer of safety that every modern luxury home should have.
Pre-wiring for a smooth transition
The best way to handle backup power is to plan for it while the walls are still open. Pre-wiring your home for a generator saves time and money later. We set up the system so your home switches to backup power without a hitch. This involves a transfer switch and circuits for your most vital tools like well pumps, lights, and heat units. Doing this now means you will not have to cut into finished walls later.
At Pro Tech Power Corp, we use high-quality brands that offer long-term value. We lead with Kohler for most whole-home systems. Kohler sets the bar for power and quiet work in modern homes. We also use Cummins for clear project needs. While we do not offer repair or service, our team focuses on expert design and setup for new builds. We ensure the system is ready to run and meets all codes before you move in.
Early planning with your electrical team
Working with a skilled team early in the design phase makes a big impact. We help you choose the right spot for the unit to keep noise away from your living areas. We also make sure the gas lines and wires are in the right place from the start. This level of electrical planning for custom homes prevents costly changes later. It allows us to hide the wiring and keep the home looking clean.
When you build a custom home in Lake Oswego, you want every detail to be right. Large homes often have smart tech and high-end tools that need power to stay safe and work well. A pre-wired home is worth more to future buyers and makes the home easier to sell. It also gives you peace of mind during the winter months. Our role is to make sure the backup power system fits your home plan. We handle the complex wiring so you can focus on the finish of your new space.
What Are the Key Electrical Planning Requirements for Outdoor Living Spaces?
Outdoor living power planning requires dedicated subpanels to support high-load patio heaters, outdoor kitchens, and landscape lighting. All exterior circuits must feature weather-proof enclosures and GFCI protection near pools or spas. Proper sizing prevents overloaded breakers while ensuring a highly functional, safe entertainment space.
Top-tier outdoor spaces in Lake Oswego and West Linn need more than one simple plug. High-end kitchens and patios need careful power plans. A custom home electrical contractor helps you design these areas to be both safe and useful. We look at your whole layout to find the best way to run power to every corner of your yard.
Planning for Outdoor Kitchens and Grills
Outdoor kitchens often have high-load tools. These include big grills, drink fridges, and unique pizza ovens. To handle the load, you may need your own subpanel. This step makes sure your indoor circuits stay steady while you cook outside. It also stops blown breakers when you have guests over for a meal.
Proper heating is also a big part of your comfort. Many owners put in radiant heaters or lamps. These units often need their own high-load circuits to work well. When we do electrical planning for custom homes, we count these needs early. This avoids the high cost of adding power once the deck or patio is done.
We also make sure to use weather-proof boxes for every outlet. These boxes keep rain and dirt away from the wires. This helps your systems last longer in the wet Oregon weather. It also keeps your family safe from trips and shorts.
Safety with Pool and Spa Systems
Water and power are a risky mix. All outdoor plugs must have covers that keep out the rain. They also need GFCI units. These safety tools cut power fast if they sense a leak. They are key for any space near a pool, hot tub, or pond.
Local building codes have strict rules for pools and spas. These laws protect people from shock and fire. Using a licensed pro makes sure your project meets these safety standards. Our team of 17 journeymen knows how to set up these systems. We make sure every wire is safe and hidden from view. This keeps your yard looking clean and expert.
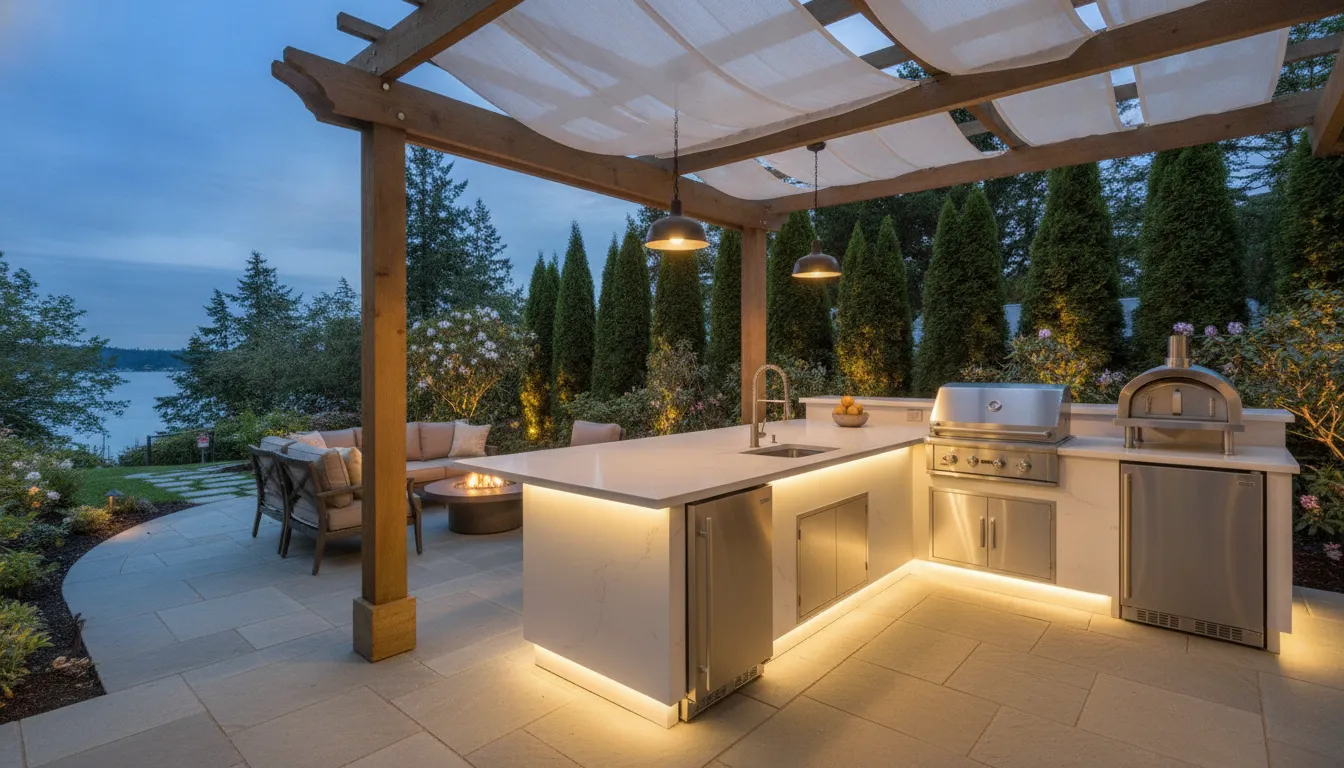
Elegant Lighting for the Yard
Good lighting makes an outdoor space feel warm and rich. It also helps you stay safe by lighting paths, docks, and stairs. We use low-voltage LED lights for most jobs. These bulbs use very little power and last for years. They can show off trees, walls, or water spots to create a calm mood.
Smart home tools let you change the mood with one touch. You can dim the lights for a quiet night or brighten them for a party. We help you pick the right tools and apps. Our goal is to be a single source for all your outdoor power needs. We want your backyard to be a place where you can relax and feel at home.
Why Is Low-Voltage Coordination Crucial for Modern Smart Homes?
Low-voltage coordination integrates structured cabling like Cat6a and fiber paths alongside high-power lines. This ensures stable, high-speed smart-home networks without signal interference. Using a single design-build contractor to manage both power and data routing streamlines construction, reduces trade conflicts, and keeps projects on budget.
Modern luxury homes need more than just lights and plugs. They need a strong data base to handle fast data and smart tech. Handling both high-power and low-power systems with one integrated custom home electrical team makes the build smoother. Pro-Tech-Power uses a one-source approach to ease the work. This way, the builder does not have to deal with many crews.
High-Speed Data and Fiber Paths
Good data flow starts with wires like Cat6a or fiber. These lines carry high-speed data to every room. They also run tools like Wi-Fi spots and home offices. In Lake Oswego, large custom homes often have thick walls or many floors. A good plan ensures there are no dead zones. Early planning of power and data layouts helps place ports where they work best.
Builders should plan for the years ahead. Fiber lines can handle much more data than old wires. Setting up these lines while the walls are open saves money later. It also makes the home ready for new tools. Power planning for custom homes covers these data needs before the walls go up.
Smart Systems and Tech
Smart home tech works best when it is part of the main power plan. This includes things like smart safety tools, sound systems, and auto shades. When these systems share the same paths as high-power wires, the team must follow strict safety rules. For example, OSHA sets standards to keep workers safe from fires and shocks. Keeping power and data lines apart stops noise from crossing.
Sound systems need thick wires and good paths. Smart shades need power at the top of the window. If a pro plans these spots early, they can hide the wires in the walls. This creates a clean look that Lake Oswego buyers expect. Safety systems also need stable power. Some home health tools, like medical monitors, may even need backup power to stay on.
Why Builders Prefer One Team
Choosing one team to handle all power work reduces errors. Combined design-build help cuts the need for outside crews. This creates a smooth workflow that helps stay on budget. It also means there is one point of contact for any tech issues. Builders in West Linn and Lake Oswego find this approach saves time during the busy build phase.
A united team knows how to fit low-power wires around the main panel. They can also plan for heavy loads like Level 2 EV chargers. These chargers need 240 volts of power to work safely as shown by Oregon.gov. When one pro knows the whole plan, they make sure the home has enough power for everything. This leads to a better result for the homeowner and fewer issues for the builder.
What Are the Key Rough-In Decision Points for Custom Home Builders?
Critical rough-in milestones require close collaboration between custom builders, owners, and electrical contractors. A comprehensive site walk-through to finalize switch, outlet, and keypad locations before drywall prevents costly retrofits. Integrated services keep the project timeline on schedule while complying with all OSHA and Oregon codes.
Building a special home needs many pros to work as one joined unit. The rough-in phase is a key time for this team effort. It is the best point to find and fix any gaps in the project plan before the walls are closed up. Our team at Pro Tech Power Corp works closely with custom home builders to keep projects on track , you can contact our Lake Oswego electrical team to discuss your upcoming design-build scheduling. This early work sets the stage for every light, outlet, and smart device in the new house.
Planning the Layout
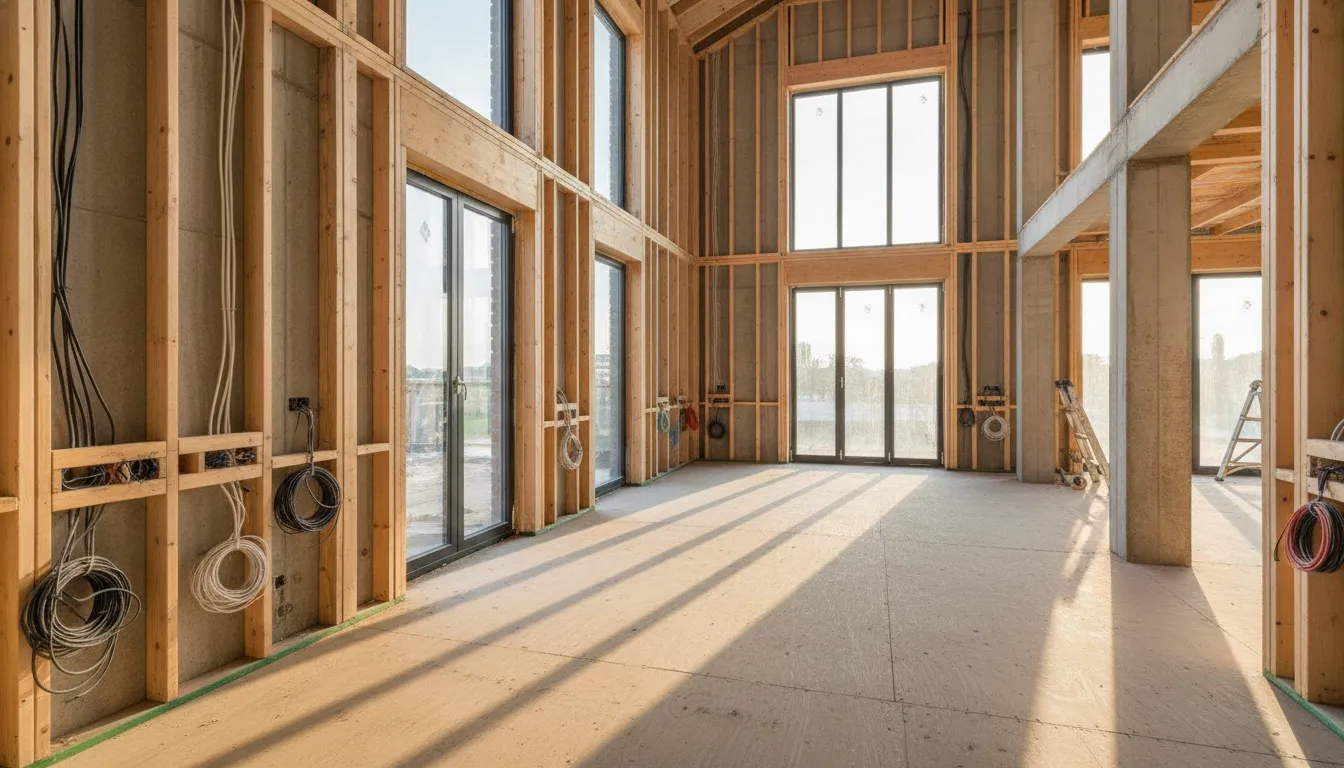
The work starts with a deep and close look at the paper plans. Builders and electricians must check every small part together before any wire is pulled. This keeps the work moving fast without the need for costly changes later in the build. It also ensures that the house will work exactly as the owner wants. A clear plan at the start leads to a smoother job site for all.
- Plan Review: Teams look at the frame and system plans to find the best spots for wiring. Early talks with a plan-led model ensure that system layouts match the real costs instead of just using thin budget guesses.
- Full Walk: The builder and the owner walk through the open frame to mark where every switch and light should go. This is the best time to refine the custom layout with our specialized residential electrical services based on the real feel of each room.
- Rough-In Step: Electricians run the wires and set the boxes while the wall studs are still fully open. Using integrated design-build services cuts the need for extra middle-men, which makes the daily work much smoother for the builder.
- Safety Checks: A local inspector checks the work to ensure it meets all state and local safety rules. These electrical rules protect people from fire and shock risks both during and after the build.
- Finish Prep: The team labels all wires and prepares the site for the drywall crews to move in. This final step makes sure that no key wire is lost behind a wall once the home is sealed and done.
Why Timing Matters
Getting these steps right saves both time and money for the builder and the owner. It stops the costly need to cut into new drywall or trim later in the job. Builders who plan well can avoid the stress of last-minute changes that slow down the finish date. When the electrical team is in sync with the framers, the whole build feels more clean and smart.
Building for the Future
A good rough-in also leaves room for future growth. Owners often want to add new tech a few years down the road. Running extra pipes now is a smart move that adds long-term value to the home. This planning is what sets top builders apart in a tough market. It gives the owner peace of mind that their home can grow with them over time.
Frequently Asked Questions
How do I choose the best custom home electrical contractor in Lake Oswego?
Finding the right team for your project means looking for local skill and a good track record in new builds. You need a contractor that has licensed journeymen to do hard jobs. Pro-Tech-Power has 14 years in business and a team of 17 journeymen who do every part of the work. You should check that they have a valid license, such as CCB#198878, to make sure your home meets all Oregon safety rules.
Does my Lake Oswego custom home project require a licensed electrical contractor?
Yes, all custom home builds need a licensed electrical contractor to ensure the work is safe and follows building codes. These rules exist to protect you from risks like fires and shocks. According to OSHA, these safety standards protect people from dangers such as electric shock and fires. Hiring a pro ensures your new home is safe for your family and meets all local laws in Lake Oswego and West Linn.
What services do custom home electrical contractors provide in Lake Oswego?
Professional contractors handle everything from first design-build plans to the final setup of lights and outlets. They do big jobs like main panel sizing and special tasks like EV charger wiring or backup power setup. Using a design-build model helps keep your costs low by finding errors early. As noted by Custom Builder Online, this model allows for working together from day one to prevent budget overruns.
Are there local Lake Oswego electricians available for new home builds?
Yes, you can find local pros who serve the full area like West Linn. Pro-Tech-Power is based in Tigard and gives fast help within a 25-mile radius of their main office. Their team has 14 years in business and can help with every part of your new custom home build. They hold the license CCB#198878 and focus on being a single source for all your electrical needs.
Ready to plan the electrical for your new custom home project?
If you wait to set up your plan, you risk high costs for fixing mistakes that a good list would have caught early on. This simple step keeps your move-in date on track and ensures your home has the safe power it needs for your whole family. By starting now, you lock in your date so the build stays on time and stays well within your project budget.
Ready to schedule a free custom home electrical consultation? As a licensed contractor (CCB#198878), our expert local team is here to help you get your wiring right from the very start. Call 503-780-6207 to book a time and speak with a pro about your project today.