
Residential
How to Approach What determines the cost of home-theater wiring
Pro Tech Power Corp
· 14 Min Read
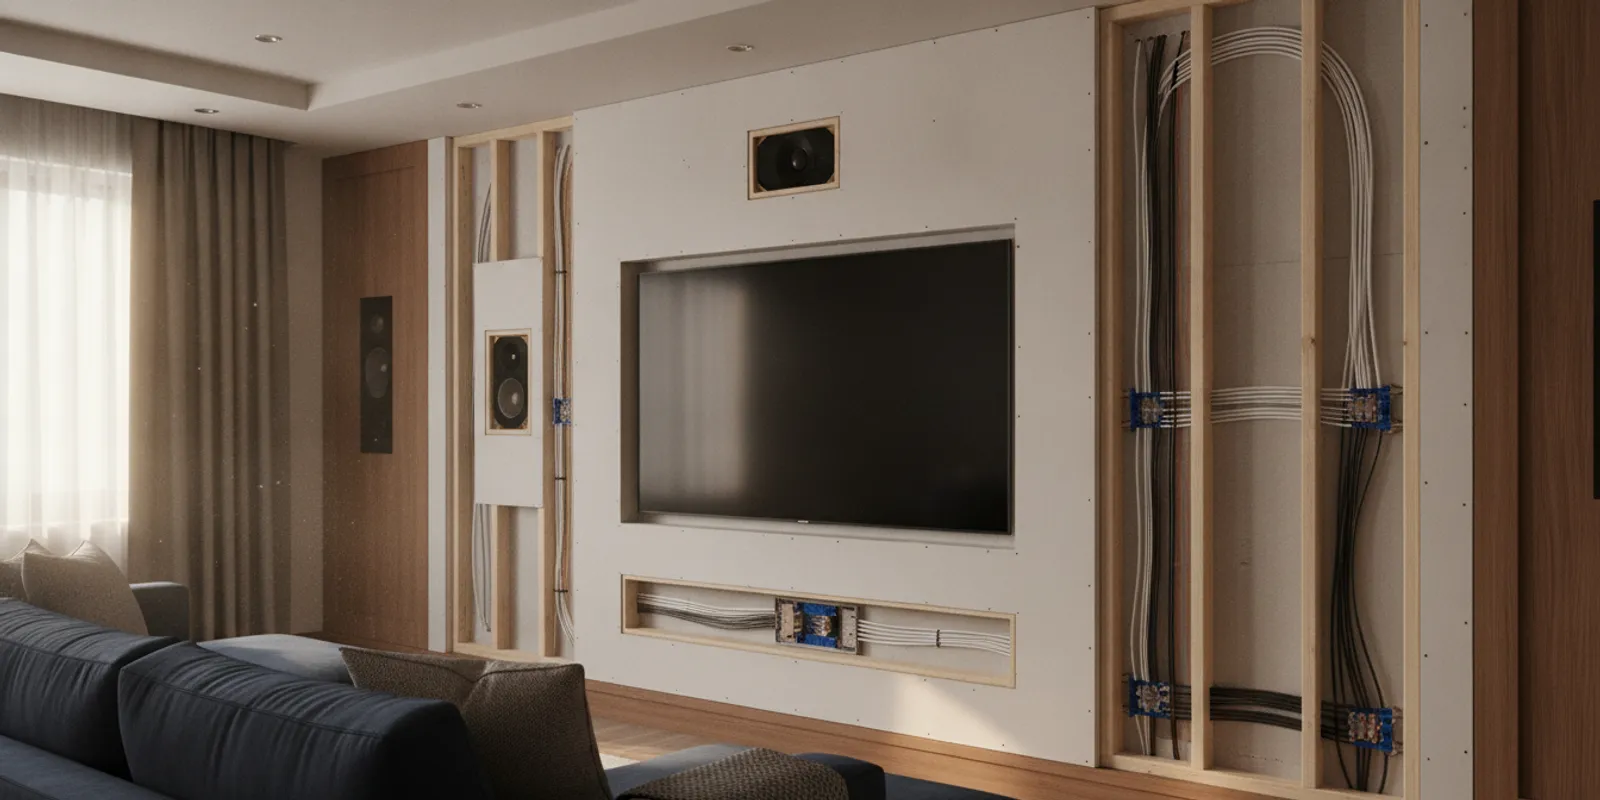
Home theater wiring cost depends less on the room label than on the work needed to make power, signal, and equipment locations function together. A simple setup with accessible routes can be very different from a finished-room retrofit with long cable paths, concealed runs, and added outlets. Before comparing estimates, define what the room needs and ask each electrician to price the same scope.
Request a home theater wiring estimate
What does home theater wiring include?
The phrase can refer to several distinct tasks. An electrical contractor may be asked to add or relocate receptacles, install dedicated circuits when a load assessment calls for them, route power to a display or equipment location, or coordinate pathways for low-voltage audio and data cables. Some projects also need a central equipment cabinet, speaker locations, projector power, or conduit for future upgrades.
Identify these components separately. Power wiring and signal wiring have different purposes, and local requirements and manufacturer guidance affect how they are routed. Do not assume a proposal includes speaker cable, network cable, equipment mounting, drywall repair, painting, or device setup unless those items are stated. Some homeowners handle equipment selection and setup themselves; others coordinate those tasks with separate installers.
It also helps to distinguish wiring infrastructure from the theater equipment itself. The wiring scope may cover receptacles, boxes, cable pathways, terminations, labels, and testing. It does not necessarily include a television, receiver, speakers, projector, screen, rack, or configuration. Ask where the electrician's work ends and where another trade or owner responsibility begins.
Which factors change home theater wiring cost?
Room condition and access
Open framing during new construction or a remodel usually gives installers a direct route for wiring. In a completed room, routes may need to pass through walls, ceilings, a crawlspace, or an attic. Insulation, fire blocking, structural framing, finished surfaces, and limited access can add labor or require a different path. A site assessment helps establish what is accessible instead of relying on assumptions based on room dimensions.
The location of the access points matters too. An attic hatch near one side of the room may offer a practical path to a ceiling-mounted projector, while a distant equipment cabinet may need another route. If a route cannot be confirmed until a wall or ceiling opening is made, ask how that uncertainty will be handled and whether the contractor will pause for approval if the plan changes.
Two rooms with the same floor area can therefore have very different work. A basement room with an accessible open ceiling may allow direct routes. A finished living room with a decorative ceiling, built-in cabinetry, or limited access may require more investigation and careful finish coordination. Room size alone is not enough information to price concealed wiring accurately.
Number and location of devices
More endpoints mean more planning and cable runs. List the display, receiver, speakers, subwoofer, streaming devices, network equipment, and any projector. Mark intended positions, including whether a device will sit on a cabinet or be mounted elsewhere. Several speaker positions and a remote equipment rack are more involved than a television and one nearby outlet.
Think through how the room will be used, not only what equipment is installed today. A gaming console, media player, or future display location may affect where connections are useful. Avoid adding endpoints just because they are possible; instead, decide which are needed now and identify any low-cost pathway options worth considering while walls are accessible.
For example, if the television and receiver will sit on the same wall, the plan may be relatively concentrated. If the receiver sits in a cabinet across the room, more connections may need to travel between locations. A projector mounted overhead adds a separate location to consider, including an appropriate power point and a planned signal route. Sketching these relationships before the estimate prevents a vague device count from hiding important details.
Power requirements
Existing receptacles may be poorly placed or insufficient for the planned arrangement. The electrician can evaluate existing circuits and proposed loads, then explain whether new outlets or a circuit change are appropriate. Circuit needs depend on actual equipment, existing electrical conditions, and applicable requirements; a larger theater does not automatically mean a dedicated circuit is needed.
Bring model numbers or equipment specifications when available, especially for higher-powered components. This gives the electrician a more useful basis for assessing the proposed load than a general description such as “large receiver.” The plan should also consider whether outlets are needed behind a display, near the receiver, at a projector position, or in a cabinet area, while keeping connections accessible.
Outlet placement affects both convenience and finish. A receptacle hidden directly behind a wall-mounted display may be useful if it is positioned to work with the mounting arrangement and equipment instructions. A receptacle too close to a bracket, cabinet back, or other obstruction may be difficult to use. Marking approximate equipment dimensions and mounting locations lets the contractor evaluate placement before openings are made.
Distance and route complexity
Longer paths take more cable and may involve more labor. A direct route through unfinished framing differs from a route that must avoid obstacles or limit disturbance to finished surfaces. Where the equipment rack sits in relation to the screen and speakers can therefore affect scope. Share a floor plan and approximate distances when requesting an estimate.
Route quality matters as much as distance. A cable path may need to avoid sharp bends, heat sources, or locations that make future access difficult. If several cable types will travel between the same areas, ask whether a shared pathway is feasible and how the cables will be separated or supported as appropriate. The contractor can explain what is workable for the specific layout.
Consider the endpoint as well as the route. Will a cable terminate at a wall plate, connect directly to equipment, or enter a cabinet? Are both ends easy to identify? Labels and a simple record of concealed routes can make later troubleshooting or equipment replacement easier. If these details matter to you, list them in the requested scope rather than assuming they are included.
Project timing and coordination
Adding wiring while walls are open can reduce the effort needed to reach concealed spaces later. If other trades are working in the room, sequence matters: electrical pathways and outlet locations should be coordinated before drywall and finish materials go in. A retrofit may still be practical, but the proposal should describe access assumptions and any work by others.
When a remodel is underway, confirm the date when framing will be covered and who is responsible for communicating changes to the plan. A late decision about a screen or cabinet location can force a route change after other work is complete. A marked drawing, shared with the people coordinating the project, can help preserve agreed locations.
Coordination is particularly useful when the room includes built-ins, a drop ceiling, acoustic treatments, or a planned projector mount. The electrician needs the relevant dimensions and the timing for those components. The homeowner, designer, cabinet installer, and other trades should work from the same locations where possible. Changes made after rough-in should be communicated before the walls close, not discovered when equipment is ready to connect.
How can you compare common project scopes?
| Scope | Typical planning needs | What to clarify in the estimate |
|---|---|---|
| Basic TV and equipment area | Outlet placement and a clear path for equipment connections | Which outlets are included and whether existing circuits are assessed |
| Surround-sound room | Speaker positions, cable paths, receiver location, and subwoofer placement | Number of runs, termination points, and what cable is supplied |
| Projector and screen | Ceiling or wall location, power, signal path, and equipment access | Route length, outlet placement, and whether mounting is included |
| Finished-room retrofit | Access investigation and routes that limit disturbance to finished surfaces | Access assumptions, exclusions, patching responsibility, and alternate routes |
| Prewire during remodel | Coordinated pathways and device locations before wall closure | Schedule, drawings, endpoint labels, and concealed-run documentation |
This table compares scope, not prices. Labor and materials depend on the site, equipment, route, and requested finish work. Ask for a written estimate after the relevant conditions have been reviewed. If one proposal is much shorter than another, it may omit details rather than describe a simpler project.
To compare bids fairly, create a side-by-side list of endpoints and tasks. For each proposal, mark whether it includes receptacles, new circuit work if needed, low-voltage pathways, cable, terminations, labels, testing, and patching. A blank or unclear item is a question to resolve, not evidence that the work is included.
Use a scope matrix, not a single total
Make one row for each location: display wall, equipment cabinet, speaker positions, subwoofer, and projector if applicable. Across the top, list the work items: power, pathway, cable, termination, label, test, and finish repair. Mark each estimate as included, excluded, or not specified. This makes it easier to see whether a lower total reflects a smaller scope, different assumptions, or simply a different approach.
For instance, one proposal might include the receptacle work and leave speaker cabling to another installer. Another might include pathways and cable but not patching or painting. Those proposals are not directly equivalent until you identify the missing tasks and decide whether they belong in the project. Ask each contractor to clarify the same list rather than comparing different descriptions in isolation.
What should you plan before requesting an estimate?
- List the equipment. Include current devices and likely additions, such as a projector, gaming system, or network equipment. If you have model details, note them.
- Mark locations. Draw the screen, speakers, subwoofer, rack, and outlets on a room sketch. Note ceiling heights and approximate distances where known.
- Describe the room. State whether it is unfinished, under renovation, or complete. Mention accessible attic or crawlspace areas if you know them.
- Separate must-haves from future options. Decide what must work on day one and where a spare pathway could be useful. Ask whether that option makes sense for this room.
- Share coordination details. Identify renovation timing and other trades, and ask when wiring decisions need to be final.
Include a few photographs if they help show the room and equipment area, but do not rely on photos to prove what is inside a wall. A sketch with dimensions and a brief list of priorities is often enough to start the conversation. The electrician can identify which conditions still need an on-site review.
Make the sketch readable rather than elaborate. Label each wall and show doors, windows, built-ins, and the likely screen position. Add approximate distances between the display and the equipment cabinet, and note whether the ceiling is open or finished. If an exact location is uncertain, mark it as a preference instead of presenting it as a final decision.
It is also useful to rank priorities. For example, a homeowner may consider concealed cables and a projector outlet essential, while a spare conduit is optional. Another may prioritize keeping the receiver accessible and preserving a future route to a second display. This helps the contractor discuss alternatives without confusing must-have work with possible upgrades.
These details help the electrician assess the work and make competing estimates easier to compare. Pro Tech Power handles residential and commercial electrical work; review its project portfolio for context. You can also review its regional areas and company background.
What should a written estimate make clear?
A useful proposal names the work rather than relying on a broad phrase such as “theater wiring.” Check that it describes:
- Number and locations of receptacles, circuits, and wiring endpoints.
- What power wiring is included and what signal or speaker wiring is included, if any.
- Assumptions about access, route length, wall condition, and equipment locations.
- Whether cable, conduit, boxes, terminations, labels, and testing are included.
- Work that is excluded, such as equipment purchase, mounting, drywall patching, painting, or device configuration.
- How changes are handled if concealed conditions differ from expectations.
- Inspection or permit details when applicable to the planned work.
Ask whether the estimate is based on a fixed set of locations or on allowances. If an allowance is used, find out what quantity or condition it covers and what would cause the scope to change. Clarify whether finish repair is included, handled by another contractor, or left to the homeowner. These points can matter as much as the listed tasks when comparing two bids.
Confirm how changes will be documented. If you move the rack, add speaker locations, or change the display plan after approval, ask whether the contractor will provide a revised scope before doing the additional work. Written change documentation helps keep expectations aligned and gives you a record of the final installation plan.
Check how uncertainty is handled
Some conditions are hard to confirm before work begins. An estimate can explain whether the proposed route is based on visible access, an existing plan, or an assumption that may need confirmation. Ask what happens if a hidden obstruction, framing condition, or inaccessible cavity makes the route impractical. The goal is not to predict every concealed detail, but to know how a change will be discussed and approved.
Also clarify who will restore surfaces if access openings are needed. Electrical work and finish repair may be performed by different trades. Find out whether patching, texture matching, and painting are included, excluded, or separately coordinated. A clear answer prevents an otherwise useful wiring estimate from being mistaken for a complete room-finish proposal.
How do you keep the project practical?
Focus on equipment you will actually use, but consider likely changes to the room. A spare pathway can be useful if walls are already open, while adding every possible cable may not be worthwhile. Ask the electrician to explain the trade-offs between a direct cable run and a pathway that leaves options for future replacement.
Do not select an outlet or cable route only for visual convenience. Keep equipment accessible for connection, avoid placing components where heat or moisture may be a concern, and follow device instructions. An electrician can assess power and wiring choices in light of the room and planned equipment. For broader renovation planning, review questions to ask when hiring an electrician for a renovation.
There are also practical questions about the finished room. Will the receiver have enough space around it for the manufacturer's stated ventilation needs? Can someone reach the outlet without moving heavy furniture? Are speaker positions consistent with the room layout and the owner's listening preferences? These are not substitutes for technical review, but answering them early can prevent avoidable changes after installation.
Decide what can wait
Some choices are essential before wiring begins, while others can wait until equipment selection. Outlet and pathway locations, route access, and the distinction between power and signal runs should be resolved early. Exact settings for a receiver or speaker calibration generally belong to equipment setup, not electrical rough-in. Separating these decisions helps keep the estimate focused on the work being priced.
When future flexibility is important, describe the expected change rather than asking for vague “future-proofing.” You might want the option to replace a cable without opening the wall, or you may anticipate moving an equipment cabinet. The electrician can discuss whether an accessible pathway or a different route addresses that specific need. No route can guarantee compatibility with every future device, so avoid treating a spare pathway as a promise about future technology.
When should an electrician be involved?
Bring an electrician in before closing walls or ceilings, especially when relocating outlets, considering circuit changes, or coordinating several cable paths. Early planning gives the installer a chance to assess the existing electrical system and discuss routing before finishes limit access. For a finished room, a consultation can still establish likely routes and clarify what the work will involve.
In a remodel, contact the electrical contractor while layout decisions are still flexible. Share the timing for framing, drywall, cabinetry, and finish work. If you are adding a theater to an existing room, gather the equipment information and access details before the visit. In either case, an on-site assessment can resolve questions a photograph or floor plan cannot answer.
Pro Tech Power serves residential and commercial customers across the region. Its guides to electrical panel upgrades in Oregon and home office wiring cover other electrical planning topics. For general electrical safety information, the U.S. Consumer Product Safety Commission provides guidance on electronics and appliances. Use equipment according to its instructions, and have electrical alterations assessed for the conditions in the home.
Frequently asked questions
Can home theater wiring be added after a room is finished?
Often it can, but the route and access determine the practical scope. An on-site assessment can identify possible paths and any expected finish repairs or exclusions.
Does every home theater need a dedicated circuit?
No. The need depends on equipment load and existing electrical conditions. Ask an electrician to evaluate the planned equipment and circuits rather than assuming one is required.
Should speaker and network wiring be included with electrical work?
Clarify this before approving a proposal. Ask which wiring types, cable, terminations, and testing are included, since power and low-voltage scope may be separate.
What information is most useful when asking about cost?
Share a room sketch, device list, equipment locations, room condition, access details, and project timing. These specifics help the contractor understand the desired work and identify what needs an on-site review.
Can I get a reliable price from room dimensions alone?
Room dimensions help establish scale, but they do not show circuit conditions, access, route obstacles, outlet locations, or the number of cable endpoints. Provide a device and location plan, then ask whether the estimate needs an on-site assessment to confirm concealed routes.
Discuss your home theater wiring plans
A careful scope review helps you compare estimates on the same work and choose wiring that fits the room, the equipment, and your plans for the space.