
Generators
Generator Installation for Commercial Buildings Oregon: Cost and Scope Questions
Pro Tech Power Corp
· 15 Min Read
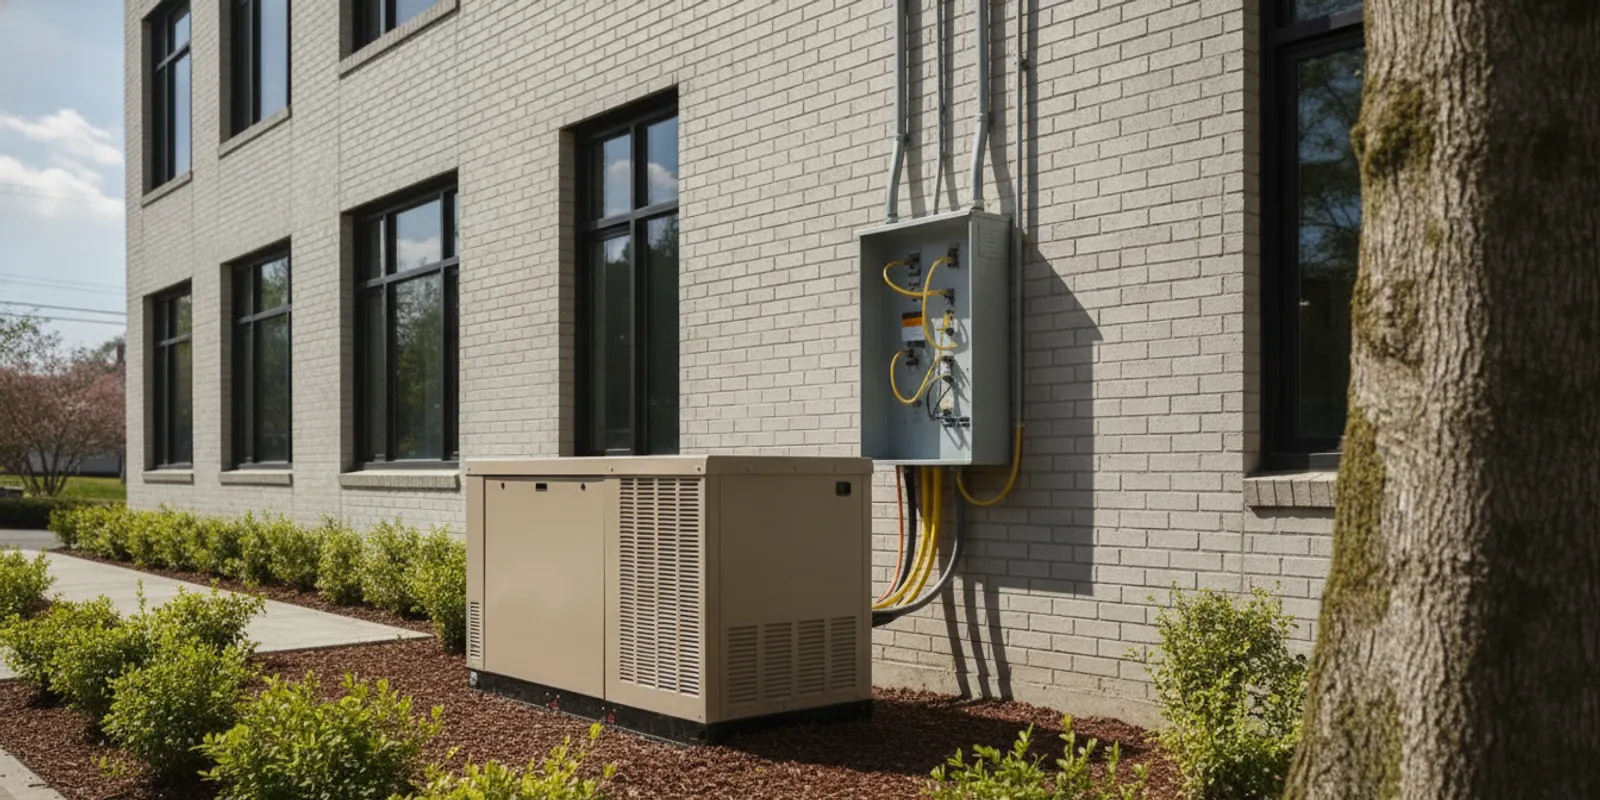
Generator installation for commercial buildings Oregon property owners plan well starts with the building’s critical loads, not with a generator model. Define what must keep operating during an outage, establish where equipment can go, and ask for a written scope that shows how the backup system will connect to the building. Those decisions shape the project and make estimates easier to compare.
Request a commercial installation consultation
What should you define before requesting an estimate?
Start with the reason the building needs backup power. A medical or dental office may prioritize selected rooms and essential equipment. A restaurant may need to keep refrigeration, safety lighting, or particular operating areas available. An agricultural building may have different needs tied to its equipment and work schedule. These examples are prompts for planning, not a substitute for a site-specific electrical review.
Make a short list of the loads and functions that matter during an outage. Separate them into three groups: essential, important if capacity allows, and able to remain off. The list gives the electrical contractor a useful starting point for evaluating the backup plan. It also helps avoid treating every circuit as equally important when the building may not need that approach.
- Essential: Identify equipment or functions whose loss creates a safety concern, interrupts a critical operation, or risks significant damage.
- Important: Note loads that would make an outage easier to manage but could be excluded if capacity, layout, or budget calls for a narrower scope.
- Optional: Record convenience loads that can remain unavailable until normal utility power returns.
Gather the latest electrical drawings, panel schedules, equipment nameplates, and information about major additions or planned renovations. If records are incomplete, say so. An estimator can explain what needs to be verified at the property rather than relying on assumptions. Pro Tech Power outlines its broader electrical contracting capabilities for residential and commercial projects, while a commercial generator discussion should remain focused on the building’s own operating priorities.
How does a building’s use affect the backup plan?
Two buildings of similar size can need very different systems. The equipment they contain, the way occupants use the space, and the consequences of losing power all influence the plan. For that reason, square footage alone is not a reliable way to decide what the system should support.
Write down what happens when power is interrupted. Consider which areas must remain lit, whether particular equipment needs to shut down in a controlled way, and whether the building has processes that cannot simply pause. Include any operational limits, such as hours when the site is occupied or work that cannot be interrupted mid-cycle. These details help the contractor understand the purpose behind the requested backup capacity.
Then distinguish a complete-building expectation from a selected-load plan. A complete-building goal may require a broader evaluation of the building’s electrical demand and connection arrangement. A selected-load plan focuses on a defined set of equipment and circuits. Neither approach is automatically right for every property. The practical choice depends on the owner’s priorities, electrical conditions, installation constraints, and the project budget.
For buildings with several tenants, departments, or separate electrical areas, identify who decides which loads matter. A landlord, tenant, facilities manager, and equipment operator may have different priorities. Resolve those questions before the plan is finalized. Otherwise, the design may need revision after stakeholders discover that a preferred area or piece of equipment was left out.
Which costs and scope items should you compare?
A commercial installation estimate is not just a price for the generator. It should describe the equipment and the work needed to connect it to the property as proposed. Two totals cannot be compared fairly if one includes work that the other leaves undefined. Review the scope line by line and ask what each allowance or exclusion means for the finished installation.
| Scope area | What to clarify | Why it affects comparison |
|---|---|---|
| Backup capacity and selected loads | Which building loads are included, and what assumptions were used? | Different load plans can produce different equipment and connection requirements. |
| Generator equipment | What make, model, configuration, and included components are specified? | A matching project scope starts with a clear equipment description. |
| Transfer and electrical connection | What transfer equipment, conductors, controls, and panel work are included? | Connection details are a major part of making the backup plan function as intended. |
| Location and site preparation | Is the equipment location established, and what preparation is included? | Access, mounting, routing, and site conditions can change the work required. |
| Fuel and coordination | What fuel arrangement is assumed, and which work by others must be coordinated? | Unstated coordination can leave gaps between the electrical scope and other project work. |
| Permits and inspections | Which permit applications, plan review tasks, and inspection steps are included? | Jurisdictional requirements and fees can affect timing and project totals. |
| Closeout and handoff | What records, demonstrations, and owner orientation are included? | The owner should understand what was installed and how the agreed system is intended to operate. |
The table is a comparison framework, not a price list. A credible estimate should show the proposed scope, key assumptions, and work not included. If an item depends on field conditions, ask how a change would be documented and approved. That gives you a way to discuss price differences without assuming the lowest total covers the same outcome.
Permit expenses should be treated as a project-specific question, not a statewide flat rate. As one local example, the City of Central Point’s commercial electrical plan-review information states that its review fee is 30% of the electrical permit fee before surcharges. That city’s published figure is not an Oregon-wide rule or a quote for a particular building. Ask the authority having jurisdiction and your contractor which fees and review steps apply at your site: Central Point commercial electrical plan-review information.
How should you evaluate the proposed equipment location?
Location affects more than appearance. The proposed spot must work with the building layout, access for installation, electrical routing, and the requirements that apply to the selected equipment and property. Ask the contractor to identify the proposed location on a plan or site sketch so that the owner and other project participants can review the same arrangement.
Walk the site with the plan in mind. Note doors, windows, walkways, parking, loading areas, landscaping, existing utilities, and areas that must remain accessible. Tell the estimator about planned construction, restricted work hours, security procedures, or delivery limits. A location that appears convenient on a drawing may be difficult to reach or may conflict with how people use the site.
Do not select a location based only on the shortest-looking cable route or an available patch of ground. The installation plan must account for the equipment instructions and applicable requirements, which should be confirmed for the actual project. Where a property has tight access or competing site uses, ask what alternatives were considered and what tradeoffs each creates. The point is not to decide technical clearances yourself; it is to make sure constraints are visible before the scope is approved.
If the building is part of a larger development, coordinate the proposed spot with the owner’s design team and the other trades. Resolve who is responsible for any site preparation or related work. The project description should make clear which tasks the electrical contractor will perform and which are assigned elsewhere.
What should the electrical connection plan explain?
The written scope should show how the backup equipment is intended to connect to the building and what loads are included. Ask how the proposed transfer arrangement relates to the electrical distribution equipment and the selected-load list. The estimate should make clear whether changes to existing panels, circuits, or wiring are included, excluded, or subject to confirmation after a site evaluation.
Ask for a plain-language description as well as the technical proposal. You should be able to understand which portions of the building are part of the backup plan, what happens to excluded loads, and where the proposed equipment will connect. If the plan relies on assumptions about existing electrical equipment, have those assumptions identified so they can be checked before they affect the final scope.
When a building has more than one panel or electrical area, ask how the plan addresses each one. Do not assume that a single piece of equipment automatically supports every part of a property. Have the contractor explain which loads are included and how the proposed arrangement addresses the owner’s priorities. If a later phase of construction is expected, discuss whether the current plan should account for that possibility.
Commercial projects may involve separate design, construction, property-management, and tenant responsibilities. Confirm who supplies current drawings, who approves changes, and who coordinates related work. Pro Tech Power’s design-build project information is a useful starting point for understanding its integrated project approach; the specific responsibilities for a proposed installation should still be stated in the project documents.
How can you prepare for a site assessment?
A little preparation helps make the first conversation more productive. Gather information that helps the estimator understand the building and its needs. You do not need to perform electrical calculations or open equipment. Leave technical investigation and electrical work to qualified professionals.
- Describe the property. Share the building’s use, approximate age if known, occupancy pattern, and any areas that operate independently.
- List priority loads. Include equipment names, locations, and nameplate details when readily available. Mark the loads you consider essential.
- Provide existing records. Send electrical drawings, panel schedules, equipment information, and prior project documents that are available.
- Explain the consequences of an outage. Note safety, operational, inventory, or occupant concerns that shape the backup priority.
- Flag site limits. Identify access restrictions, work-hour rules, security steps, planned renovations, and preferred or restricted equipment areas.
- Name the decision makers. Tell the contractor who will review the plan and approve changes so questions reach the right people early.
It is helpful to have the building representative available during the site visit. They can point out equipment and explain how the space is used. If the person who manages daily operations cannot attend, ask them to provide a list of critical functions and any special shutdown concerns beforehand.
Keep an open-items list after the visit. Record questions about load inclusion, location, permits, coordination, and exclusions. Assign each question to the owner, contractor, engineer, or other project participant who can answer it. This simple record reduces the chance that a key decision is left buried in email or assumed by different people in different ways.
How should you compare commercial estimates?
Put proposals side by side and compare scope before comparing totals. Check that each one addresses the same building areas, priority loads, equipment location, connection work, and owner expectations. If they do not, ask for revisions or a written explanation of the differences. This may reveal that one proposal takes a narrower approach or that the estimates are based on different assumptions.
Use these questions when reviewing the documents:
- Which loads and building areas are included, and which are excluded?
- What equipment and connection arrangement does the proposal specify?
- What site preparation, electrical changes, and coordination tasks are included?
- What permits, reviews, and inspections are part of the proposed process?
- Which assumptions still need confirmation at the property?
- How will a change in scope or an unforeseen condition be documented and priced?
- What records and owner orientation are part of handoff?
Look carefully at allowances, exclusions, and phrases such as “as required” or “by others.” Ask for the boundaries to be made specific. For example, if the proposal expects another party to prepare the location, identify the responsible party and the required handoff point. If permit fees are not included, ask whether they are billed separately and who will confirm the applicable amount.
A useful comparison also considers how clearly the contractor communicates. You should receive a straightforward explanation of what is known, what remains to be checked, and how decisions will be handled. Request clarification in writing so that the final agreement reflects the scope you reviewed. To discuss a project with Pro Tech Power, use its commercial project inquiry page.
What project sequence should an owner expect?
Each property and jurisdiction can differ, but an installation project generally moves through a set of planning and approval decisions. Knowing the sequence helps owners identify when input is needed and what should be resolved before the next step.
- Discovery: The owner explains the building’s use, outage concerns, and intended backup priorities.
- Site evaluation: The project team reviews existing electrical information, equipment areas, access, routing, and known constraints.
- Scope development: The load priorities and proposed equipment and connection approach are documented, along with assumptions and exclusions.
- Owner review: Stakeholders confirm which loads and areas matter and approve the proposed scope or request adjustments.
- Permitting and coordination: The project team confirms which applications, reviews, inspections, and coordination steps apply to the specific location.
- Installation planning: Equipment access, site readiness, work timing, and responsibilities among project participants are aligned.
- Installation and closeout: The agreed work is completed, required review steps are addressed, and the owner receives the agreed handoff information.
Do not treat this list as a guaranteed timeline. Plan review, site conditions, equipment availability, and coordination with other work can all affect scheduling. Ask the contractor what needs to happen before a date can be confirmed and which decisions the owner must make to keep the project moving.
Which planning mistakes can create avoidable changes?
Choosing equipment before identifying the loads. A product-first decision can distract from the actual goal. Define the building’s backup priorities and have the proposed capacity and connection evaluated against them.
Assuming every circuit must be included. A full-building expectation may not be necessary, while a narrow selection may fail to support important operations. Compare the tradeoffs and make the included loads explicit.
Using floor area as the only sizing shortcut. Area does not describe the equipment, operating patterns, or priorities in a building. Share relevant electrical and equipment information instead of relying on a square-foot rule.
Leaving tenants or operators out of the discussion. The person signing the project documents may not know which loads keep daily work moving. Ask facilities staff and operational stakeholders to review the priority list.
Approving a location before checking site constraints. A proposed spot can conflict with access, property use, routing, or project coordination. Review the site plan with the people responsible for the building and confirm requirements with the project team.
Comparing incomplete estimates. A lower total may reflect fewer included tasks or unconfirmed assumptions. Compare like-for-like scope and get exclusions explained before selecting a proposal.
Waiting until construction is underway to raise future plans. A planned tenant improvement or equipment addition may affect current choices. Tell the estimator about likely changes so the team can discuss whether and how they should influence this project.
What should be in the final written scope?
Before authorizing work, make sure the project documents describe the agreed outcome in language you can verify. Include the proposed equipment details, the loads and areas included, the connection and transfer work, the equipment location, and any site preparation. Record what is excluded and which tasks belong to other parties.
The scope should also identify the assumptions that remain open, the permit and review responsibilities, and how changes will be approved. Ask how the project team will communicate if a field condition differs from the information used to prepare the estimate. Agree on a process for documenting decisions rather than relying on verbal recollections.
Finally, state what the owner should receive at handoff. That may include the records and orientation identified in the proposal. Confirm who will be present and who needs to understand the system’s intended use. A clear handoff gives the building’s responsible staff a shared reference after the installation work is complete.
Pro Tech Power is a comprehensive electrical contractor for residential and commercial customers, with generator sales and installation among its capabilities. You can review examples in the project portfolio and a commercial project profile; examples can help frame questions, but they do not determine the right scope for another building.
How can you make the estimate process more efficient?
Give every proposal the same starting information. Prepare one shared project brief with the building’s purpose, operating priorities, available drawings, known site limits, and the people who will approve decisions. Provide the same materials to each contractor and ask each to state any additional information needed. This reduces the risk that one estimate is based on a different version of the project than another.
Set a consistent way to handle questions. Gather inquiries from facilities staff, tenants, and ownership, then assign someone to provide one coordinated response. If a decision changes, distribute the update to everyone preparing or reviewing the proposal. A small change in which loads matter or where equipment can be placed may affect the proposed work, so keeping the information aligned supports a fair comparison.
Ask for the estimate to separate confirmed work from assumptions that still require verification. For example, the proposal may depend on access to existing electrical information, approval of an equipment area, or confirmation of permit requirements. Record who will resolve each open item and by when. If field investigation is needed, ask what it will establish and whether it is included in the current proposal.
Also agree on how the owner wants to review alternatives. Some owners need a primary proposal and a clearly described alternate, such as a different set of backed-up loads. Others prefer one recommended plan with an explanation of options considered. In either case, alternatives should be understandable and comparable. Avoid accepting a list of equipment choices without a clear statement of how each changes the project scope or the intended result.
Before making a selection, circulate the proposed scope to the people who manage the building and those responsible for approving the budget. Ask them to confirm that the priority list still reflects real operating needs. This final check is especially useful when the initial request came from someone who does not work at the property every day. It gives the owner a chance to resolve a mismatch before the agreement becomes the basis for procurement and scheduling.
Frequently asked questions
Can a commercial generator support only selected building loads?
A backup plan can be developed around defined priorities, but the actual arrangement must be evaluated for the property and its electrical equipment. Give the contractor a list of essential and optional loads, then ask which ones the proposed scope includes.
Can I estimate the project from the building’s square footage?
Square footage alone does not show which equipment needs backup or how the building is arranged electrically. Site conditions, load priorities, equipment choices, and connection work all matter. Use the building area as background information, not as a substitute for an evaluation.
Are commercial electrical plan-review fees the same throughout Oregon?
No single fee example should be treated as statewide pricing. Requirements and charges depend on the authority and project. The Central Point fee document cited above gives one local example; confirm the applicable review and permit costs for the building’s jurisdiction.
What should I send before asking for a proposal?
Share available electrical drawings, panel schedules, equipment information, a list of priority loads, the building’s use, and any site or scheduling restrictions. If you lack some documents, say so and ask what the project team needs to verify.
How do I avoid comparing proposals with different assumptions?
Ask each contractor to state the included loads, equipment, connection work, location, permit responsibilities, exclusions, and open assumptions. Compare those details first, then ask for an explanation of price differences.
Discuss your building’s backup-power plan
A clear load list, site review, and written scope give an Oregon commercial building owner a practical foundation for planning a generator installation and evaluating estimates.