
Panels & Wiring
Electrical Panel Replacement Cost: Oregon Guide
Pro Tech Power Corp
· 13 Min Read
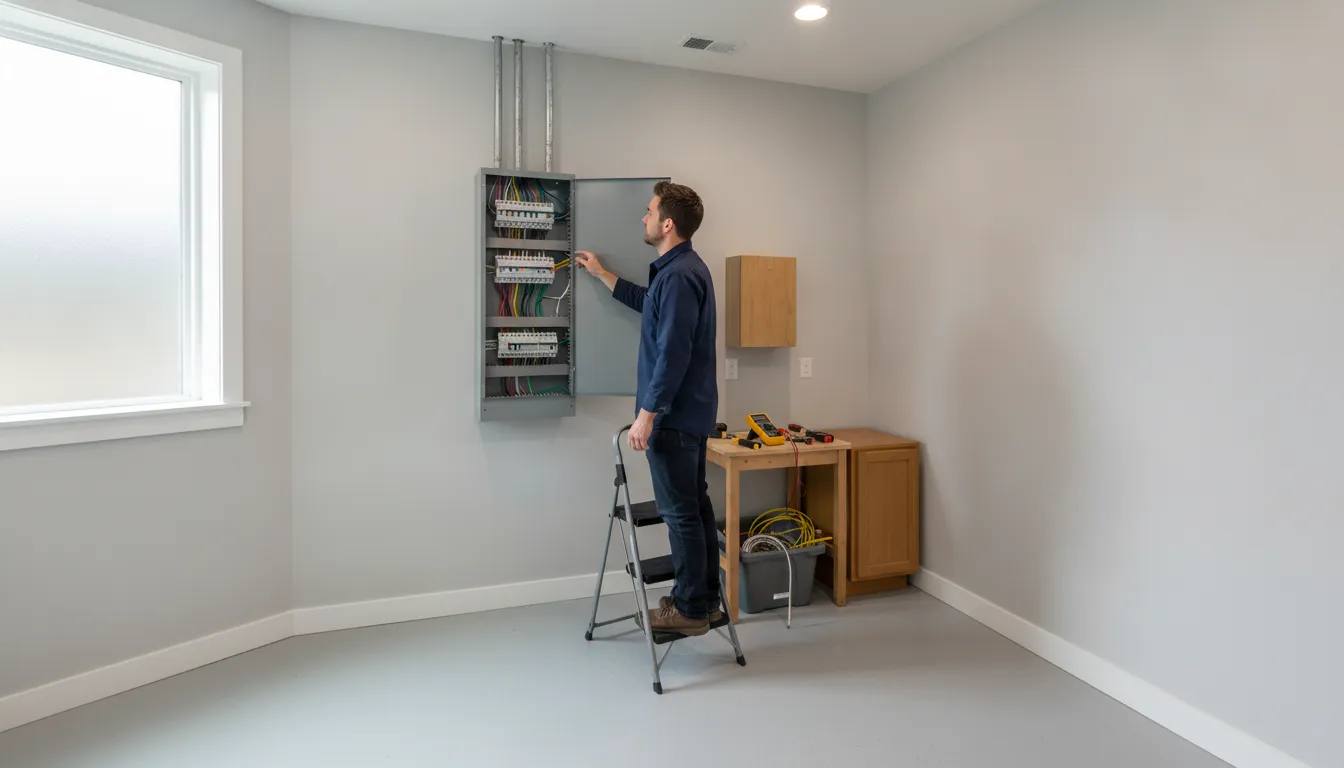
A panel replacement can look like a straightforward equipment swap until an electrician examines the circuits, electrical capacity, wiring, working space, and permit requirements. For an Oregon homeowner, those details often determine whether the project stays limited to the panel or expands into a broader electrical upgrade.
Request a property-specific electrical evaluation or call 503-780-6207 to discuss your panel project.
Electrical panel replacement cost depends on the panel and materials selected, connected wiring, labor, permits, inspections, access, and available electrical capacity. A property-specific evaluation is more useful than a fixed online number because homes do not have identical systems or project scopes.
This guide explains the planning factors that belong in a complete estimate. It does not provide a universal price. Instead, it shows what to ask, what information to gather, and how to distinguish a direct replacement from a capacity upgrade or system change.
What Does Electrical Panel Replacement Cost Depend On?
Answer: Electrical panel replacement cost depends on equipment condition, needed capacity, circuit configuration, wiring, access, permit coordination, and the work required around the panel. A direct replacement differs from a capacity upgrade or panel relocation, so a single online number cannot represent every Oregon home.
The panel, amperage, and circuit count
The existing panel is the starting point. An electrician reviews its condition, configuration, compatibility with the electrical system, and available spaces for breakers. The panel rating also matters, but the rating alone does not tell you how much usable capacity remains for the home.
Circuit count and circuit layout affect the plan as well. The electrician may need to identify each branch circuit, verify how it is routed, and determine whether the conductors can be connected to the replacement equipment. Clear labeling helps, but labels should not be treated as a substitute for an inspection.
A load study can consider existing equipment, proposed equipment, property size, and occupancy. If the electrical system cannot support the planned load, the project may become an electrical-capacity upgrade rather than a panel-only replacement. This is one of the most important distinctions to resolve before comparing proposals.
Access, materials, and labor
Panel location changes the work involved. Equipment in a clear, readily accessible area presents a different installation from a panel in a confined utility space or behind finished walls. A relocation can add wall work, conductor routing, and additional coordination that would not be part of a same-location replacement.
Materials must match the design and the existing electrical system. The scope may include the panel, breakers, disconnects, conductors, grounding components, bonding components, labels, and protective covers. Labor includes safe removal, installation, circuit organization, testing, corrections, cleanup, and inspection coordination. The enclosure is only one part of the project.
Permits, inspections, and utility coordination
Electrical alterations in Oregon can require local permits. Requirements depend on the project and jurisdiction. The Oregon Building Codes Division explains that electrical changes to existing homes can require permits.
Portland identifies replacing an electrical panel and running new wiring as work requiring a residential electrical permit. Homeowners outside Portland should confirm the requirements for their own address with the local building department. Utility-entrance, meter, or utility changes may also require coordination beyond the electrician's installation work.
Replacement, Upgrade, or System Change: What Is the Difference?
Answer: A direct panel replacement swaps the existing panel for a comparable unit. An upgrade increases available capacity or changes electrical equipment. A broader system change may involve new electrical design, utility coordination, relocation, or additional wiring. These scopes differ, so an electrician should evaluate the property before estimating the electrical panel replacement cost.
Direct panel replacement
A direct replacement is the narrowest scope. The existing panel is removed, and replacement equipment is installed in the same general location. Branch circuits are connected to the new equipment after the electrician reviews their condition, identification, routing, grounding, bonding, and compatibility.
This approach may fit a home where the panel is damaged, outdated, or no longer suitable, while the electrical capacity and surrounding wiring remain adequate. Even then, the estimate should identify any corrections discovered during the evaluation. A proposal that says only "replace panel" does not give the homeowner enough information to compare the work.
Electrical-capacity upgrade
An upgrade addresses how much electrical demand the property can support. The electrician may review existing equipment and planned additions, then determine whether the electrical system, feeder, breakers, or panel should change. A larger enclosure alone does not automatically create more electrical capacity.
This scope can matter during a remodel, an addition, a change in property use, or the installation of several major appliances. The homeowner should identify both immediate plans and likely future work. That helps separate work needed now from planning considerations that do not belong in the immediate project.
Broader system change
A system change reaches beyond the panel enclosure. It may include utility-entrance work, a new electrical design, utility coordination, relocation, distribution changes, or targeted wiring corrections. The exact scope depends on the property, the existing equipment, and the loads the system must support.
| Project scope | Primary purpose | Items an electrician evaluates | Questions for the proposal |
|---|---|---|---|
| Direct replacement. | Replace unsuitable panel equipment in the existing location. | Review condition, breakers, circuits, grounding, bonding, and working space. | Are corrections, testing, permits, and cleanup included? |
| Capacity upgrade. | Support planned demand beyond the current arrangement. | Review existing and planned loads, supply rating, feeders, and breakers. | What load information supports the recommended capacity? |
| Electrical system change. | Modify the wider electrical system or distribution arrangement. | Review the utility entrance, utility coordination, meter, conductors, and routing. | Which tasks belong to the contractor, utility, and local authority? |
Use the table to organize questions, not to diagnose your home. Two proposals can describe similar-looking work while covering different equipment, wiring, permits, and responsibilities. The safest comparison is scope to scope, not number to number.
Ask Pro-Tech-Power to review your panel project scope.
How Does Your Existing Panel Affect the Project?
Answer capsule: Your existing panel affects the project through its condition, capacity, wiring connections, grounding, and accessibility. If surrounding components need correction, the work becomes a broader electrical project rather than a panel-only change.
Age and visible condition are starting points
Age can identify equipment that deserves closer review, but it should not be the only decision factor. Without opening the equipment, note heat discoloration, melted insulation, scorch marks, corrosion, moisture exposure, loose covers, damaged breakers, unusual odors, or recurring trips.
These observations do not determine the final scope. They give the electrician useful information before the evaluation. Obsolete equipment can also affect the replacement plan. A fuse box, discontinued panel design, or limited compatible breakers may require a different approach than a newer panel with readily available replacement equipment.
What is behind the panel matters too
The panel is one part of the electrical system. The electrician may need to identify and label each branch circuit, verify wiring, and correct connections that are damaged or unsuitable. Grounding and bonding components also need evaluation as part of code-compliant work.
If supply conductors or the utility connection are not adequate for the project, a panel swap alone may not solve the underlying issue. Good existing wiring may remain in place when it is suitable. Deteriorated, damaged, or incompatible wiring may require targeted corrections within the project scope.
Access and working space can change the scope
Physical access affects planning. A panel in a clear location is different from one behind stored items, inside a crowded utility area, or positioned where conductors are difficult to reach. Working space, nearby finished surfaces, and the route to the electrical equipment should be discussed before work begins.
Before an evaluation, clear the area around the panel and note visible damage or recurring concerns. Do not remove the cover or touch wiring. A qualified contractor can assess the system as a whole rather than assume every home needs the same solution.
How Oregon Permits Shape Electrical Panel Replacement Cost
Answer: Oregon permit and inspection requirements vary by jurisdiction and project scope. A same-location replacement may be treated differently from a capacity upgrade, new wiring, or panel relocation. Permit responsibility, inspection coordination, utility communication, and correction work should be clear in the written proposal.
Start with the local jurisdiction
Oregon permitting is not one identical checklist for every home. Local building departments administer project-specific requirements. Ask which permit applies to your address and planned work before selecting a contractor or setting a schedule.
Portland identifies replacing an electrical panel and running new wiring as work covered by a residential electrical permit. Review the City of Portland residential electrical permitting guidance, then confirm requirements with the authority having jurisdiction if your home is elsewhere in Oregon.
Confirm who handles permits and inspections
Ask whether the contractor will apply for the permit, pay the applicable fee, schedule the inspection, and remain available if clarification or corrections are requested. The written proposal should identify these roles instead of leaving them implied.
Ask what documentation you will receive. Depending on the project, that may include the permit record, approved plans when required, equipment information, and confirmation that the inspection was completed. Clear records make it easier to understand what work was performed.
Plan for shutdowns and utility coordination
A panel project may require a planned electrical disconnect. Ask whether utility coordination is included, who contacts the utility, how the outage will be managed, and whether work is expected at the meter or utility entrance.
These details help you plan around the work. They also clarify which tasks belong to the electrician, the utility, and the local inspection authority. A full-range electrical contractor can explain the sequence and identify questions early. Explore Pro-Tech-Power's full-range electrical work to understand the broader work it performs for residential and commercial customers.
How Should You Plan for Future Electrical Loads?
Plan for the electrical demand you expect to add, not only the equipment connected today. Reviewing remodels, major appliances, and planned whole-home generator installation before selecting equipment can help determine whether the existing panel and electrical system have adequate capacity.
Include remodels and major appliances early
A kitchen remodel, finished space, workshop, or home addition can introduce new circuits and higher-demand equipment. Major appliances, heating equipment, cooling equipment, and patio heaters may all affect the electrical plan. Share both confirmed projects and realistic future possibilities with the electrician before the panel is selected.
This planning step helps distinguish immediate work from future-ready design choices. For example, adding circuits for new appliances requires consideration of electrical load and electrical capacity, not simply an empty breaker space. The U.S. Department of Energy's electrical panel assessment guidance explains why panel size, capabilities, and components matter when evaluating new equipment.
Use the same approach for a planned whole-home generator installation. Include the installation in the electrical-system plan so the evaluation can account for the intended backed-up loads, connection equipment, available capacity, space, and routing. Treat it as part of the overall design conversation rather than an afterthought.
Assess load and electrical capacity instead of guessing at amperage
The panel distributes utility electricity through breakers to different areas of the home. Its capacity determines the maximum power available to lights and appliances at a given time. A larger enclosure by itself does not automatically create more usable electrical capacity.
A qualified assessment can review the panel's size, capabilities, components, existing equipment, proposed equipment, property conditions, and occupancy. It can help determine whether the current electrical system supports the planned demand or whether the project may require a capacity upgrade or broader electrical work. This is especially important when several major additions are being considered together.
Pro-Tech-Power provides residential electrical work for system updates, remodels, and related planning, while also serving commercial customers with different demand profiles. Its full-range residential and commercial positioning keeps the scope discussion focused on actual needs, whether the project involves a home remodel, new electrical-system planning, or a larger commercial electrical system.
When comparing proposals, ask what load information supports the recommended capacity and which future plans were included. For broader project context, review Pro-Tech-Power's electrical approach. A project-specific evaluation is more useful than choosing equipment from a panel rating alone.
What Should You Ask Before Requesting an Estimate?
Answer: Prepare basic system information, describe planned changes, and ask the contractor to explain the complete scope. A useful conversation covers safety, capacity, permits, inspections, materials, and next steps.
Prepare property information before the visit
- Gather safe visual information. Without opening equipment or touching wiring, photograph the closed panel door, labels, and surrounding wall. Never remove a cover or open an energized panel.
- Describe symptoms and history. Note recurring breaker trips, flickering lights, unusual heat, damage, past work, or known fuse-to-breaker conversions.
- List planned loads. Mention remodels, additions, appliances, heating equipment, air conditioning, or whole-home generator plans.
- Note access conditions. Identify finished walls, stored items, moisture concerns, or other conditions that may affect safe access to the equipment.
Clarify what the estimate includes
Ask whether the scope is a same-location replacement, capacity upgrade, system change, or wiring project. Confirm whether it includes breakers, grounding corrections, damaged wiring, relocation, utility coordination, permits, inspections, testing, and cleanup.
Ask how required corrections are identified and how optional improvements are separated. A useful proposal should explain the work in enough detail for you to compare equivalent scopes. For related planning, see this guide to electrical panel capacity for air conditioning.
Request a clear, property-specific electrical evaluation.
Frequently Asked Questions
How much does electrical panel replacement cost?
There is no reliable universal number. The total depends on panel type, capacity, access, wiring, grounding needs, permits, inspections, and electrical equipment. A property-specific evaluation separates a direct replacement from a broader upgrade and identifies which items are included in the scope.
Can you upgrade an electrical panel without rewiring the house?
Often, existing wiring can remain when it is in good condition and suitable for the planned equipment. An electrician should inspect wiring, connections, grounding, bonding, and circuit layout before recommending a panel. Damaged or incompatible wiring may require targeted corrections.
Is a permit required to replace an electrical panel in Oregon?
Requirements vary by jurisdiction and scope. Portland specifically lists replacing an electrical panel as work requiring a residential electrical permit. Confirm your address and project with the local building department. You can also review the Oregon Building Codes Division guidance.
How do I know whether I need a capacity upgrade?
A load assessment compares existing and planned equipment with available electrical capacity. If capacity is insufficient, the project may require a larger electrical system rather than a panel-only replacement. Planned remodels, major appliances, and generator installation should be discussed before the recommendation is finalized.
Ready to Plan Your Panel Project?
A property-specific evaluation can clarify whether your project is a direct replacement, capacity upgrade, or broader system change. Pro-Tech-Power can discuss existing equipment, planned loads, permits, and code-compliant electrical work for residential and commercial projects.
Request an electrical evaluation from Pro-Tech-Power.
You can also call 503-780-6207 to talk through the project. Do it the safe way. Do it the right way. Do it every day.