
Commercial
Commercial Kitchen Electrical Requirements Guide
Pro Tech Power Corp
· 18 Min Read
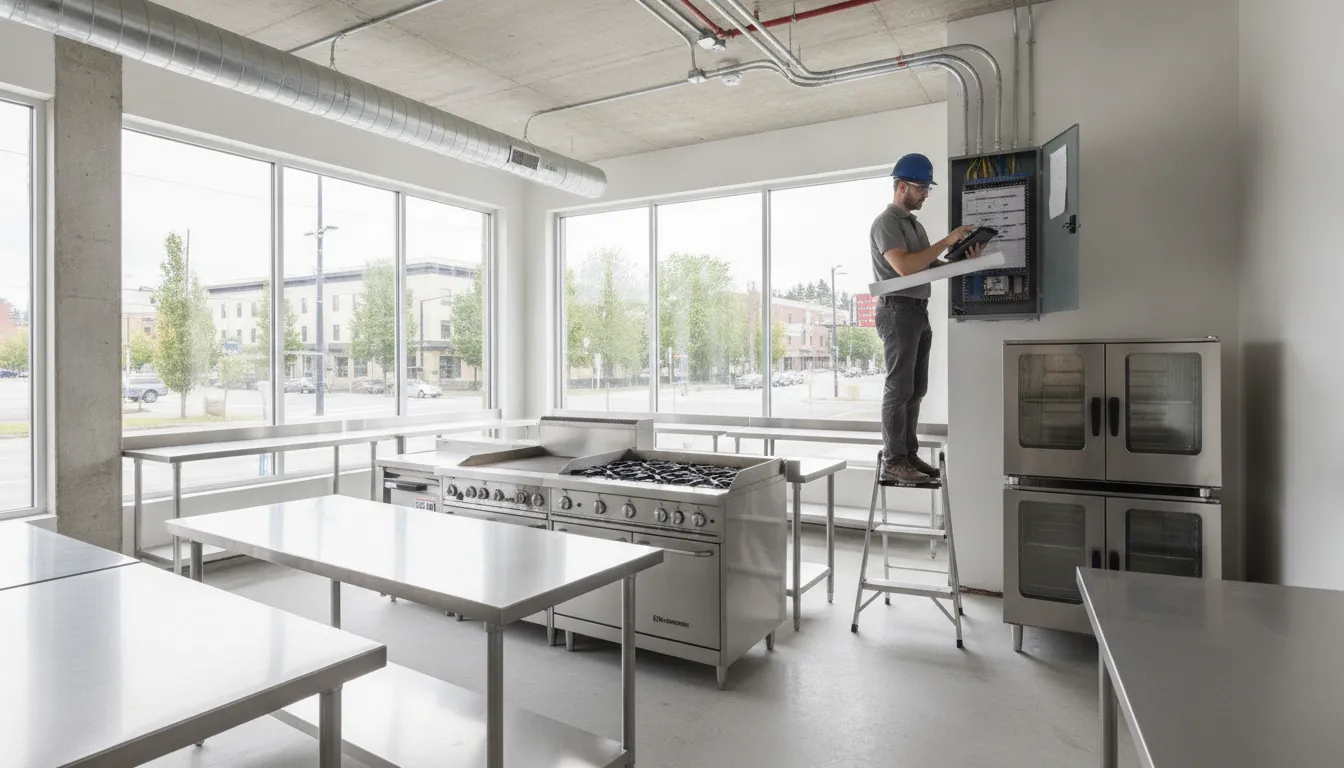
Commercial kitchen electrical requirements dictate the safety and power output of any food service space in the Tigard and Portland area. These standards involve special power needs, such as 208-volt or 240-volt circuits for heavy duty gear. This is much more power than the standard 120-volt outlets found in a normal home. Proper planning requires following the National Electrical Code and local Oregon rules to prevent fires. According to Kitchenall, most commercial kitchens need this high voltage to run many large tools at the same time. Pro Tech Power Corp (CCB#198878) helps owners hire a restaurant electrical contractor. We use 14 years in business to meet these strict rules through clear design and build work. Our team ensures that every outlet and breaker meets the specific needs of your unique kitchen layout.
Commercial kitchen electrical requirements start with the equipment schedule
Every restaurant build out starts with a full list of tools. This list is the equipment schedule. It shows every item that needs power in your kitchen. You must build this list before the rough-in stage of your project. If you miss a piece of gear now, it can lead to high costs later. At Pro Tech Power Corp (CCB#198878), we use these lists to plan commercial electrical projects for our clients. A good plan keeps your kitchen safe and helps your gear last for a long time.
List your heavy machines
Your kitchen will have many types of machines. You need to group them by how they use power. Large items like ovens, fryers, and grills often need the most energy. Most commercial kitchens need 208 to 240 volts to run these heavy tools. This is much higher than the 120 volts found in a typical home. You also need to track your cooling units. Fridges and walk-in freezers must run all day and night. They need stable power to keep food safe. We also look at dishwashing units and vent hoods. Each one adds to the total load on your panel. This load is the total amount of power your kitchen pulls at once.
Do not forget the small tools on your counters. Microwaves, mixers, and coffee makers often run on standard 120 volt lines. Even small items can trip a breaker if too many share one circuit. We help you find a spot for every plug. This keeps your staff fast and your kitchen flowing well. It also stops gear from shutting down during a rush.
Verify voltage and phase needs
Each piece of gear has a nameplate. This tag tells you the exact power needs. You will see terms like voltage, phase, and amperage. It is vital to get these right from the start. Some big machines use three-phase power to keep energy costs low. Others use single-phase power. If you buy a machine that does not match your building's power, you might need a new transformer. That is a slow and costly fix. We check your cut sheets early to avoid these traps. A cut sheet is a spec sheet from the maker. It tells our team just what kind of outlet or hard wire setup your tool needs to work. An electrician should review these sheets before you buy the gear.
Plan for dedicated circuits
Many kitchen tools must have their own circuit. This is a dedicated circuit. It means no other tool shares that line. This prevents the circuit from getting too hot or tripping. For example, a large mixer or a big fryer should always have its own line. Safety is the top goal here. New codes from the National Electrical Code (NEC) now need more safety steps. Most outlets in your kitchen now need a ground fault circuit interrupter (GFCI). This tech cuts the power if it finds a leak. This prevents shocks in wet areas like prep sinks and dish pits. We ensure every circuit meets these strict rules to keep your crew safe from harm.
How much power does a restaurant kitchen need?
Restaurants use a lot of power. In fact, they use about five to seven times more energy per square foot than most other business sites. This high demand means your main panel needs enough space to handle the load of heavy cooking gear. If you plan a new build or a remodel, start with a full check of your current service. Our team at Pro Tech Power Corp (CCB#198878) handles commercial electrical projects for food sites. We can map out your needs before you buy a single stove.
High energy demands
Commercial kitchen electrical needs center on the big volume of power used for heat and cooling. A standard office might run lights and computers, but a kitchen runs fryers, ovens, and walk-in freezers all day. This creates a steady load. You must also think about peak times when every piece of gear runs at once. If your panel is too small, you will face tripped breakers or heat damage to your wires. We look at the total demand to ensure your service can handle these busy shifts without a hitch.
Matching voltage to equipment
Commercial gear often needs more electrical pressure than home tools. Most commercial kitchens require 208 to 240 volts to run heavy tools like large dishwashers or ovens. This is much higher than the 120 volts found in a house. While 120V still powers small tools like mixers or coffee pots, your main line must be set up for high voltage. Large sites like hospitals or big kitchens might even need 480V service to keep things moving. You can check your breaker box label to see what you have now.
When you hire a restaurant electrical contractor, we check each circuit to match the needs of your gear. Some items need three-phase power, which is common in business sites but rare in homes. Using the wrong voltage can ruin your tools or cause a fire. All work must follow National Electrical Code (NEC) rules to keep your kitchen safe. This includes proper grounding for every outlet.
Evaluating existing service capacity
If you move into a new space for an upgrade, the old panel might not be enough. You need to look for spare room for future growth. Adding a new oven later should not require a whole new panel if you plan well now. We work closely with your builder and the power company to see if a service boost is needed. Sometimes the utility must bring in a larger transformer to feed your building. Our in-house design-build team handles this work to make it easy. We ensure your panel has the room to grow as your business does.
Coordinate hoods, makeup air, refrigeration, and cooking lines
A busy kitchen needs many systems to work at once. Exhaust hoods must pull out smoke while makeup air units bring in fresh air. If these do not sync, the air pressure can fail. This makes doors hard to open and smells drift into the dining room. Proper commercial kitchen electrical requirements planning ensures every part works with the rest. You should always work with a pro to map out these complex needs.
Sync hoods and air units
The exhaust hood is the heart of kitchen air flow. When cooks turn on the stove, the hood fan starts. This fan needs to link with the fresh air unit on the roof. Modern controls help these units start and stop together. This prevents a vacuum in the kitchen that can snuff out pilot lights. It also keeps the air fresh for your team.
Wiring for these systems often goes through a fire control panel. If a fire starts under the hood, the power must cut to the fans and gas valves. This keeps the fire from spreading through the air ducts. An expert who can hire a restaurant electrical contractor knows how to set up these links. They ensure the system meets local safety rules without a hitch.
Plan for cook line power
Cooking lines use the most power in a restaurant. Many heavy tools like fryers and ovens need 208 to 240 volts. This is much higher than a home outlet. You must place outlets where the gear will sit. If you change the floor plan later, moving power lines is slow and costly. Each big tool often needs its own circuit to prevent power trips.
Space is also key for safety. The National Electrical Code (NEC) sets rules for space around power panels and gear. There must be enough room for a person to reach the switch in a rush. Blocking these spots with prep tables or fridges is a big safety risk. You need a clear path for staff to move and for crews to fix the tools.
Manage fridge and dish areas
Every kitchen tool needs the right power. Fridge units stay on all day and night. They need steady power to keep food at safe cold levels. Mixing them with other big tools can trip breakers and lead to food loss. Dish machines also have unique power needs. These often use water heaters that pull a lot of power at once.
Lights in a kitchen must be bright and safe. You need lights that can handle heat and steam. The 2023 NEC update expanded rules for safety in these wet zones. Now, almost all commercial kitchen electrical requirements include GFCI safety for outlets up to 250 volts. This helps stop shocks in wet areas near sinks and dish zones. Planning for these systems early saves time and keeps your kitchen running well.
| Kitchen System | Coordination Question | Planning Risk |
|---|---|---|
| Exhaust Hoods | Does the fan link to the makeup air unit? | Poor air flow and hard-to-open doors. |
| Cooking Line | Are high-volt outlets in the right spot? | Pricey rewiring and trip hazards. |
| Refrigeration | Is there a dedicated circuit for each unit? | Blown fuses and spoiled food stock. |
| Dish Area | Can the circuit handle the water heater load? | Cold water and failed health checks. |
| Fire Suppression | Will power cut when the fire system trips? | Fire spread and failed inspections. |
Where do GFCI and wet-location details matter?
Commercial kitchens are busy spots where water and power meet often. Keeping staff safe is the main goal of any kitchen layout. A ground-fault circuit-interrupter (GFCI) is a tool that stops shocks by cutting power fast. These tools are vital in wet spots to stop accidents and keep the shop running well. When you plan commercial electrical projects, safety near water must be a top goal.
Guarding water-facing prep lines
Prep lines sit near sinks where cooks wash food or tools. Water can easily splash onto wall plugs in these zones. New rules say these outlets need GFCI protection to stop shocks. This is a key part of most commercial kitchen electrical requirements for food shops. Using the right plugs keeps your team safe while they work fast during a rush.
Good plans help gear last longer too. Steam and spills can hurt wiring if it is not sealed right. You should check that all plugs near prep tables meet local standards. If you need to hire a restaurant electrical contractor, ask how they handle wet zones. A pro will make sure every plug in a splash zone has the right cover and trip switch.
Safety in dish and wash zones
Dish areas stay wet all day long. Steam from high-heat machines and spray from hoses can get into walls and plugs. The National Electrical Code (NEC) 210.8(B) gives rules for these spots. It helps pros plan for safety near heavy-duty wash tools. These rules are for planning only, so you should always ask a local pro to check your own site needs.
Hose-down areas need even more care. Outlets in these spots must have covers that stay shut even when a plug is in use. This keeps water out of the wires during deep cleaning. High-heat dish tools also need stable power to work right. Poor wiring can lead to trips that stop your dish line, which slows down the whole house.
Walk-ins and floor cleaning
Walk-in coolers have wet floors from frost and spills. Fans and lights inside these units must handle cold and damp air. Outlets near the floor also face risks from mop water or hoses. OSHA kitchen safety rules remind bosses to find these risks early. Checking these spots helps stop shocks and keep your food safe.
Every kitchen is a bit different. Some have open floor drains while others use mats. These details change how you should set up your power lines. A local pro can look at your floor plan to find the best spots for plugs. They will ensure your kitchen meets all safety codes while giving your team the power they need to cook great food.
Plan electrical inspections before the walls close
Timing is everything in a restaurant build. If you miss a step in the electrical path, you could face big costs. You might even have to tear out new drywall. Meeting commercial kitchen electrical requirements starts long before you turn on the first oven. Good planning ensures your systems meet the National Electrical Code (NEC) and Oregon state rules. Pro Tech Power Corp (CCB#198878) works with you from the start. We map out every pipe and circuit for your space. Our team knows that a smooth path to opening day depends on clear talks and exact timing.
Work with your build team
Good restaurant builds need all trades to work as one. Your plumbing, gas, and power lines often fill the same tight spots behind the walls. Before you close up the framing, you must make sure each system has the room it needs. This is where commercial electrical projects can get tough. If the rough-in is not checked, a small error could lead to a failed check. You should verify that all high-power lines for big tools are in the right spot. This prevents the need for messy changes after the walls are done.
Follow the right path for checks
A set plan helps you avoid missed dates. Each phase of the work needs its own check from a local building officer. This process protects your staff and keeps your tools running well. Failing to follow the right order can void your bond or cause fire risks. As you hire a restaurant electrical contractor, ask them about their plan for these checks. A good pro will handle the dates so you can focus on your business goals. Our crew manages these details to keep your project moving to the finish line.
- Early plan review: Start by looking at the power drawings with your pro. This phase ensures that the planned loads match the panel size. You must confirm that the design meets the latest NEC safety rules for commercial spots. Checking the plans now saves you from big errors later in the build.
- Rough-in inspection: This check happens after all wires and boxes are in place but before the walls are shut. The officer verifies that all wiring is safe and follows local codes. It is the last chance to see the work behind the drywall. We make sure every wire is secure and marked for easy use later.
- Manage gear changes: Kitchen plans often change as you buy new gear. If a fryer or stove changes, the power needs might shift too. You must update your plan to match these new loads. This step keeps your tools from tripping breakers or failing during a busy shift.
- Hood and fire system links: The kitchen hood must work with the fire system. The power links here are vital for safety. A pro will check that the fans shut down or start up correctly during an alarm. Working well with other trades is key to passing this specific check.
- Electrical trim-out: Once the walls are up and painted, we put in the plugs and switches. This includes high-power plugs for your main line. We also set up the lights and signs. Each part is tested to make sure it works as the design planned.
- Final check and punch list: The final check happens once all work is done. The officer looks at the whole system to make sure it is safe and ready for use. We walk the site with you to fix any small items on the list. This step confirms your kitchen is ready for the health department visit.
Planning for these steps keeps your project on track. When you look at our recent commercial projects, you can see how we handle these details. We take pride in being a faith-based partner for Tigard and Portland business owners. Our goal is to provide clear solutions that help you open your doors on time. Call our team to talk about your next build and get a custom price for your work.
What mistakes delay commercial kitchen electrical approval?
Opening a new eatery in Tigard or Portland is a big task. Any delay in getting your power set up right can push back your opening day. These setbacks often come from small errors that add up. To stay on track, you must follow all commercial kitchen electrical requirements and plan ahead. Pro Tech Power Corp (CCB#198878) uses a design-build method to find these risks early.
Swapping gear at the last minute
One common issue is changing your mind about machines late in the job. You might find a better deal on a fryer or oven. But if that new unit needs 240 volts instead of 208 volts, the wires must change. Most kitchens need 208 to 240 volts to run heavy tools. This is much more than the 120 volts used in a home. A late swap can force your team to pull new wire or change circuit breakers. This can add days or weeks to your time. Always lock in your gear list before the wall work starts.
Working without cut sheets
Your power crew needs "cut sheets" for every piece of gear. These pages show the exact plug type, voltage, and power draw. Without them, the crew has to guess where to put outlets. If a plug is just six inches off, it may not reach the machine. This leads to extra work that city crews will notice. Keeping a full set of sheets on the job site helps the team work fast. It also ensures every circuit meets the National Electrical Code rules for safety.
Missing hood and fire system links
The vent hood over your stove is not just a fan. It must link to the gas valve and the fire alarm. If the fire system trips, the hood must stay on to clear smoke. At the same time, the gas must shut off. These links are hard to set up. Many owners forget to have the hood crew, the fire team, and the power crew work together. If these systems do not talk to each other, you will fail your final check. It is best to hire a restaurant electrical contractor who knows how to manage these tasks.
Missing the mark on total power needs
Commercial kitchens use a lot of power. They often use five to seven times more energy per square foot than a normal office. If your main panel is too small, you cannot run all your gear at once. Adding more power later is very costly. It may even require a new transformer from the power company. When we design a project, we look at your current needs and leave room for the future. This keeps you from having to pay for a new power service a few months after you open.
Leaving gaps between trade teams
On a busy job site, it is easy to think someone else is doing a task. If no one has the job, it stays undone until the last day. This causes a rush that leads to errors. Common gaps include:
- Who connects the final power to the walk-in cooler?
- Who wires the heat and air controls?
- Who sets up the gas shut-off valve link?
A clear plan shows exactly who does what. Using a team with design-build skills helps close these gaps. We work with the head builder and other crews to make sure the work is done right.
Waiting too long to call for checks
In the Portland-Vancouver area, city crews are very busy. If you wait until the work is done to call them, you might wait a week for a slot. If they find a small issue, you have to fix it and wait again for a new check. We schedule these visits early to keep the project moving. This gives the team time to fix any minor code items without stopping the whole job. Staying on top of the local building office is key to a smooth launch.
Frequently Asked Questions
What are the common power requirements for commercial kitchen equipment?
Common restaurant kitchen equipment may need a mix of 120V branch circuits for smaller loads and 208V or 240V circuits for larger cooking, refrigeration, and dishwashing equipment. The right plan starts with each equipment cut sheet, not a guess. A licensed electrician should review voltage, phase, amperage, cord-and-plug details, and hardwired connections before rough-in.
Is GFCI protection required for all commercial kitchen receptacles?
GFCI rules for commercial kitchens depend on the equipment, receptacle type, location, voltage, amperage, and the code cycle enforced by the local authority. Treat GFCI as an early planning item for wet, prep, dish, and service areas. Do not wait until final inspection to decide where protection belongs.
How does commercial kitchen wiring differ from residential wiring?
Commercial kitchen wiring often supports higher loads, dedicated equipment circuits, larger panels, more coordination with mechanical systems, and stricter inspection sequencing than a home kitchen. Restaurants also need electrical planning for hoods, makeup air, refrigeration, lighting, and future equipment changes. That is why licensed planning should begin before the general contractor closes the schedule.
What should a Portland restaurant owner prepare before calling an electrician?
Prepare the equipment schedule, cut sheets, floor plan, hood and makeup-air information, refrigeration plan, lighting layout, and any known health or building department deadlines. If you are renovating an existing space, also gather panel photos and prior plans if available. Better information helps the electrician spot capacity issues earlier.
Ready to book your custom restaurant kitchen electrical estimate?
Waiting to plan your wiring leads to high costs and keeps your kitchen shut down for much longer than you or your team ever wants. Starting your layout right now makes sure your gear has the power it needs while meeting all local laws and codes in the Portland area. Our team helps you hire a restaurant electrical contractor who gets you open on time and runs a safe shop for every single guest.
Are you ready to book your next big restaurant kitchen project today? Call 503-780-6207 to request a custom restaurant electrical estimate and keep your power running well for every one of your busy lunch and dinner shifts.