
Generators
Commercial Generator Installation Planning for Oregon Buildings
Pro Tech Power Corp
· 13 Min Read
A commercial generator project succeeds when the electrical design, building plan, equipment choice, and approval path are coordinated before installation begins. For Oregon building owners and general contractors, the goal is not simply to place a generator on a property. The goal is to create a dependable backup-power system that matches the building's critical loads, site conditions, transfer equipment, fuel plan, and future use. Pro Tech Power is a full-service electrical contractor serving residential and commercial customers across the region.
Quick answer: What should commercial generator planning include?
Commercial generator installation planning should include five connected decisions:
- Which building systems must remain available during an outage?
- What are the running loads, starting loads, voltage, phase, and power-factor requirements?
- Where can the generator, transfer equipment, conductors, and fuel connections be installed safely?
- Which permits, inspections, utility steps, and other approvals apply to the project?
- Who owns each part of the scope, from equipment selection and load calculations through commissioning and documentation?
A qualified commercial electrical contractor can turn those decisions into a coordinated installation plan. The final equipment should be selected only after the building, electrical distribution, site, and outage priorities have been reviewed together.
1. Start with the building's outage priorities
A generator plan begins with the business question behind the electrical question: what must the building continue doing when utility power is unavailable? The answer is different for an office, restaurant, medical or dental office, pharmacy, apartment building, agricultural building, warehouse, or other commercial property.
Create an initial list of systems in three groups:
- Life-safety and code-required loads: systems needed for safe egress, alarms, emergency lighting, communications, fire protection, or other legally required functions.
- Business-critical loads: systems that protect people, inventory, data, security, refrigeration, building controls, or core operations.
- Deferrable loads: equipment that can remain off temporarily or start later if the generator capacity is limited.
This list is not the final load calculation. It is a decision tool that helps the owner, general contractor, facility manager, and electrical contractor agree on the purpose of the backup system. It also prevents a common planning error: treating every panel and every piece of equipment as equally important without checking whether the generator can support them at the same time.
If the building is part of a new construction or tenant-improvement project, add the outage priorities to the electrical design conversation early. Pro Tech Power's commercial electrical contractor work includes complex commercial projects where power distribution, equipment coordination, and project schedules must fit the larger build.
2. Build a load assessment before selecting equipment
Generator sizing should be based on the building's actual electrical demand, not square footage alone and not the size of the utility service. The assessment should identify the equipment that will run, the equipment that will start, and the equipment that may operate simultaneously.
Separate running load from starting load
Running load is the power equipment needs after it reaches normal operation. Starting load is the temporary demand required to bring a motor, compressor, pump, fan, or other equipment up to speed. HVAC compressors, refrigeration, pumps, elevators, air-handling equipment, and some production systems can create a significant starting event even when their normal running demand is much lower.
Ask the electrical design team to document both values for essential equipment. A generator that appears adequate for steady-state lighting, controls, and receptacles may still struggle when a large motor starts. The start sequence matters as much as the total running load. Several motors starting together can create a peak demand that changes the equipment selection.
Review kW, kVA, voltage, and phase
Commercial generator planning should evaluate more than kilowatts. The design should confirm:
- Running and starting kW for the essential load list.
- Apparent power, measured in kVA, and the power factor of major loads.
- System voltage and phase requirements.
- Frequency and connection requirements for the proposed equipment.
- Available capacity after environmental derating and the planned load sequence.
The selected generator must match the electrical characteristics of the building. The transfer equipment, conductors, overcurrent protection, disconnects, and connected loads must also work together. A nameplate rating alone does not prove that a unit is appropriate for a particular building.
Consider realistic future loads
Commercial buildings change. A tenant improvement, new refrigeration equipment, larger HVAC systems, production equipment, or another electrical expansion can increase demand after the initial project. Owners should identify realistic near-term changes during the first design conversation.
Planning for growth does not mean buying the largest available unit without a load calculation. It means documenting the likely expansion, confirming that the distribution equipment can support the intended change, and deciding whether the generator plan should include additional capacity or a staged expansion path.
3. Choose the backup system around the building's use
A commercial generator system can support an entire building, selected panels, or a ranked group of loads controlled through a coordinated design. The right approach depends on the building's purpose, code obligations, electrical distribution, outage priorities, and budget.
A full-building approach may be appropriate when the owner needs broad continuity and the electrical infrastructure can support it. A selected-load approach may be more practical when the owner needs to protect specific systems, such as emergency lighting, refrigeration, security, communications, access controls, data equipment, or climate-control equipment.
The planning conversation should answer these questions:
- Which loads must start first?
- Which systems can be delayed or managed?
- What happens if the facility is operating at peak occupancy?
- How will large motors start without creating an unacceptable voltage dip?
- Which equipment must be supported for safety, and which equipment protects business continuity?
- Does the proposed generator have enough capacity for the expected combination of loads?
Write the answers into the project brief. A written priority schedule gives the electrical contractor a clear basis for load calculations, transfer-equipment selection, controls, and commissioning checks.
4. Coordinate the generator location with the whole site
The generator location affects more than appearance. The plan should account for access, exhaust, heat, clearances, noise, fuel connections, electrical routing, drainage, equipment protection, and inspection access. Oregon weather and site conditions can also affect the pad, conduit routes, and water management.
Review the proposed location against:
- The generator manufacturer's installation instructions.
- Required separation from openings, combustible materials, property features, and other equipment.
- Clear space around the equipment for installation, inspection, and future access.
- A stable, level support pad that fits the equipment and site drainage plan.
- The route between the generator, transfer equipment, distribution equipment, and utility connection.
- Fuel supply capacity, routing, shutoff locations, and protection from damage.
- Sound, exhaust, and neighborhood considerations that may apply to the property.
- Delivery access and the equipment needed to place the generator.
Do not pour a pad or finalize a landscape plan before the electrical and equipment layout has been reviewed. A pad placed without the complete plan can create conflicts with clearances, conduit, fuel routing, or the transfer equipment location.
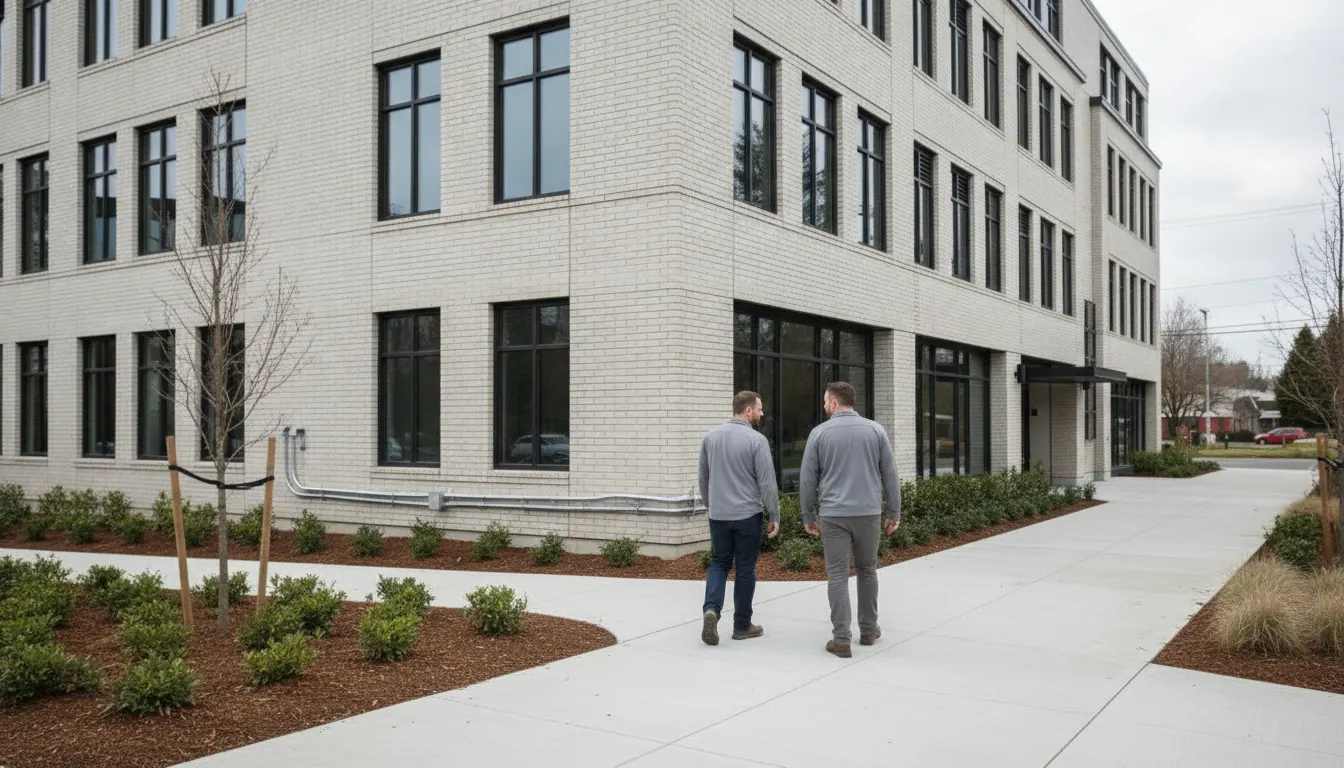
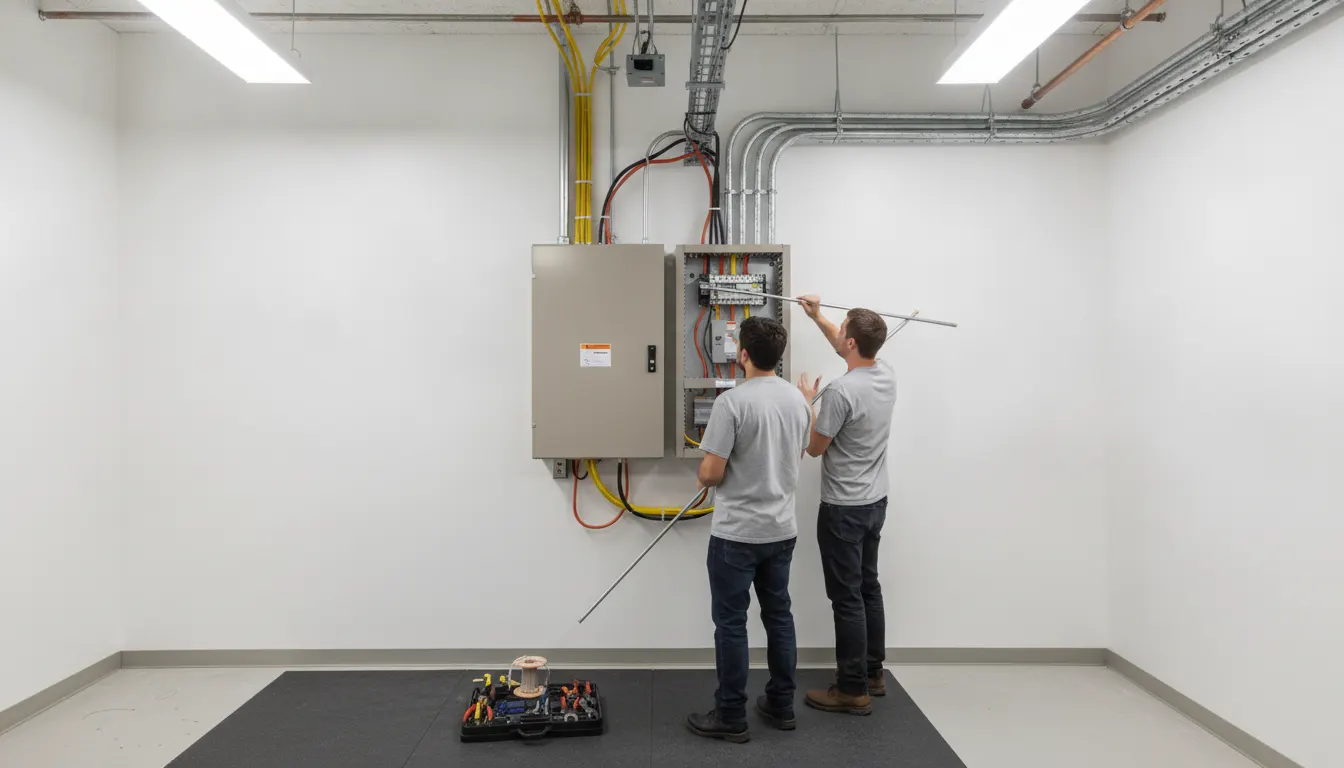
The featured image for this article shows a planning conversation outside a commercial building because coordination begins at the site, not only in a panel room. A second project image shows how conduit and transfer equipment must be planned as part of one installation.
5. Plan transfer equipment and safe source separation
The transfer equipment is the control point between utility power, the generator, and the building's connected loads. An automatic transfer switch can monitor utility power, signal the generator to start, wait for stable output, and transfer the planned load. When utility power returns, it can transfer the load back according to the system design.
The switch must be selected for the building's electrical configuration and the generator's control system. The plan should confirm its rating, enclosure, location, wiring, grounding and bonding approach, overcurrent protection, and relationship to the main distribution equipment.
Oregon Building Codes Division generator connection guidance explains the importance of an approved transfer switch or another approved safety device. The purpose is to isolate the generator from the utility supply and help prevent dangerous backfeeding. The local authority having jurisdiction may also require additional documentation, inspections, or approvals based on the building and equipment.
A commercial generator installation should never rely on an improvised connection. The generator, transfer equipment, conductors, disconnects, and loads need to be designed and installed as one system by qualified professionals.
6. Understand the Oregon permitting and approval path
Permit planning should happen before equipment is ordered. Oregon projects can involve an electrical permit and may also require other approvals depending on the building, site, fuel system, equipment, and jurisdiction. Requirements can differ between Portland, Tigard, Beaverton, Hillsboro, and other communities.
A project team should identify:
- The authority having jurisdiction for the property.
- The electrical permit application and required drawings or load documentation.
- Any building, fire, mechanical, plumbing, fuel, or site approvals that may apply.
- Utility coordination, disconnects, or service-entry requirements.
- Inspection stages and the person responsible for scheduling each one.
- Manufacturer documentation required for equipment approval.
- The final commissioning records and owner handoff materials.
Avoid treating permitting as a final administrative task. If the proposed location, fuel plan, transfer arrangement, or load schedule changes after the permit package is prepared, the project may need additional review. Early coordination gives the owner and general contractor a clearer schedule and helps the installation team resolve design questions before materials arrive.
7. Define contractor scope before requesting proposals
Commercial generator proposals are easier to compare when the scope is specific. A complete planning brief should identify what the electrical contractor is expected to provide and which items belong to the owner, general contractor, utility, gas contractor, concrete contractor, or other project partner.
Ask each proposal to address:
- Site assessment and existing electrical-system review.
- Load calculation and essential-load schedule.
- Recommended generator capacity and equipment basis.
- Kohler or Cummins equipment options appropriate for the project.
- Transfer switch, distribution, disconnect, conduit, conductor, and control scope.
- Generator pad, equipment anchoring, drainage, and site preparation responsibilities.
- Fuel connection coordination and any separate trade responsibilities.
- Permit drawings, applications, inspections, and jurisdiction coordination.
- Delivery access, placement, protection, and work sequencing.
- Startup, commissioning, load verification, owner orientation, and documentation.
- Assumptions, exclusions, alternates, and items that could change the final scope.
For a general contractor, this scope list helps prevent gaps between electrical, concrete, fuel, mechanical, and site teams. Pro Tech Power's general contractor electrical partner page is a useful starting point for coordinating bid invitations and commercial project conversations.
8. Compare Kohler and Cummins options by project fit
Pro Tech Power installs Kohler and Cummins generator systems. The appropriate choice should be based on the building's electrical requirements, fuel plan, controls, site conditions, approvals, and project priorities, not on a brand name alone.
A useful comparison should include:
| Planning factor | Questions for the project team |
|---|---|
| Capacity | Does the rating support running and starting loads after applicable derating? |
| Electrical fit | Does the voltage, phase, frequency, and connection match the building? |
| Transfer equipment | Does the switch communicate correctly with the selected generator? |
| Fuel plan | Can the proposed fuel source provide the needed output and outage duration? |
| Site fit | Does the enclosure, pad, access, and clearance plan work on the property? |
| Approval path | Can the equipment and installation details be documented for the local jurisdiction? |
| Future use | Does the design account for realistic building expansion? |
The best equipment decision is the one that fits the complete project. A commercial electrical contractor should explain the selection basis in plain language and identify any assumptions that the owner or general contractor needs to confirm.
Commercial generator installation planning checklist
Before the project moves to ordering or installation, confirm that the team has:
- A written list of life-safety, business-critical, and deferrable loads.
- Running-load and starting-load information for major equipment.
- Confirmed voltage, phase, frequency, kW, kVA, and power-factor requirements.
- A realistic future-load discussion.
- A coordinated generator, transfer equipment, distribution, and control concept.
- A site plan covering clearances, access, pad, drainage, exhaust, fuel, and conduit.
- The local jurisdiction and permit path identified.
- Responsibilities assigned across the electrical, concrete, fuel, utility, and general-contractor teams.
- A written commissioning and owner-handoff plan.
- A clear proposal scope with assumptions and exclusions.
If the project team cannot answer one of these questions, that is a signal to pause equipment selection and resolve the missing design information. Early planning is less disruptive than changing a generator location, transfer arrangement, or electrical scope after construction is underway.
Frequently asked questions
How is a commercial generator sized for an Oregon building?
A commercial generator is sized from a documented assessment of the building's essential loads. The review should include running demand, motor starting demand, kW, kVA, power factor, voltage, phase, environmental conditions, transfer sequence, and realistic future loads. Square footage alone is not enough.
Does a commercial generator installation need a transfer switch?
The generator must connect through an approved transfer switch or another approved safety device that isolates generator power from the utility supply. Oregon Building Codes Division guidance explains why this separation matters. A qualified electrical contractor should select the transfer equipment for the building and generator system.
What should a commercial generator proposal include?
A useful proposal should explain the equipment basis, load assessment, transfer equipment, electrical connections, site and pad responsibilities, fuel coordination, permits, inspections, commissioning, owner documentation, assumptions, and exclusions. Clear scope makes proposals easier to compare and reduces gaps between trades.
Which generator brands does Pro Tech Power install?
Pro Tech Power installs Kohler and Cummins generator systems. The equipment recommendation depends on the building's load profile, electrical configuration, site, fuel plan, approvals, and outage priorities.
Contact Pro Tech Power to plan a commercial generator installation in Oregon, or view the project portfolio to see the team's broader residential and commercial electrical work.
Commercial generator installation planning is a coordination project before it is an equipment project. When the owner, general contractor, electrical contractor, utility, permitting office, and other trades share the same load plan and site scope, the finished backup-power system has a stronger chance of fitting the building and the work schedule. Pro Tech Power serves both residential and commercial customers and can help move the conversation from a general backup-power goal to a documented installation plan. CCB#198878.