Bathroom Exhaust Fan Installation: Cost & Code Guide
A bathroom can look spotless and still trap far more moisture than its finishes, framing, and indoor air should handle. Fogged mirrors that stay wet long after a shower, lingering humidity that clings to the walls. Or a musty smell that never quite goes away are practical signs that the room is not moving enough damp air outdoors. Once that moisture settles into ceilings, trim, and framing, it can lead to peeling paint, swollen wood, and conditions that support mold growth over time.
Proper bathroom exhaust fan installation removes humid air through ductwork that terminates outdoors. Paired with a fan sized to the room and wiring completed safely and according to local requirements. The work stands on three pillars: correct sizing so the fan moves enough air. A clear exterior vent route so moisture leaves the home rather than collecting in an attic or crawlspace, and safe, code-compliant electrical work. A licensed electrician is the right choice when the project involves new wiring, a new circuit. A junction box, roof or wall venting, or questions about permits and local requirements.
The right approach protects more than the mirror. It reduces the risk of moisture damage, supports healthier indoor air, and gives you a clear plan for choosing a fan. Routing the duct, and estimating the work before anything is opened up or purchased. Start by understanding why effective ventilation matters, then use that foundation to evaluate the size and setup your bathroom actually needs. Whether you are finishing a full remodel, adding ventilation to a bathroom that never had it. Or replacing an aging fan, the decisions you make now determine whether the room stays dry and comfortable for years.
Request your bathroom exhaust fan installation estimate today
Why Bathroom Exhaust Fan Installation Matters for Your Home
A bathroom exhaust fan does more than clear a fogged mirror. It helps move warm, moisture-heavy air out of the room before that moisture settles on ceilings, walls, trim, and other building materials. Proper ventilation is an important part of protecting the bathroom from moisture damage while supporting healthier indoor air quality. For homeowners planning a remodel, it is worth treating the fan and its ductwork as part of the home’s protection system, not as an afterthought.
A working fan is a frontline defense against excess humidity. If the mirror stays fogged for more than a minute after a shower. Or the room remains humid long after bathing, the existing fan may be too small, failing, or unable to move air effectively. Lingering humidity can contribute to peeling paint, swollen trim, musty odors, and conditions that support mold growth. A replacement fan may help, but the result depends on proper sizing, wiring, and a clear path for the air to leave the home.
Moisture control starts before installation
New equipment cannot solve every moisture problem. The EPA recommends checking for moisture problems during remodeling and correcting them before proceeding. In a bathroom, that means looking for leaks, damaged materials, poor seals, or other sources of dampness in addition to evaluating the exhaust fan. Addressing those conditions first gives the new ventilation system a better chance to perform as intended.
The discharge route matters just as much as the fan itself. Humid air should be directed outdoors through an appropriate wall, roof, or soffit vent. It should never be released into an attic or crawlspace. Venting moisture into an attic can allow condensation to collect on framing and insulation, increasing the risk of mold and structural rot. A fan that sounds powerful will not protect the home if its ductwork ends in the wrong place or has unnecessary restrictions.
Ventilation also affects the quality of the air inside the bathroom. The CDC explains that ventilation improvements can reduce indoor contaminants and humidity by improving air circulation and bringing in outdoor air. Bathroom exhaust is one practical part of that larger goal. During a remodel or new bathroom project, a licensed professional can assess the room. Confirm the fan and ductwork are appropriate, and complete the electrical work safely and according to local requirements. Reviewing the project alongside your residential electrical services needs can help prevent a moisture or wiring issue from being hidden behind a finished ceiling.
How to Size a Bathroom Exhaust Fan for Your Bathroom
Fan size affects whether a bathroom actually clears humid air or merely makes noise while moisture remains behind. Before choosing a model, estimate the room’s size and consider how much humidity the space produces. A fan that is too small may leave fogged mirrors, damp surfaces, and lingering humidity after a shower. Panasonic notes that mirrors staying fogged for more than a minute or humidity that lingers can signal that an existing fan cannot move enough air.
Start with the bathroom’s square footage
Measure the bathroom’s length and width in feet, then multiply those measurements. For example, a bathroom that is 8 feet long and 6 feet wide has 48 square feet of floor area. As a baseline, Lowe’s recommends choosing a bathroom exhaust fan rated for at least 1 CFM, or cubic foot per minute, for each square foot of bathroom area. That 48-square-foot room would therefore need a fan rated at least 48 CFM. Review the manufacturer’s rating when comparing models, since the CFM value is the key sizing number.
The baseline is a starting point, not always the best final choice. A larger bathroom may need more capacity, and a room with a large tub or shower can produce more moisture than its floor area alone suggests. Ensuite bathrooms may also benefit from additional capacity, particularly when the space is used frequently or has limited natural airflow. When two fan sizes are close to your calculated minimum, choosing the slightly larger properly installed option is generally more useful than undersizing the system. The goal is to remove humid air effectively without relying on a fogged mirror as a warning sign.
Account for moisture and the installation plan
Share the room dimensions and fixture layout with the installer before purchasing a fan. They can assess whether the selected capacity fits the bathroom, the planned duct route, and the available electrical setup. A fan’s advertised CFM cannot make up for a restricted, poorly routed, or improperly terminated duct. The exhaust path and fan housing need to work together so moisture leaves the home rather than collecting in an attic or crawlspace.
Sizing also belongs in the code and safety conversation. Electrical and ventilation work must follow applicable local building requirements, and bathroom exhaust fan installation may involve new wiring, junction work, or inspection requirements. If the project changes the circuit or creates a new vent route, have a qualified electrician evaluate the plan before work begins. Proper sizing, compliant venting, and safe wiring give the fan a better chance of protecting the bathroom from recurring humidity and moisture damage.
Bathroom Exhaust Fan Code Requirements for Venting and Wiring
Bathroom exhaust fans are designed to remove humid air from the room. But they only work as intended when the air has a safe path all the way outdoors. The exhaust should terminate through an approved roof, wall, or soffit vent. It should never discharge into an attic, crawlspace, wall cavity, or another interior area. Moisture released into an attic can collect on framing and insulation, creating conditions that contribute to mold and structural rot. Pro-Tech-Power’s guidance identifies outside venting as a core part of a safe bathroom exhaust fan installation.
The vent route matters as much as the fan itself. During a remodel, an electrician or qualified installation professional can evaluate whether the existing ductwork reaches the exterior. Whether its route is practical, and whether the termination point is protected from weather. A fan that simply moves air into an enclosed space may sound like it is working while still leaving your home exposed to hidden moisture damage.
Local codes govern the venting and electrical work
Bathroom ventilation and wiring requirements are controlled by the building and electrical codes adopted by your local jurisdiction. Those requirements can depend on the home’s age, the scope of the renovation, and whether you are replacing an existing fan or adding a new one. Electrical work for a bathroom remodel, including exhaust fans, requires careful adherence to local codes for safety and reliable performance. The CDC’s ventilation guidance also emphasizes that applicable ventilation standards can be tied to building construction, renovation history, and how a space is used.
A simple replacement using the existing wiring may be less involved than adding a new circuit, switch, junction box, or duct run. However, any changes to wiring or circuit capacity should be evaluated before work begins. New circuits, new wiring, or junction work typically require a licensed electrician and may require a permit and inspection. Inspections help confirm that the installation meets current requirements rather than relying on assumptions about how an older bathroom was wired.
Existing homes may need more than a new fan
Older homes often present conditions that are not obvious from below the ceiling. The existing circuit may have limited capacity, the panel may need an upgrade, or the fan may share wiring with equipment that makes the load unsuitable. Depending on the installation and local requirements, GFCI protection may also need to be addressed. These questions are especially important when a bathroom remodel changes lighting, receptacles, heating, or other electrical loads at the same time.
Before starting, turn off power at the circuit breaker and verify that the circuit is de-energized. Do not assume that a fan replacement is automatically a do-it-yourself project if the work involves new wiring. Access through the roof or exterior wall, panel changes, or uncertain existing conditions. Pro-Tech-Power’s residential electrical services include remodel-related electrical planning across the Portland metro and Willamette Valley region, with code compliance and moisture protection considered together.
What a Professional Bathroom Exhaust Fan Installation Includes
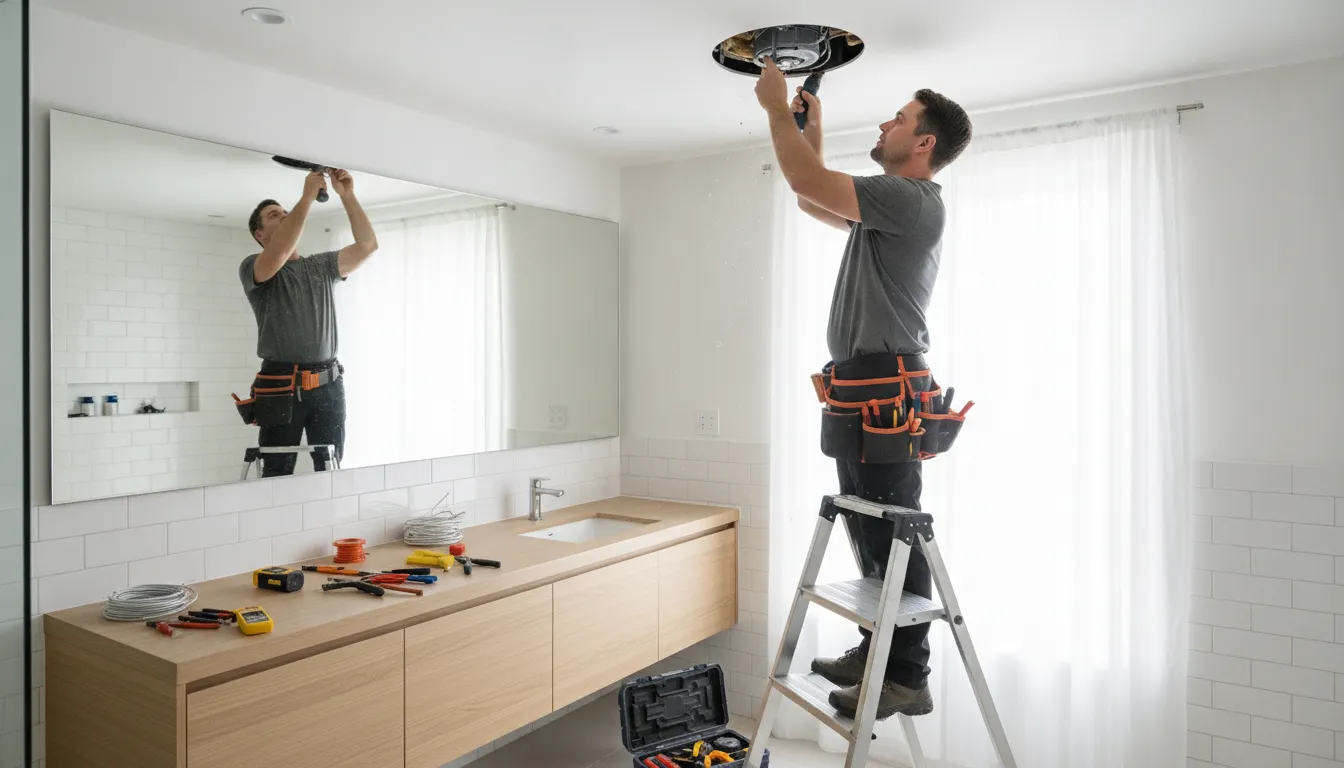
A bathroom exhaust fan installation is more than swapping a grille and plugging in a new appliance. The work may involve electrical connections, ceiling access, duct routing, exterior penetrations, and careful testing. A professional evaluates those pieces together so humid air leaves the bathroom rather than collecting in an attic, wall cavity, or crawlspace.
The exact work depends on whether you are replacing an existing fan or adding ventilation where none exists. A straightforward replacement may reuse sound wiring and ductwork. A new installation can require new cable, a junction box, roof or wall work. And an assessment of whether the existing electrical system can safely carry the added load. A licensed professional can identify those requirements before the ceiling is opened.
- Turn off and verify power. The circuit breaker is switched off before the existing fan, wiring, or electrical box is touched. The installer verifies that the circuit is actually de-energized, rather than relying only on the breaker label. This is a basic safety step recommended for fan replacement work, and it protects everyone working around the opening.
- Remove the old fan when necessary. For a replacement, the grille, motor assembly, housing connections, and old mounting hardware are removed as needed. The installer checks the opening, framing, wiring, and duct connection for damage or conditions that could affect the new unit. If the existing housing is secure and compatible, some components may be reusable, but that decision should be made after inspection.
- Confirm the opening and mount the housing. The ceiling opening is measured against the new fan housing. If the opening is too small, it is carefully enlarged without damaging nearby framing, plumbing, or electrical runs. If it is too large or poorly supported, additional framing may be needed. The housing is then secured so the fan stays stable and does not rattle during operation.
- Run and connect the wiring. The installer routes the appropriate wiring, connects the fan and switch controls, and installs or verifies the electrical box and grounding. New wiring or junction work is a key reason to involve a licensed electrician. Exhaust fan installation often involves electrical work, and a panel upgrade may be needed if the home’s electrical system is already overloaded. Local requirements determine whether permits or inspections apply.
- Connect ducting to an exterior vent cap. The duct is attached to the fan housing and routed to a roof, wall, or soffit vent cap. It should discharge outdoors, not into an attic or crawlspace, where trapped moisture can contribute to mold and structural rot. Routing through a roof or wall requires weather-aware detailing and a secure exterior termination. This is another area where professional installation earns its value.
- Install the grille and test airflow. Once the connections are complete, the grille is installed, the circuit is restored, and the fan is tested. The installer checks that the fan starts correctly, moves air through the duct, and vents outdoors without unusual vibration or noise. Testing also provides an opportunity to confirm that switches, timers, or humidity controls operate as intended.
Licensed professionals help ensure the wiring and installation meet applicable safety and building standards. Home Depot likewise notes that licensed and insured professionals can install an exhaust fan correctly the first time. While the right approach for your home depends on the fan, existing ductwork, and electrical requirements. Learn more about professional exhaust fan installation considerations.
How Much Does Bathroom Exhaust Fan Installation Cost?
There is no single price for bathroom exhaust fan installation because the work can range from a straightforward replacement to a larger electrical and ventilation project. The fan itself is only one part of the estimate. The type and quality of the unit, the condition of the existing ductwork, and the home’s electrical setup all affect the final cost. Home Depot also identifies fan type, existing ductwork, and electrical requirements as key cost factors.
Fan type and quality
Basic exhaust fans generally involve a lower equipment cost than models with features such as quieter operation, humidity sensing, integrated lighting, or stronger airflow. The right choice should match the bathroom’s size and moisture level, not simply the lowest purchase price. A properly sized, durable fan may provide better value over time if it operates quietly and removes humid air effectively.
If you have already selected a fan, provide its model information before installation. That allows the electrician to confirm that the unit is appropriate for the space and that the planned wiring and controls will work with it. Labor is typically separate from the fan purchase, so ask whether the estimate includes only installation or both equipment and labor.
Existing ductwork and the exterior vent route
A simple replacement can cost far less when the existing housing, duct, exterior termination, and wiring are usable. The project becomes more involved if the ductwork is damaged, undersized, poorly connected, or missing. New ducting may need to be routed through a wall, soffit, or roof, with a properly sealed exterior vent cap installed at the end.
That route matters for more than price. Bathroom exhaust air should discharge outdoors, not into an attic or crawlspace, where trapped moisture can contribute to mold and structural rot. If the installation requires opening finished ceilings, walls, or roofing, the estimate should account for access, sealing, and any related repair work.
Electrical requirements and labor
Replacing an existing fan with an equivalent unit may be relatively limited. Installing a fan where none exists can require a new circuit, a wiring run, a junction box, a wall switch, or coordination with other bathroom controls. If the existing circuit cannot safely support the added load, the work may also involve electrical corrections or a panel evaluation.
These conditions increase labor because the electrician must safely access the wiring, protect connections, and complete the work according to applicable local requirements. Roof or wall venting, difficult attic access, and repairs to concealed ductwork can add time as well. Pro Tech Power can review the bathroom, proposed fan, duct route, and electrical needs before work begins.
For an accurate project-specific quote, contact our team for a free estimate. Share whether this is a replacement or a new installation, whether a duct already exists, and any features you want in the fan. You can also call 503-780-6207 to discuss the project.
DIY or Hire an Electrician for Your Bathroom Exhaust Fan?
Do you need an electrician to install a bathroom exhaust fan? Sometimes, but not for every replacement. If an existing fan is being exchanged for a compatible unit using the same housing. Wiring, switch, and duct route, the job may be a straightforward swap for a knowledgeable homeowner. Even then, turn off power at the circuit breaker before touching the fan or its wiring, and verify that the circuit is actually de-energized.
The decision changes when the project involves new wiring, a junction box, a new circuit, difficult access, or a new route through a wall, soffit, or roof. Those conditions bring electrical safety, moisture control, permits, and local code requirements into the picture. A licensed, insured electrician can evaluate the existing circuit, install the fan correctly. And confirm that the venting sends humid air outdoors rather than into an attic or crawlspace.
| Consideration | DIY route | Professional installation |
|---|---|---|
| Electrical work | May suit a simple, like-for-like swap with existing wiring and controls. | Best for new wiring, a junction box, a new circuit, load concerns, or panel work. |
| Venting access | More manageable when the fan and duct remain in place and the route is known. | Appropriate when ducting must be routed through a roof, wall, or soffit and finished with a proper exterior cap. |
| Permits and code | The homeowner must determine whether the replacement meets local requirements and whether a permit or inspection applies. | The electrician can identify applicable requirements and complete code-compliant electrical and venting work. |
| Time and effort | Can be reasonable for an accessible replacement, but troubleshooting can quickly add time. | Includes planning, safe disconnection, installation, testing, and cleanup with fewer unknowns for the homeowner. |
| Moisture and venting risk | An incorrect duct connection or attic termination can leave humidity inside the home. | Reduces the risk of venting into an attic, which can allow moisture to contribute to mold and structural rot. |
Home Depot notes that installation cost depends partly on the fan type, existing ductwork, and electrical requirements. While licensed and insured professionals help ensure the work is completed correctly the first time. If you are unsure which category your project falls into, review your options with a provider of professional residential electrical services. A short evaluation can identify whether the fan is a simple replacement or part of a larger wiring and ventilation project.
Get a bathroom exhaust fan installation cost estimate now
Frequently Asked Questions
Do bathroom vent fans need to be vented outside?
Yes. The fan should discharge humid air outdoors through an appropriate roof, wall, or soffit vent, not into an attic or crawlspace. Dumping moisture into those spaces can contribute to mold and structural rot.
What size bathroom exhaust fan do I need?
Start with a fan rated for at least 1 CFM per square foot of bathroom area. A larger or frequently used bathroom, or one with higher humidity, may need additional capacity. Lingering humidity and fogged mirrors can indicate undersizing.
Can I install my own bathroom exhaust fan?
A simple replacement with identical wiring may be manageable for an experienced homeowner. But new wiring, a new circuit, or roof and wall venting adds safety and code considerations. Turn off power at the circuit breaker before any electrical work.
Do you need an electrician to install a bathroom exhaust fan?
Use a licensed electrician when the project involves new wiring, junction work, a new circuit, or changes to the electrical panel. Local requirements determine whether a permit or inspection is needed, and professional installation helps protect your home.
How much does bathroom exhaust fan installation cost?
There is no single price because the total depends on the fan type, existing ductwork, vent route, and electrical requirements. The fan unit and installation labor are separate costs, so an estimate should account for the conditions in your bathroom.
Ready to Plan Your Bathroom Exhaust Fan Installation?
A properly sized, correctly vented fan can help manage humidity, protect your bathroom finishes, and give you more confidence in your remodeling project. Because the total cost and scope depend on your existing ductwork, wiring, and installation needs, a tailored estimate is the clearest next step.
When you are ready, contact our team to get a bathroom exhaust fan installation estimate. Share whether this is a replacement or a new installation, the size of the room. And whether a duct already reaches the exterior, and we will help you plan the right approach. You can also call 503-780-6207 if you prefer to discuss the project by phone. Either way, our licensed electricians can help you complete the work safely, code-compliant, and vented properly so your bathroom stays dry and comfortable.